This home includes K. Hovnanian's exclusive Farmhouse Look, an interior design palette thoughtfully curated by our design team in New York. Enjoy sunny days with the sliding glass door in the great room overlooking a cozy covered patio. The beautiful kitchen includes ample counter and cabinet space, stylish grey cabinets, quartz countertops, and elegant pendant lighting. Primary suite comes with a walk-in closet and ensuite bath with a double sink vanity, separate freestanding tub and shower, white framed mirrors, and brushed nickel sconces. The Extra Suite Plus provides a private bath and living space, perfect for multigenerational living or an extended stay for your guests. Come visit our model today at 1016 Longbow Trail!
For sale
Price cut: $2K (6/12)
$473,000
1023 Candlewyck Dr, Justin, TX 76247
4beds
2,168sqft
:
Get pre-qualified$3,558/mo
Single Family Residence
Built in 2026
6,098 Square Feet Lot
$464,900 Zestimate®
$218/sqft
$67/mo HOA
What's special
Quartz countertopsBeautiful kitchenWalk-in closetEnsuite bathCozy covered patioElegant pendant lightingDouble sink vanity
- 171 days |
- 77 |
- 12 |
Zillow last checked:
Listing updated:
Listed by:
Teri Walter 0411020 469-737-1480,
Key Trek-CC 469-737-1480
Source: NTREIS,MLS#: 21172910
Facts & features
Interior
Bedrooms & bathrooms
- Bedrooms: 4
- Bathrooms: 3
- Full bathrooms: 3
Primary bedroom
- Features: Dual Sinks, En Suite Bathroom, Separate Shower, Walk-In Closet(s)
- Level: First
- Dimensions: 13 x 15
Bedroom
- Level: First
- Dimensions: 10 x 10
Bedroom
- Level: First
- Dimensions: 10 x 10
Bedroom
- Level: First
- Dimensions: 10 x 10
Dining room
- Level: First
- Dimensions: 18 x 10
Kitchen
- Features: Built-in Features, Kitchen Island, Stone Counters, Walk-In Pantry
- Level: First
- Dimensions: 9 x 18
Living room
- Level: First
- Dimensions: 18 x 12
Living room
- Level: First
- Dimensions: 12 x 12
Heating
- Central, Natural Gas
Cooling
- Central Air, Electric
Appliances
- Included: Dishwasher, Disposal, Gas Range, Gas Water Heater, Microwave
Features
- Decorative/Designer Lighting Fixtures, Kitchen Island, Pantry, Cable TV
- Flooring: Carpet, Luxury Vinyl Plank, Tile
- Has basement: No
- Has fireplace: No
- Fireplace features: Great Room
Interior area
- Total interior livable area: 2,168 sqft
Video & virtual tour
Property
Parking
- Total spaces: 2
- Parking features: Door-Single, Garage Faces Front, Garage, Garage Door Opener
- Attached garage spaces: 2
Features
- Levels: One
- Stories: 1
- Patio & porch: Covered
- Exterior features: Rain Gutters
- Pool features: None
- Fencing: Wood
Lot
- Size: 6,098 Square Feet
- Dimensions: 42.97 x 14.21 x 105.35 x 64.55 x 110
- Features: Corner Lot, Landscaped
Details
- Parcel number: 1048719
Construction
Type & style
- Home type: SingleFamily
- Architectural style: Traditional,Detached
- Property subtype: Single Family Residence
Materials
- Brick, Rock, Stone
- Foundation: Slab
- Roof: Composition,Tile
Condition
- Year built: 2026
Utilities & green energy
- Sewer: Public Sewer
- Water: Public
- Utilities for property: Sewer Available, Water Available, Cable Available
Green energy
- Energy efficient items: HVAC, Rain/Freeze Sensors
Community & HOA
Community
- Features: Curbs
- Security: Fire Sprinkler System
- Subdivision: Timberbrook
HOA
- Has HOA: Yes
- Services included: Association Management, Maintenance Grounds
- HOA fee: $800 annually
- HOA name: See Sales Consultant
- HOA phone: 682-325-5363
Location
- Region: Justin
Financial & listing details
- Price per square foot: $218/sqft
- Date on market: 2/6/2026
- Cumulative days on market: 172 days
Estimated market value
$464,900
$442,000 - $488,000
$2,822/mo
Price history
| Date | Event | Price |
|---|---|---|
| 6/12/2026 | Price change | $473,000-0.4%$218/sqft |
Source: NTREIS #21172910 Report a problem | ||
| 5/28/2026 | Price change | $475,000-0.4%$219/sqft |
Source:  K. Hovnanian Companies, LLC Report a problem K. Hovnanian Companies, LLC Report a problem | ||
| 5/22/2026 | Price change | $477,000+6%$220/sqft |
Source: NTREIS #21172910 Report a problem | ||
| 5/22/2026 | Price change | $450,000-7.2%$208/sqft |
Source: K. Hovnanian Companies, LLC Report a problem | ||
| 5/12/2026 | Price change | $485,000-1%$224/sqft |
Source: NTREIS #21172910 Report a problem | ||
| 3/25/2026 | Price change | $490,000-0.6%$226/sqft |
Source: NTREIS #21172910 Report a problem | ||
| 1/31/2026 | Price change | $493,000-0.4%$227/sqft |
Source: K. Hovnanian Companies, LLC Report a problem | ||
| 1/14/2026 | Price change | $495,000-0.4%$228/sqft |
Source: K. Hovnanian Companies, LLC Report a problem | ||
| 12/31/2025 | Price change | $497,000-0.4%$229/sqft |
Source: K. Hovnanian Companies, LLC Report a problem | ||
| 12/17/2025 | Listed for sale | $499,000$230/sqft |
Source: K. Hovnanian Companies, LLC Report a problem | ||
Public tax history
Tax history is unavailable.
Monthly payment
Est. payment
Payment breakdown
Explore the cost of this home by adjusting the details. Changes won't be saved.Climate risks
Neighborhood: 76247
Nearby schools
GreatSchools rating
- 5/10Justin Elementary SchoolGrades: PK-5Distance: 1.3 mi
- 7/10Gene Pike Middle SchoolGrades: 6-8Distance: 4.4 mi
- 5/10Northwest High SchoolGrades: 9-12Distance: 4.4 mi
Schools provided by the listing agent
- Elementary: Justin
- Middle: Pike
- High: Northwest
- District: Northwest ISD
Source: NTREIS. This data may not be complete. We recommend contacting the local school district to confirm school assignments for this home.
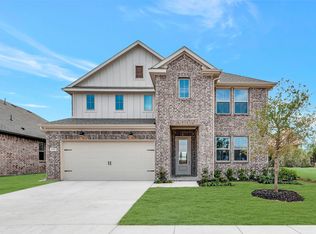
- $--4 bd4 ba2.8k sqft1021 Candlewyck Dr, Justin, TX 76247Sold
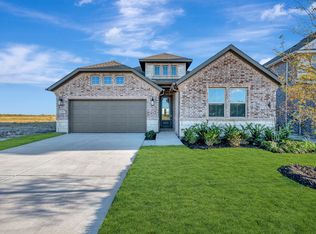
- $--3 bd2 ba2k sqft1019 Candlewyck Dr, Justin, TX 76247Sold
- $535,0004 bd4 ba3.1k sqft1014 Birkdale Dr, Justin, TX 76247New Construction

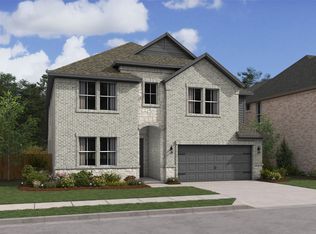
- $542,0005 bd5 ba3.3k sqft1012 Birkdale Dr, Justin, TX 76247New Construction
- $573,9704 bd4 ba3.5k sqft1013 Birkdale Dr, Justin, TX 76247New Construction
- $--4 bd4 ba2.8k sqft1011 Candlewyck Dr, Justin, TX 76247Sold
- $--4 bd4 ba2.8k sqft1000 Birkdale Dr, Justin, TX 76247Sold
- $538,0004 bd4 ba3.1k sqft1009 Candlewyck Dr, Justin, TX 76247New Construction
A local agent can set up tours, give advice and negotiate with sellers.
A local lender can help you make sure your offer is ready when you are.
Similar homes
- $499,9704 bd3 ba2.6k sqft1022 Wheatland Dr, Justin, TX 76247New Construction
 NTREIS
 - $479,9004 bd3 ba2.4k sqft1016 Mill Ridge Dr, Justin, TX 76247For Sale
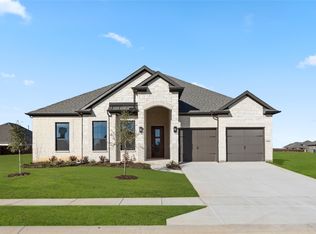 MLS ID #20754111, Ben Caballero. NTREIS
 - $478,0004 bd4 ba2.6k sqft17256 Oxborough Dr, Fort Worth, TX 76247New Construction
 NTREIS
 - $540,0004 bd2 ba2.5k sqft1506 Back Stretch Road, Justin, TX 76247For Sale
 MLS ID #21211223, Russell Rhodes. NTREIS
 - $522,0004 bd3 ba2.4k sqft11725 Wildwood St, Justin, TX 76247New ConstructionNTREIS
- $423,9503 bd2 ba1.9k sqft1023 Wheatland Dr, Justin, TX 76247New ConstructionNTREIS
- $459,0004 bd3 ba2.3k sqft17249 Oxborough Dr, Justin, TX 76247New ConstructionMLS ID #21329677, Cindy Petty. NTREIS
- $414,9904 bd3 ba2.3k sqft8736 Treeline Pkwy, Justin, TX 76247New ConstructionNTREIS
- $536,1724 bd3 ba2.3k sqft8708 Chestnut Ln, Justin, TX 76247New ConstructionNTREIS
- $450,0004 bd3 ba2.3k sqft2357 Gray Dr, Northlake, TX 76247For SaleMLS ID #21300072, Billy Bishop. NTREIS
- $387,9904 bd3 ba1.9k sqft8713 Leafy Ln, Justin, TX 76247New ConstructionNTREIS
- from $440,0004 bd3 ba2.5k sqftReplublic Plan, Wildflower Ranch, Justin, TX 76247New ConstructionRockWell Homes
- $422,9905 bd3 ba2k sqft17144 Manzanilla Dr, Justin, TX 76247New ConstructionMLS ID #21310583, Stephen Kahn. NTREIS
- $419,9905 bd3 ba2.1k sqft17132 Manzanilla Dr, Justin, TX 76247New ConstructionMLS ID #21310514, Stephen Kahn. NTREIS
- from $397,9903 bd3 ba2.2k sqftDerby Plan, Treeline, Justin, TX 76247New ConstructionHistoryMaker Homes
- $419,2543 bd3 ba2.1k sqft11740 Edgewood Dr, Justin, TX 76247New ConstructionNTREIS
- $440,9403 bd3 ba2.4k sqft849 Blue Fescue Rd, Fort Worth, TX 76247For SaleMLS ID #21268107, Karla Davis. NTREIS
- $460,0004 bd3 ba2.3k sqft2237 Pika Rd, Justin, TX 76247For SaleMLS ID #21276719, Tanner Samons. NTREIS
- from $405,0004 bd2 ba2k sqftLiberty Plan, Wildflower Ranch, Justin, TX 76247New ConstructionRockWell Homes
- $439,0003 bd2 ba1.7k sqft2324 Campfire Trl, Northlake, TX 76247For SaleMLS ID #21267852, James Keoughan. NTREIS
