Welcome to 900 Summer Court, a beautifully finished single-story home in The Preserve in Justin. Set on a desirable corner lot on a quiet cul-de-sac street with added side-yard space and great curb appeal, this home offers a bright open layout, modern finishes, and comfortable everyday function. The kitchen features quartz-style countertops, a large island with seating, stainless steel appliances, gas cooktop, built-in oven, designer backsplash, pendant lighting, and abundant cabinet space. The kitchen flows seamlessly into the dining and living areas, creating an easy space for entertaining or relaxing.
The private primary suite includes generous bedroom space, dual sinks, black hardware accents, and a sleek shower with marble-look tile surround. Two additional bedrooms plus a flexible office or bonus room provide options for work, guests, hobbies, or a playroom. Enjoy 9 inch wide plank flooring throughout the main living areas, neutral finishes, recessed lighting, and a clean modern feel throughout. Out back, a covered patio overlooks the fenced yard, offering a comfortable place to unwind. Washer, dryer, and grill are included, and all furniture is negotiable. Located in The Preserve with community amenities including green space, trails, playground, and pool access, with convenient access to FM 407, FM 156, Hwy 114, and I-35W.
For sale
Price cut: $10.9K (10/13)
$364,000
900 Summer Ct, Justin, TX 76247
4beds
1,886sqft
Single Family Residence
Built in 2025
7,143 Square Feet Lot
$360,200 Zestimate®
$193/sqft
$66/mo HOA
What's special
Modern finishesClean modern feel throughoutComfortable everyday functionFenced yardRecessed lightingStainless steel appliancesBuilt-in oven
- 97 days
- 272
- 18
Zillow last checked:
Listing updated:
Listed by:
Ryan Oltarsh 0841830 954-551-8500,
Monument Realty 214-705-7827
Source: NTREIS,MLS#: 21336586
Facts & features
Interior
Bedrooms & bathrooms
- Bedrooms: 4
- Bathrooms: 2
- Full bathrooms: 2
Primary bedroom
- Level: First
- Dimensions: 14 x 15
Bedroom
- Level: First
- Dimensions: 11 x 11
Bedroom
- Level: First
- Dimensions: 10 x 11
Dining room
- Level: First
- Dimensions: 11 x 15
Other
- Level: First
- Dimensions: 10 x 10
Other
- Level: First
- Dimensions: 6 x 11
Kitchen
- Level: First
- Dimensions: 11 x 16
Living room
- Level: First
- Dimensions: 15 x 16
Office
- Level: First
- Dimensions: 12 x 12
Storage room
- Level: First
- Dimensions: 20 x 21
Utility room
- Level: First
- Dimensions: 5 x 7
Heating
- Central
Cooling
- Central Air
Appliances
- Included: Built-In Gas Range, Built-In Refrigerator, Dryer, Dishwasher, Gas Cooktop, Disposal, Gas Oven, Gas Range, Ice Maker, Microwave, Refrigerator, Washer
- Laundry: Washer Hookup, Dryer Hookup
Features
- Built-in Features, Decorative/Designer Lighting Fixtures, Double Vanity, Eat-in Kitchen, Open Floorplan, Pantry, Wired for Data, Walk-In Closet(s), Wired for Sound
- Flooring: Wood
- Windows: Window Coverings
- Has basement: No
- Has fireplace: No
- Fireplace features: None
Interior area
- Total interior livable area: 1,886 sqft
Video & virtual tour
Property
Parking
- Total spaces: 2
- Parking features: Asphalt, Driveway, Garage Faces Front, Garage, Garage Door Opener, Inside Entrance, Kitchen Level, Side By Side
- Attached garage spaces: 2
Accessibility
- Accessibility features: Accessible Bedroom, Accessible Doors, Accessible Entrance
Features
- Levels: One
- Stories: 1
- Patio & porch: Covered, Deck
- Exterior features: Built-in Barbecue, Barbecue, Deck, Gas Grill, Lighting, Outdoor Grill, Rain Gutters
- Pool features: None, Community
- Fencing: Fenced,Full,High Fence
Lot
- Size: 7,143 Square Feet
- Features: Cleared, Corner Lot, Cul-De-Sac, Landscaped
- Residential vegetation: Cleared, Grassed
Details
- Additional structures: None
- Parcel number: R1026373
- Other equipment: Other
Construction
Type & style
- Home type: SingleFamily
- Architectural style: Traditional,Detached
- Property subtype: Single Family Residence
Materials
- Brick
- Foundation: Slab
- Roof: Asphalt
Condition
- Year built: 2025
Utilities & green energy
- Sewer: Public Sewer
- Water: Public
- Utilities for property: Other, Sewer Available, Water Available
Community & HOA
Community
- Features: Clubhouse, Other, Playground, Park, Pool, Sidewalks, Trails/Paths
- Security: Prewired, Carbon Monoxide Detector(s), Fire Alarm, Other
- Subdivision: The Preserve Phase 1
HOA
- Has HOA: Yes
- Services included: Maintenance Grounds
- HOA fee: $66 monthly
- HOA name: Cma Management
- HOA phone: 972-943-2828
Location
- Region: Justin
Financial & listing details
- Price per square foot: $193/sqft
- Date on market: 7/20/2026
- Cumulative days on market: 98 days
Estimated market value
$360,200
$342,000 - $378,000
$2,586/mo
Price history
| Date | Event | Price |
|---|---|---|
| 10/13/2026 | Price change | $364,000-2.9%$193/sqft |
Source: NTREIS #21336586 Report a problem | ||
| 10/1/2026 | Price change | $374,900-1.1%$199/sqft |
Source: NTREIS #21336586 Report a problem | ||
| 9/22/2026 | Price change | $379,000-0.3%$201/sqft |
Source: NTREIS #21336586 Report a problem | ||
| 9/10/2026 | Price change | $380,000-1.3%$201/sqft |
Source: NTREIS #21336586 Report a problem | ||
| 8/20/2026 | Price change | $384,900-1.1%$204/sqft |
Source: NTREIS #21336586 Report a problem | ||
| 8/11/2026 | Price change | $389,000-0.7%$206/sqft |
Source: NTREIS #21336586 Report a problem | ||
| 8/3/2026 | Price change | $391,900-2%$208/sqft |
Source: NTREIS #21336586 Report a problem | ||
| 7/20/2026 | Listed for sale | $400,000$212/sqft |
Source: NTREIS #21336586 Report a problem | ||
Public tax history
Tax history is unavailable.
Monthly payment
Est. payment
Payment breakdown
Explore the cost of this home by adjusting the details. Changes won't be saved.Climate risks
Neighborhood: 76247
Nearby schools
Schools provided by the listing agent
- Elementary: Justin
- Middle: Pike
- High: Northwest
- District: Northwest ISD
Source: NTREIS. This data may not be complete. We recommend contacting the local school district to confirm school assignments for this home.
Similar homes
- from $359,9904 bd2 ba1.8k sqftShipton Plan, The Preserve, Justin, TX 76247New Construction
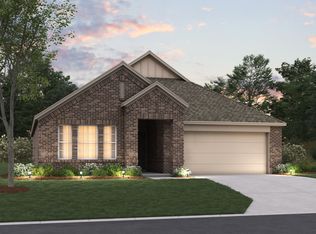 M/I Homes
 - $378,8004 bd2 ba1.9k sqft326 Texas Trl, Justin, TX 76247For Sale
 MLS ID #21335193, Josh Mills. NTREIS
 - $515,0004 bd2 ba2.7k sqft1024 Auburn Dr, Justin, TX 76247For Sale
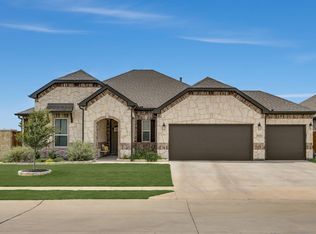 MLS ID #21366650, Beth Gaskill. NTREIS
 - $394,9993 bd2 ba1.9k sqft11736 Edgewood Dr, Justin, TX 76247New Construction
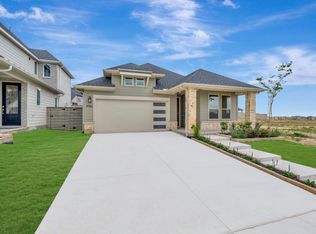 NTREIS
