Welcome Home to this beautifully maintained one-story home nestled in the sought-after Country Lakes community of Argyle. Situated on a generously sized corner lot, this lovingly cared for, thoughtfully designed home offers an open-concept floor plan, hand-scraped hardwoods, plantation shutters, built-ins, 3 right-sized bedrooms and 2 bathrooms. The 4th bedroom, which is situated at the front of the home, offers a flex space for a home office, media room, or extra living space - YOU decide! At the heart of the home is the spacious kitchen which seamlessly blends style and function with a large center island, granite countertops, stainless steel appliances, abundant cabinetry, generous prep space, and an oversized walk-in pantry—perfect for everyday living and effortless entertaining. The private primary suite is filled with natural light and offers a relaxing retreat complete with an ensuite bath and TWO exceptionally LARGE walk-in closets, providing an impressive amount of storage. The other bedrooms are separated which allows for added privacy. You'll appreciate the smart layout, comfortable living spaces, and ample storage solutions designed to complement today's lifestyle. As you step outside, you will enjoy all that Country Lakes has to offer, including scenic greenbelt trails, stocked fishing ponds, playgrounds, and a resort-style community pool. Ideally situated with convenient access to SO much! This exceptional home offers the perfect balance of peaceful neighborhood living and everyday convenience.
For sale
$445,000
5800 New Ballinger Dr, Argyle, TX 76226
4beds
2,250sqft
Single Family Residence
Built in 2015
9,496 Square Feet Lot
$435,900 Zestimate®
$198/sqft
$75/mo HOA
What's special
Beautifully maintained one-story homeOpen-concept floor planStainless steel appliancesAmple storage solutionsGranite countertopsScenic greenbelt trailsComfortable living spaces
- 9 days |
- 274 |
- 29 |
Likely to sell faster than
Zillow last checked:
Listing updated:
Listed by:
Shay Eastland 0605662 972-539-3000,
Ebby Halliday, REALTORS 972-539-3000
Source: NTREIS,MLS#: 21325363
Facts & features
Interior
Bedrooms & bathrooms
- Bedrooms: 4
- Bathrooms: 2
- Full bathrooms: 2
Primary bedroom
- Features: Ceiling Fan(s), Double Vanity, En Suite Bathroom, Garden Tub/Roman Tub, Separate Shower, Walk-In Closet(s)
- Level: First
- Dimensions: 16 x 15
Bedroom
- Features: Ceiling Fan(s), Split Bedrooms, Walk-In Closet(s)
- Level: First
- Dimensions: 11 x 10
Bedroom
- Features: Ceiling Fan(s), Split Bedrooms, Walk-In Closet(s)
- Level: First
- Dimensions: 11 x 11
Bedroom
- Features: Ceiling Fan(s), Split Bedrooms, Walk-In Closet(s)
- Level: First
- Dimensions: 11 x 11
Breakfast room nook
- Features: Butler's Pantry, Eat-in Kitchen
- Level: First
- Dimensions: 10 x 14
Kitchen
- Features: Breakfast Bar, Built-in Features, Eat-in Kitchen, Granite Counters, Kitchen Island, Pantry, Walk-In Pantry
- Level: First
- Dimensions: 16 x 14
Living room
- Features: Ceiling Fan(s), Fireplace
- Level: First
- Dimensions: 19 x 19
Heating
- Central, Natural Gas
Cooling
- Central Air, Ceiling Fan(s), Electric
Appliances
- Included: Some Gas Appliances, Dishwasher, Electric Oven, Disposal, Gas Range, Gas Water Heater, Microwave, Plumbed For Gas, Refrigerator, Vented Exhaust Fan, Washer
- Laundry: Washer Hookup, Dryer Hookup, ElectricDryer Hookup, GasDryer Hookup, Laundry in Utility Room
Features
- Decorative/Designer Lighting Fixtures, Eat-in Kitchen, Granite Counters, High Speed Internet, Kitchen Island, Open Floorplan, Pantry, Cable TV, Walk-In Closet(s)
- Flooring: Ceramic Tile, Hardwood
- Windows: Shutters, Window Coverings
- Has basement: No
- Number of fireplaces: 1
- Fireplace features: Gas, Gas Log, Gas Starter, Living Room, Stone
Interior area
- Total interior livable area: 2,250 sqft
Video & virtual tour
Property
Parking
- Total spaces: 2
- Parking features: Door-Single, Driveway, Garage Faces Front, Garage, Garage Door Opener, Oversized
- Attached garage spaces: 2
Features
- Levels: One
- Stories: 1
- Patio & porch: Covered
- Exterior features: Rain Gutters
- Pool features: None, Community
- Fencing: Back Yard,Privacy,Wood
Lot
- Size: 9,496 Square Feet
Details
- Parcel number: R635841
- Other equipment: Irrigation Equipment
Construction
Type & style
- Home type: SingleFamily
- Architectural style: Traditional,Detached
- Property subtype: Single Family Residence
Materials
- Brick, Rock, Stone
- Foundation: Slab
- Roof: Composition
Condition
- Year built: 2015
Utilities & green energy
- Sewer: Public Sewer
- Water: Public
- Utilities for property: Sewer Available, Water Available, Cable Available
Community & HOA
Community
- Features: Clubhouse, Lake, Playground, Park, Pool, Trails/Paths, Curbs, Sidewalks
- Security: Security System Leased, Security System, Smoke Detector(s), Wireless
- Subdivision: Country Lakes North Ph 4
HOA
- Has HOA: Yes
- Services included: All Facilities, Association Management, Maintenance Structure
- HOA fee: $450 semi-annually
- HOA name: Owners Association Of Country Lakes
- HOA phone: 940-489-4243
Location
- Region: Argyle
Financial & listing details
- Price per square foot: $198/sqft
- Tax assessed value: $450,047
- Annual tax amount: $8,948
- Date on market: 8/6/2026
- Cumulative days on market: 9 days
- Exclusions: None
Estimated market value
$435,900
$414,000 - $458,000
$2,857/mo
Price history
| Date | Event | Price |
|---|---|---|
| 8/6/2026 | Listed for sale | $445,000+4.7%$198/sqft |
Source: NTREIS #21325363 Report a problem | ||
| 9/20/2024 | Sold | -- |
Source: NTREIS #20666819 Report a problem | ||
| 8/29/2024 | Pending sale | $425,000$189/sqft |
Source: NTREIS #20666819 Report a problem | ||
| 8/22/2024 | Contingent | $425,000$189/sqft |
Source: NTREIS #20666819 Report a problem | ||
| 8/17/2024 | Price change | $425,000-2.3%$189/sqft |
Source: NTREIS #20666819 Report a problem | ||
| 7/25/2024 | Listed for sale | $435,000$193/sqft |
Source: NTREIS #20666819 Report a problem | ||
Public tax history
| Year | Property taxes | Tax assessment |
|---|---|---|
| 2025 | $8,948 +1.8% | $450,047 -1.2% |
| 2024 | $8,791 +0.3% | $455,458 -0.8% |
| 2023 | $8,766 +5.3% | $459,121 +17.1% |
| 2022 | $8,321 +10.9% | $391,993 +12.9% |
| 2021 | $7,501 +11.5% | $347,125 +14.7% |
| 2020 | $6,725 -1% | $302,524 +1.8% |
| 2019 | $6,791 +1.9% | $297,085 +6.4% |
| 2018 | $6,661 +0.2% | $279,159 +6.7% |
| 2017 | $6,651 | $261,604 -2.8% |
| 2016 | $6,651 | $269,072 +876.5% |
| 2015 | -- | $27,556 |
Find assessor info on the county website
Monthly payment
Est. payment
Payment breakdown
Explore the cost of this home by adjusting the details. Changes won't be saved.Climate risks
Neighborhood: 76226
Nearby schools
GreatSchools rating
- 9/10EP Rayzor Elementary SchoolGrades: PK-5Distance: 5.2 mi
- 9/10Harpool Middle SchoolGrades: 6-8Distance: 4.3 mi
- 7/10Guyer High SchoolGrades: 9-12Distance: 5.1 mi
Schools provided by the listing agent
- Elementary: EP Rayzor
- Middle: Tom Harpool
- High: Guyer
- District: Denton ISD
Source: NTREIS. This data may not be complete. We recommend contacting the local school district to confirm school assignments for this home.
- $408,9004 bd2 ba2k sqft5804 New Ballinger Dr, Argyle, TX 76226Off Market
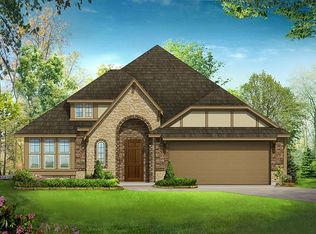
- $518,6005 bd4 ba3.1k sqft9124 Wichita Ln, Argyle, TX 76226Off Market

- $481,8004 bd3 ba2.7k sqft5900 New Ballinger Dr, Argyle, TX 76226Off Market
- $446,0004 bd2 ba2.2k sqft9125 Wichita Ln, Argyle, TX 76226Off Market
- $465,2004 bd3 ba2.8k sqft9120 Wichita Ln, Argyle, TX 76226Off Market
- $--4 bd2 ba2k sqft5801 New Ballinger Dr, Argyle, TX 76226Sold
- $475,0005 bd3 ba3.1k sqft5713 New Ballinger Dr, Argyle, TX 76226For Sale
- $526,2004 bd3 ba3.1k sqft5805 New Ballinger Dr, Argyle, TX 76226Off Market
A local agent can set up tours, give advice and negotiate with sellers.
A local lender can help you make sure your offer is ready when you are.
Similar homes
- $475,0005 bd3 ba3k sqft2909 Lighthouse Dr, Denton, TX 76210For Sale
 MLS ID #21356953, Matthew Cline. NTREIS
 - $409,9004 bd3 ba2.4k sqft7013 Riverchase Trl, Denton, TX 76210For Sale
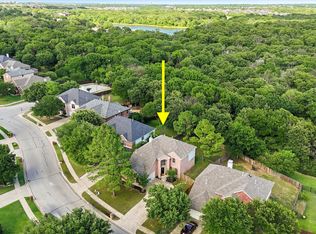 MLS ID #21297577, Barrett McClendon. NTREIS
 - $440,0004 bd2 ba2.5k sqft828 Abbots Ln, Denton, TX 76205For Sale
 MLS ID #21307897, Rosemary Busby. NTREIS
 - $389,9004 bd2 ba1.8k sqft1913 Pavilion Ln, Denton, TX 76210For Sale
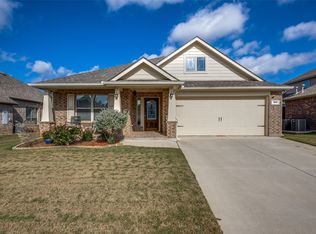 MLS ID #21350084, Nicole Vilchis. NTREIS
 - $529,5004 bd3 ba2.5k sqft1509 9th St, Argyle, TX 76226For SaleMLS ID #21311750, James Keoughan. NTREIS
- $415,0004 bd3 ba2.3k sqft3110 Alcove Ln, Corinth, TX 76210For SaleMLS ID #21335179, Julieanne Jones. NTREIS
- $500,0003 bd2 ba2.9k sqft1121 7th St, Argyle, TX 76226For SaleMLS ID #21216708, Daniel Cline. NTREIS
- $539,5002 bd2 ba1.7k sqft444 Ben Boyd Rd, Argyle, TX 76226For SaleMLS ID #21270248, TAMMY METZLER. NTREIS
- $439,9003 bd2 ba2.2k sqft230 Clairmont Dr, Ponder, TX 76259For SaleMLS ID #21342021, Deana Alvarado. NTREIS
- $480,0004 bd3 ba2.6k sqft3056 Morning Star Dr, Little Elm, TX 75068For SaleMLS ID #21354270, Bryan Lipchitz. NTREIS
- $469,0004 bd3 ba3.1k sqft1709 Sunflower Dr, Corinth, TX 76210For SaleMLS ID #21282291, Rachel Robertson. NTREIS
- $419,0004 bd2 ba2.5k sqft3229 Horizons Dr, Little Elm, TX 75068For SaleMLS ID #21358383, Tanya McQueen. NTREIS
- $539,9004 bd3 ba2.8k sqft1237 Burnett Dr, Argyle, TX 76226For SaleMLS ID #21341381, Kendell Evans. NTREIS
- $430,0003 bd2 ba1.5k sqft2608 Timberhill Dr, Flower Mound, TX 75028For SaleMLS ID #21356606, DeWayne Smart. NTREIS
- $539,5004 bd3 ba2.9k sqft1516 8th St, Argyle, TX 76226For SaleMLS ID #21227631, Nina Boyd. NTREIS
- $429,9993 bd3 ba2.3k sqft2704 Dancing Flame Dr, Denton, TX 76201For SaleMLS ID #21312487, Manpreet Dhillon. NTREIS
- $439,0004 bd3 ba3k sqft308 Hardeman Blvd, Justin, TX 76247For SaleMLS ID #21318321, Salomon Gamero. NTREIS
- $468,9004 bd3 ba2.2k sqft1383 Sandhurst Dr, Roanoke, TX 76262For SaleMLS ID #21292730, Staci Carter. NTREIS
- $449,9004 bd3 ba2.7k sqft740 Field Xing, Aubrey, TX 76227For SaleMLS ID #21316729, Robert Salmons. NTREIS
- $369,9004 bd2 ba2k sqft2716 Frontier Dr, Denton, TX 76210For SaleMLS ID #21286652, Holly Glickman. NTREIS
