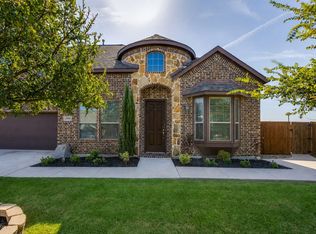
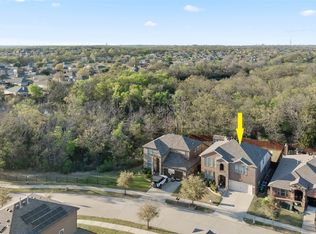
Contingent with kick out option! This home is available to receive other offers. ***Price Improvement***Welcome to 5713 New Ballinger Drive in the highly sought-after Country Lakes community! This exceptional home has been meticulously maintained and lovingly cared for by its owners. With no pets and a non-smoking household, the home reflects pride of ownership throughout.
Offering 5 spacious bedrooms, 3 full bathrooms, 2 living areas, and a dedicated media room, this home provides plenty of space for both everyday living and entertaining. The ultra-clean 3-car garage features durable epoxy flooring, creating a polished and functional space for vehicles, storage, or hobbies.
Outside, you'll find a convenient storage shed situated on a concrete slab—perfect for lawn equipment, tools, and outdoor living essentials. Major recent updates provide added peace of mind, including a new American Standard downstairs AC unit installed in June 2026 to keep you comfortable during Texas summers, as well as a brand-new roof and gutters replaced in June 2026.
Residents of Country Lakes enjoy outstanding community amenities, including fishing ponds, scenic walking trails, playgrounds, and resort-style pools. Combining space, quality, and valuable updates, this move-in-ready home truly has it all.
**Buyer agent to verify all room measurements and school boundaries***
Don't miss your opportunity to make this beautiful property your own! Schedule your private tour today!
Under contract
Price cut: $15K (7/22)
$475,000
5713 New Ballinger Dr, Argyle, TX 76226
5beds
3,177sqft
Single Family Residence
Built in 2016
7,405 Square Feet Lot
$468,700 Zestimate®
$150/sqft
$75/mo HOA
What's special
Dedicated media roomBrand-new roof and gutters
- 71 days |
- 136 |
- 5 |
Zillow last checked:
Listing updated:
Listed by:
Amy Boyd 0757697 817-937-5288,
Heritage Homes Realty 817-937-5288
Source: NTREIS,MLS#: 21300109
Facts & features
Interior
Bedrooms & bathrooms
- Bedrooms: 5
- Bathrooms: 3
- Full bathrooms: 3
Primary bedroom
- Features: Ceiling Fan(s), Walk-In Closet(s)
- Level: First
- Dimensions: 15 x 18
Bedroom
- Features: Walk-In Closet(s)
- Level: First
- Dimensions: 11 x 15
Bedroom
- Features: Ceiling Fan(s)
- Level: First
- Dimensions: 13 x 11
Bedroom
- Level: Second
- Dimensions: 13 x 11
Bedroom
- Features: Walk-In Closet(s)
- Level: Second
- Dimensions: 12 x 11
Primary bathroom
- Level: First
- Dimensions: 12 x 10
Breakfast room nook
- Level: First
- Dimensions: 11 x 8
Dining room
- Level: First
- Dimensions: 15 x 19
Other
- Level: Second
- Dimensions: 8 x 5
Other
- Level: First
- Dimensions: 9 x 5
Kitchen
- Features: Eat-in Kitchen, Granite Counters, Kitchen Island, Pantry
- Level: First
- Dimensions: 11 x 13
Living room
- Features: Ceiling Fan(s)
- Level: First
- Dimensions: 15 x 19
Living room
- Level: Second
- Dimensions: 23 x 13
Media room
- Level: Second
- Dimensions: 23 x 13
Heating
- Central, Natural Gas
Cooling
- Central Air, Electric
Appliances
- Included: Gas Cooktop, Microwave
Features
- Eat-in Kitchen
- Has basement: No
- Has fireplace: No
- Fireplace features: None
Interior area
- Total interior livable area: 3,177 sqft
Video & virtual tour
Property
Parking
- Total spaces: 6
- Parking features: Epoxy Flooring, Garage Faces Front, Garage
- Attached garage spaces: 3
- Carport spaces: 3
Features
- Levels: Two
- Stories: 2
- Patio & porch: Covered
- Exterior features: Private Yard, Rain Gutters
- Pool features: None
- Fencing: Back Yard,Fenced,Full,Wood
Lot
- Size: 7,405 Square Feet
Details
- Parcel number: R635859
Construction
Type & style
- Home type: SingleFamily
- Architectural style: Detached
- Property subtype: Single Family Residence
Materials
- Brick
Condition
- Resale
- Year built: 2016
Utilities & green energy
- Sewer: Public Sewer
- Water: Public
- Utilities for property: Electricity Available, Natural Gas Available, Phone Available, Sewer Available, Underground Utilities, Water Available
Community & HOA
Community
- Features: Curbs, Sidewalks
- Subdivision: Country Lakes North Phase 4
HOA
- Has HOA: Yes
- Services included: All Facilities
- HOA fee: $450 semi-annually
- HOA name: Owners Association At Country Lakes Inc.
- HOA phone: 940-489-4243
Location
- Region: Argyle
Financial & listing details
- Price per square foot: $150/sqft
- Tax assessed value: $519,033
- Annual tax amount: $7,467
- Date on market: 6/16/2026
- Cumulative days on market: 72 days
- Listing terms: Cash,Conventional,FHA
- Exclusions: Lighted make-up mirror in primary bath. Reverse osmosis system in kitchen.
Estimated market value
$468,700
$445,000 - $492,000
$3,373/mo
Price history
| Date | Event | Price |
|---|---|---|
| 7/29/2026 | Contingent | $475,000$150/sqft |
Source: NTREIS #21300109 Report a problem | ||
| 7/22/2026 | Price change | $475,000-3.1%$150/sqft |
Source: NTREIS #21300109 Report a problem | ||
| 7/13/2026 | Price change | $490,000-3%$154/sqft |
Source: NTREIS #21300109 Report a problem | ||
| 6/16/2026 | Price change | $505,000-7.3%$159/sqft |
Source: NTREIS #21300109 Report a problem | ||
| 10/20/2025 | Price change | $545,000-0.1%$172/sqft |
Source: NTREIS #21036894 Report a problem | ||
| 8/21/2025 | Price change | $545,500+42.3%$172/sqft |
Source: NTREIS #21036894 Report a problem | ||
| 6/20/2017 | Pending sale | $383,448$121/sqft |
Source: Century 21 Mike Bowman, Inc. #13577447 Report a problem | ||
| 4/12/2017 | Listed for sale | $383,448$121/sqft |
Source: Century 21 Mike Bowman, Inc. #13577447 Report a problem | ||
Public tax history
| Year | Property taxes | Tax assessment |
|---|---|---|
| 2025 | $7,467 -19.5% | $519,033 -4.3% |
| 2024 | $9,276 +12.8% | $542,561 +10% |
| 2023 | $8,220 -8.1% | $493,237 +10% |
| 2022 | $8,942 +6.1% | $448,397 +10% |
| 2021 | $8,428 +7.4% | $407,634 +10% |
| 2020 | $7,845 -1.9% | $370,576 +0.9% |
| 2019 | $7,995 -2.6% | $367,150 +1.6% |
| 2018 | $8,206 +1057.3% | $361,372 +227.6% |
| 2017 | $709 | $110,322 +284.6% |
| 2016 | $709 | $28,686 -40% |
| 2015 | -- | $47,810 |
Find assessor info on the county website
Monthly payment
Est. payment
Payment breakdown
Explore the cost of this home by adjusting the details. Changes won't be saved.Climate risks
Neighborhood: 76226
Nearby schools
GreatSchools rating
- 9/10EP Rayzor Elementary SchoolGrades: PK-5Distance: 5.2 mi
- 9/10Harpool Middle SchoolGrades: 6-8Distance: 4.2 mi
- 7/10Guyer High SchoolGrades: 9-12Distance: 5.1 mi
Schools provided by the listing agent
- Elementary: EP Rayzor
- Middle: Tom Harpool
- High: Guyer
- District: Denton ISD
Source: NTREIS. This data may not be complete. We recommend contacting the local school district to confirm school assignments for this home.
- $499,8004 bd3 ba2.9k sqft5709 New Ballinger Dr, Argyle, TX 76226Off Market
- $--4 bd2 ba2k sqft5801 New Ballinger Dr, Argyle, TX 76226Sold
- $407,0003 bd2 ba2.3k sqft5712 Tawakoni Dr, Argyle, TX 76226Off Market

- $443,9003 bd2 ba2.4k sqft5705 New Ballinger Dr, Argyle, TX 76226Off Market
- $--3 bd3 ba2.7k sqft5716 Tawakoni Dr, Argyle, TX 76226Sold
- $523,7004 bd3 ba3.1k sqft5805 New Ballinger Dr, Argyle, TX 76226Off Market
- $393,5003 bd3 ba2k sqft5708 Tawakoni Dr, Argyle, TX 76226Off Market
- $536,1004 bd3 ba3k sqft5720 Tawakoni Dr, Argyle, TX 76226Off Market
A local agent can set up tours, give advice and negotiate with sellers.
Similar homes
- $650,0003 bd3 ba2.7k sqft4604 Brookside Dr, Argyle, TX 76226For Sale
 MLS ID #21365780, Lorri Dyess. NTREIS
 - $500,0003 bd2 ba2.9k sqft1121 7th St, Argyle, TX 76226For Sale
 MLS ID #21216708, Daniel Cline. NTREIS
 - $449,9005 bd4 ba3.5k sqft5029 Coral Cv, Denton, TX 76210For Sale
 MLS ID #21225553, Rob Williams. NTREIS
 - $452,8004 bd3 ba3k sqft2209 Windhaven Dr, Denton, TX 76210For Sale
 MLS ID #21216054, Carissa Acker. NTREIS
 - $525,0004 bd3 ba2.8k sqft809 Longridge Dr, Denton, TX 76205For SaleMLS ID #21197930, DEBORAH FRENCH. NTREIS
- $587,5004 bd4 ba3.2k sqft112 Lilypad Bnd, Argyle, TX 76226For SaleMLS ID #21298000, Deri Marusa. NTREIS
- $470,0004 bd3 ba2.7k sqft12701 Homestretch Dr, Fort Worth, TX 76244For SaleMLS ID #21353022, John Angell. NTREIS
- $389,9004 bd2 ba1.8k sqft1913 Pavilion Ln, Denton, TX 76210For SaleMLS ID #21350084, Nicole Vilchis. NTREIS
- $400,0005 bd3 ba2.9k sqft4709 Dogwood Dr, Denton, TX 76208For SaleMLS ID #21316039, Natalie Martinez. NTREIS
- $435,0005 bd3 ba3k sqft3308 Kingsdown Dr, Denton, TX 76207For SaleMLS ID #21187922, Jeff Davids. NTREIS
- $419,9004 bd3 ba2.2k sqft1024 Embers Ln, Denton, TX 76201For SaleMLS ID #21303265, EDDIE LANE. NTREIS
- $499,9004 bd3 ba2.7k sqft4321 Bayport Dr, Frisco, TX 75036For SaleMLS ID #21293918, Christy Hwang. NTREIS
- $450,0005 bd3 ba3.1k sqft1421 Wood Duck Dr, Little Elm, TX 75068For SaleMLS ID #21297556, Neal Jones. NTREIS
- $458,0004 bd3 ba2.5k sqft11801 Summer Springs Dr, Frisco, TX 75036For SaleMLS ID #21320038, Frank Hwang. NTREIS
- $495,5004 bd3 ba3k sqft1300 Lake Grove Dr, Little Elm, TX 75068For SaleMLS ID #21328698, Fred Ragsdale. NTREIS
- $459,9005 bd4 ba3.2k sqft10 Covey Ln, Sanger, TX 76266For SaleMLS ID #21353412, Cami Hobbs Riley. NTREIS
- $429,9904 bd3 ba3k sqft13101 Palancar Dr, Fort Worth, TX 76244For SaleMLS ID #21321049, Charles Brown. NTREIS
- $499,0004 bd4 ba2.8k sqft1121 Victory Bells Dr, Haslet, TX 76052For SaleMLS ID #21234896, Cecily Verloop. NTREIS
- $435,0003 bd2 ba2k sqft415 Valley View Ln, Krum, TX 76249For SaleMLS ID #21348760, Kyle Lyon. NTREIS
- $400,0003 bd3 ba2.2k sqft2108 Moonsail Ln, Denton, TX 76210For SaleMLS ID #21264233, Bethany Thole. NTREIS
