Move-in ready and thoughtfully designed, this stunning rare single-story 4-bedroom, 3-bath home offers the perfect blend of everyday functionality and inviting charm. Nestled in the sought-after Briarwyck subdivision with quick access to Hwy 114 and 377, you're never far from where you need to be — while still enjoying the peace of a true neighborhood feel.
Step inside to find a bright, open main living area anchored by a cozy contained gas fireplace, ideal for gatherings big and small. The spacious kitchen features a large island, gas cook top, electric oven, and a sunny eat-in area perfect for morning routines. At the front of the home, an elegant double glass door study offers flexible space for a home office, playroom, or formal sitting room, complemented by a separate dining room.
The smart layout places one bedroom and a full bath with shower near the entry. Retreat to the generous primary bedroom and en-suite bath tucked beyond the living room, where a wall-width window seat frames a peaceful backyard view. Two additional bedrooms and a full bath with a tub shower combo round out the sleeping quarters.
Practical touches abound: the laundry room features an installed ozone system and the garage includes a dedicated nook ideal for bikes, tools, or extra storage. Outside, enjoy a covered back porch and an extended patio — your canvas for backyard barbecues and evening unwinding.
New roof in 2024. Fridge, washer, and dryer open to convey with the right offer. Just a short walk from the HOA pool, splash pad, and park, plus the city walking trail.
For sale
Price cut: $3.1K (7/20)
$468,900
1383 Sandhurst Dr, Roanoke, TX 76262
4beds
2,241sqft
:
Get pre-qualified$3,542/mo
Single Family Residence
Built in 2014
7,448 Square Feet Lot
$466,200 Zestimate®
$209/sqft
$47/mo HOA
What's special
Contained gas fireplaceGas stove topElectric ovenExtended patioSeparate dining roomFour bedroomsPrimary bedroom and bath
- 50 days |
- 881 |
- 61 |
Zillow last checked:
Listing updated:
Listed by:
Staci Carter 0850456 888-519-7431,
eXp Realty, LLC 888-519-7431
Source: NTREIS,MLS#: 21292730
Facts & features
Interior
Bedrooms & bathrooms
- Bedrooms: 4
- Bathrooms: 3
- Full bathrooms: 3
Primary bedroom
- Features: Ceiling Fan(s), Dual Sinks, Double Vanity, En Suite Bathroom, Garden Tub/Roman Tub, Separate Shower, Walk-In Closet(s)
- Level: First
- Dimensions: 16 x 13
Bedroom
- Features: Ceiling Fan(s), Split Bedrooms, Walk-In Closet(s)
- Level: First
- Dimensions: 12 x 11
Bedroom
- Features: Ceiling Fan(s), Split Bedrooms, Walk-In Closet(s)
- Level: First
- Dimensions: 12 x 11
Bedroom
- Features: Ceiling Fan(s), Split Bedrooms
- Level: First
- Dimensions: 12 x 11
Primary bathroom
- Features: Built-in Features, Dual Sinks, Double Vanity, En Suite Bathroom, Garden Tub/Roman Tub, Sink, Separate Shower
- Level: First
- Dimensions: 12 x 11
Dining room
- Level: First
- Dimensions: 11 x 10
Other
- Features: Built-in Features, Linen Closet
- Level: First
- Dimensions: 10 x 5
Other
- Features: Built-in Features, Linen Closet, Separate Shower
- Level: First
- Dimensions: 5 x 9
Kitchen
- Features: Breakfast Bar, Built-in Features, Eat-in Kitchen, Granite Counters, Kitchen Island, Pantry
- Level: First
- Dimensions: 25 x 12
Laundry
- Level: First
- Dimensions: 8 x 6
Living room
- Features: Ceiling Fan(s), Fireplace
- Level: First
- Dimensions: 18 x 15
Office
- Features: Ceiling Fan(s)
- Level: First
- Dimensions: 11 x 11
Heating
- Central, Natural Gas
Cooling
- Central Air, Ceiling Fan(s), Electric
Appliances
- Included: Some Gas Appliances, Dryer, Dishwasher, Electric Oven, Gas Cooktop, Disposal, Microwave, Plumbed For Gas, Vented Exhaust Fan, Washer
- Laundry: Washer Hookup, Dryer Hookup, ElectricDryer Hookup, Laundry in Utility Room
Features
- Eat-in Kitchen, Granite Counters, Kitchen Island, Open Floorplan, Pantry, Cable TV
- Flooring: Carpet, Ceramic Tile, Engineered Hardwood
- Windows: Window Coverings
- Has basement: No
- Number of fireplaces: 1
- Fireplace features: Electric, Gas, Living Room, Sealed Combustion
Interior area
- Total interior livable area: 2,241 sqft
Video & virtual tour
Property
Parking
- Total spaces: 2
- Parking features: Door-Multi, Driveway, Garage Faces Front, Garage, Garage Door Opener
- Attached garage spaces: 2
Features
- Levels: One
- Stories: 1
- Patio & porch: Rear Porch, Front Porch, Patio, Covered
- Exterior features: Rain Gutters
- Pool features: None, Community
- Fencing: Back Yard,Gate,Metal,Privacy,Wood
Lot
- Size: 7,448 Square Feet
- Dimensions: 62' x 120'
- Features: Sloped, Sprinkler System
- Residential vegetation: Cleared
Details
- Parcel number: R633913
- Other equipment: Negotiable
Construction
Type & style
- Home type: SingleFamily
- Architectural style: Detached
- Property subtype: Single Family Residence
Materials
- Brick
- Foundation: Slab
- Roof: Composition
Condition
- Year built: 2014
Utilities & green energy
- Sewer: Public Sewer
- Water: Public
- Utilities for property: Electricity Available, Electricity Connected, Natural Gas Available, Sewer Available, Underground Utilities, Water Available, Cable Available
Community & HOA
Community
- Features: Playground, Park, Pool, Trails/Paths, Curbs, Sidewalks
- Security: Security System, Smoke Detector(s)
- Subdivision: Briarwyck Ph 6b
HOA
- Has HOA: Yes
- Services included: All Facilities
- HOA fee: $142 quarterly
- HOA name: Ntx Management Group
- HOA phone: 940-340-1575
Location
- Region: Roanoke
Financial & listing details
- Price per square foot: $209/sqft
- Tax assessed value: $491,938
- Annual tax amount: $7,655
- Date on market: 6/11/2026
- Cumulative days on market: 50 days
- Listing terms: Cash,Conventional,FHA 203(k),FHA,VA Loan
Estimated market value
$466,200
$443,000 - $490,000
$2,881/mo
Price history
| Date | Event | Price |
|---|---|---|
| 7/20/2026 | Price change | $468,900-0.7%$209/sqft |
Source: NTREIS #21292730 Report a problem | ||
| 6/22/2026 | Listed for sale | $472,000$211/sqft |
Source: NTREIS #21292730 Report a problem | ||
| 6/18/2026 | Contingent | $472,000$211/sqft |
Source: NTREIS #21292730 Report a problem | ||
| 6/11/2026 | Listed for sale | $472,000+43%$211/sqft |
Source: NTREIS #21292730 Report a problem | ||
| 7/15/2019 | Sold | -- |
Source: Agent Provided Report a problem | ||
| 6/6/2019 | Listed for sale | $330,000$147/sqft |
Source: Texas Premier, REALTORS #14103223 Report a problem | ||
Public tax history
| Year | Property taxes | Tax assessment |
|---|---|---|
| 2025 | $5,807 +3.3% | $479,549 +10% |
| 2024 | $5,620 +14.9% | $435,954 -10.6% |
| 2023 | $4,893 -35.4% | $487,443 +22.9% |
| 2022 | $7,574 +15.9% | $396,523 +21.1% |
| 2021 | $6,535 +5% | $327,539 +7.3% |
| 2020 | $6,221 +6.1% | $305,173 +0.5% |
| 2019 | $5,862 +1.5% | $303,562 +4.8% |
| 2018 | $5,776 +6.3% | $289,607 +2.7% |
| 2017 | $5,433 | $281,974 +2.9% |
| 2016 | $5,433 | $273,928 +100.5% |
| 2015 | -- | $136,635 +2374.8% |
| 2014 | -- | $5,521 |
Find assessor info on the county website
Monthly payment
Est. payment
Payment breakdown
Explore the cost of this home by adjusting the details. Changes won't be saved.Climate risks
Neighborhood: 76262
Nearby schools
GreatSchools rating
- 8/10Roanoke Elementary SchoolGrades: PK-5Distance: 0.1 mi
- 9/10Medlin Middle SchoolGrades: 6-8Distance: 0.9 mi
- 8/10Byron Nelson High SchoolGrades: 9-12Distance: 0.9 mi
Schools provided by the listing agent
- Elementary: Roanoke
- Middle: Medlin
- High: Byron Nelson
- District: Northwest ISD
Source: NTREIS. This data may not be complete. We recommend contacting the local school district to confirm school assignments for this home.
- $455,2006 bd4 ba2.3k sqft1387 Sandhurst Dr, Roanoke, TX 76262Off Market
- $632,2005 bd2 ba3.2k sqft1379 Sandhurst Dr, Roanoke, TX 76262Off Market
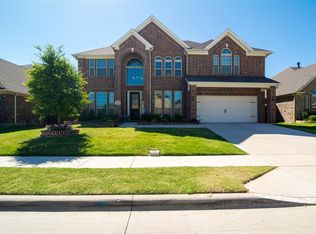
- $561,5004 bd4 ba3k sqft1391 Sandhurst Dr, Roanoke, TX 76262Off Market
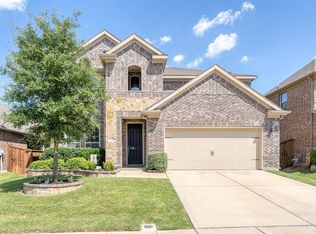
- $492,9003 bd3 ba2.5k sqft1382 Caspian Dr, Roanoke, TX 76262Off Market
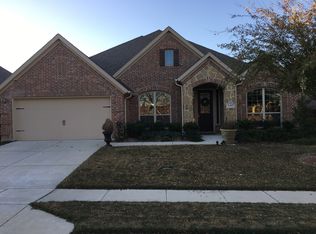
- $--4 bd3 ba2.9k sqft1386 Caspian Dr, Roanoke, TX 76262Sold
- $492,8004 bd2 ba2.2k sqft1375 Sandhurst Dr, Roanoke, TX 76262Off Market
- $490,2003 bd2 ba2.2k sqft1378 Caspian Dr, Roanoke, TX 76262Off Market
- $--4 bd3 ba2.2k sqft1390 Caspian Dr, Roanoke, TX 76262Sold
A local agent can set up tours, give advice and negotiate with sellers.
A local lender can help you make sure your offer is ready when you are.
Similar homes
- $550,0004 bd3 ba3k sqft1374 Sandhurst Dr, Roanoke, TX 76262For Sale
 MLS ID #21304535, James Keoughan. NTREIS
 - $495,0004 bd2 ba2.1k sqft14713 Spitfire Trl, Roanoke, TX 76262For Sale
 MLS ID #21316132, Rosie Smelcer. NTREIS
 - $429,0004 bd3 ba2.5k sqft15752 Mirasol Dr, Fort Worth, TX 76177For Sale
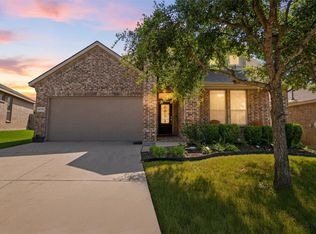 MLS ID #21346284, Marleine Vasile. NTREIS
 - $435,0004 bd2 ba2.1k sqft1432 Westview Ln, Northlake, TX 76226For Sale
 MLS ID #21251048, Delisa Beets. NTREIS
 - $459,9004 bd3 ba3k sqft1216 Bridle Latch Dr, Fort Worth, TX 76115For SaleMLS ID #21337623, Dayna Tooley. NTREIS
- $449,0004 bd2 ba2k sqft637 Cedarwood Dr, Keller, TX 76248For SaleMLS ID #21327234, Susie Haynes. NTREIS
- $454,9003 bd3 ba2k sqft2505 Lakeshore Dr, Flower Mound, TX 75028For SaleMLS ID #21337683, Shubhra Bhattacharya. NTREIS
- $519,9994 bd2 ba2.2k sqft2109 Golden Arrow Dr, Flower Mound, TX 75028For SaleMLS ID #21340385, Natalie Wells. NTREIS
- $429,0004 bd2 ba2.3k sqft2105 Vintage Dr, Corinth, TX 76210For SaleMLS ID #21341978, Jini Rosenbaum. NTREIS
- $400,0003 bd3 ba2.6k sqft2405 Whispering Pines Dr, Fort Worth, TX 76177For SaleMLS ID #21337843, Crystal Solensky. NTREIS
- $478,0004 bd2 ba2.5k sqft908 Chapel Dr, Denton, TX 76205For SaleMLS ID #21319982, Jennifer Bowie. NTREIS
- $449,9004 bd3 ba2.7k sqft2105 Stoney Gorge Rd, Fort Worth, TX 76177For SaleMLS ID #21261551, Vicky Bennett. NTREIS
- $484,4985 bd3 ba2.6k sqft9105 Hawley Dr, Fort Worth, TX 76244For SaleMLS ID #21294175, Sallie Reece. NTREIS
- $415,0004 bd2 ba2k sqft705 Fenceline Dr, Argyle, TX 76226For SaleMLS ID #21215214, Greg Rodriguez. NTREIS
- $440,0004 bd2 ba2k sqft3908 Crater Cir, Fort Worth, TX 76137For SaleMLS ID #21327081, Deborah Jackson. NTREIS
- $494,5004 bd4 ba3k sqft4852 Nickeldale Ct, Fort Worth, TX 76244For SaleMLS ID #21251235, Eric Schultz. NTREIS
- $525,0004 bd4 ba2.6k sqft1411 Golf Club Dr, Argyle, TX 76226For SaleMLS ID #21274701, Cassandra Griffin. NTREIS
- $460,0004 bd2 ba2k sqft3704 Cottonwood Springs Dr, The Colony, TX 75056For SaleMLS ID #21339134, David Nealy. NTREIS
- $489,0004 bd3 ba2.9k sqft1704 Glen Aerie Ln, Corinth, TX 76210For SaleMLS ID #21224568, William Roebken. NTREIS
- $429,9004 bd3 ba2.6k sqft12325 Hulson Trl, Haslet, TX 76052For SaleMLS ID #21316686, Maria Mason. NTREIS
