Step into luxury and comfort with this beautifully upgraded home. The spa-inspired primary bathroom offers ultimate relaxation, boasting heated floors, Wi-Fi speakers, an updated shower with six body jets and a rain head shower system, a freestanding soaking tub, light-up vanity mirrors, and elegant Italian porcelain tile. The spacious primary bedroom includes a custom walk-in closet complete with built-in shelving and shoe racks for seamless organization. The remodeled kitchen features crisp white cabinetry, a new microwave and dishwasher, an included refrigerator, and an iSpring reverse osmosis water filtration system for pure, clean drinking water. Enjoy added functionality in the laundry room with built-in cabinets and extra storage space. Upstairs, new carpet comes with a transferable 5-year warranty for peace of mind, and a versatile game room includes a built-in desk perfect for work or play. The backyard is designed for both relaxation and low maintenance, featuring drought-tolerant landscaping, a drip irrigation system for flowerbeds, a large covered patio, and a cozy fire pit—ideal for year-round entertaining. A brand-new roof was installed in 2024. The two-car garage includes extra space, perfect for storage or a workshop area. This home seamlessly blends style, convenience, and functionality—making it an exceptional choice for your next move.
Sold
Price Unknown
1386 Caspian Dr, Roanoke, TX 76262
4beds
2,947sqft
Single Family Residence
Built in 2014
7,448 Square Feet Lot
$578,100 Zestimate®
$--/sqft
$3,424 Estimated rent
Home value
$578,100
$543,000 - $619,000
$3,424/mo
Zestimate® history
Owner options
List your home for rent
$3,424/mo
Rent Zestimate®
Find your next renter with Zillow Rental Manager. Plus, with online applications, you can quickly screen prospective tenants – for free.
$3,424/mo
Rent Zestimate®
Refinance and save
$142/mo
Est. payment
Refinancing to a lower rate could help reduce your monthly payments and save thousands over the life of the loan.
$142/mo
Est. payment
Explore your selling options
Work with a Zillow partner agent
Leverage their expertise and Zillow's premium Showcase listings to get your home seen by more buyers.
Get startedList with your own agent
Get your home in front of millions of buyers by listing it on Zillow.
Learn how to do itSell it yourself
Take full control of how buyers see your home on Zillow by listing For Sale by Owner (FSBO).
List your homeWhat's special
Large covered patioNew microwave and dishwasherFreestanding soaking tubDrought-tolerant landscapingCustom walk-in closetCozy fire pitLight-up vanity mirrors
Zillow last checked:
Listing updated:
Listed by:
Erika Oliver 0648281 817-870-1600,
RE/MAX Trinity 817-870-1600
Bought with:
Karen Hoff
HomeSmart Stars
Source: NTREIS,MLS#: 20944848
Facts & features
Interior
Bedrooms & bathrooms
- Bedrooms: 4
- Bathrooms: 3
- Full bathrooms: 2
- 1/2 bathrooms: 1
Primary bedroom
- Features: Closet Cabinetry, Ceiling Fan(s)
- Level: First
- Dimensions: 15 x 15
Bedroom
- Level: Second
- Dimensions: 11 x 14
Bedroom
- Level: Second
- Dimensions: 11 x 14
Bedroom
- Level: Second
- Dimensions: 11 x 14
Primary bathroom
- Features: Built-in Features, Closet Cabinetry, Dual Sinks, Garden Tub/Roman Tub, Separate Shower
- Level: First
- Dimensions: 10 x 10
Dining room
- Level: First
- Dimensions: 13 x 9
Dining room
- Level: First
- Dimensions: 10 x 8
Other
- Features: Built-in Features
- Level: Second
- Dimensions: 10 x 5
Game room
- Features: Other
- Level: Second
- Dimensions: 19 x 15
Kitchen
- Features: Breakfast Bar, Built-in Features, Eat-in Kitchen, Kitchen Island, Pantry
- Level: First
- Dimensions: 15 x 12
Living room
- Features: Ceiling Fan(s), Fireplace
- Level: First
- Dimensions: 19 x 15
Media room
- Level: Second
- Dimensions: 14 x 16
Utility room
- Features: Built-in Features
- Level: First
- Dimensions: 9 x 6
Heating
- Central, Electric
Cooling
- Central Air, Ceiling Fan(s), Electric
Appliances
- Included: Dishwasher, Gas Cooktop, Disposal, Gas Range, Microwave, Refrigerator
- Laundry: Washer Hookup, Electric Dryer Hookup, Laundry in Utility Room
Features
- Eat-in Kitchen, High Speed Internet, Kitchen Island, Open Floorplan, Pantry, Cable TV
- Flooring: Carpet, Tile, Wood
- Has basement: No
- Number of fireplaces: 1
- Fireplace features: Heatilator, Living Room
Interior area
- Total interior livable area: 2,947 sqft
Property
Parking
- Total spaces: 2
- Parking features: Driveway, Garage Faces Front, Garage
- Attached garage spaces: 2
- Has uncovered spaces: Yes
Features
- Levels: Two
- Stories: 2
- Patio & porch: Covered
- Exterior features: Fire Pit, Rain Barrel/Cistern(s), Rain Gutters
- Pool features: None, Community
- Fencing: Wood
Lot
- Size: 7,448 Square Feet
- Features: Back Yard, Interior Lot, Lawn, Landscaped, Subdivision, Sprinkler System
Details
- Parcel number: R633934
Construction
Type & style
- Home type: SingleFamily
- Architectural style: Traditional,Detached
- Property subtype: Single Family Residence
Materials
- Brick
- Foundation: Slab
- Roof: Composition
Condition
- Year built: 2014
Utilities & green energy
- Sewer: Public Sewer
- Water: Public
- Utilities for property: Natural Gas Available, Sewer Available, Separate Meters, Water Available, Cable Available
Green energy
- Water conservation: Water-Smart Landscaping
Community & HOA
Community
- Features: Park, Pool, Trails/Paths, Curbs, Sidewalks
- Subdivision: Briarwyck Ph 6b
HOA
- Has HOA: Yes
- Services included: All Facilities, Association Management, Maintenance Grounds
- HOA fee: $142 quarterly
- HOA name: Briarwyck 114 HOA, c/o Spectrum Association Mgmt
- HOA phone: 817-900-1899
Location
- Region: Roanoke
Financial & listing details
- Tax assessed value: $556,994
- Annual tax amount: $8,661
- Date on market: 5/22/2025
- Cumulative days on market: 12 days
- Listing terms: Cash,Conventional,FHA,VA Loan
- Exclusions: Wall shelving in coffee bar area, next to eat in kitchen.
Price history
| Date | Event | Price |
|---|---|---|
| 7/18/2025 | Sold | -- |
Source: NTREIS #20944848 Report a problem | ||
| 6/25/2025 | Pending sale | $600,000$204/sqft |
Source: NTREIS #20944848 Report a problem | ||
| 6/4/2025 | Contingent | $600,000$204/sqft |
Source: NTREIS #20944848 Report a problem | ||
| 5/22/2025 | Listed for sale | $600,000+62.2%$204/sqft |
Source: NTREIS #20944848 Report a problem | ||
| 9/12/2019 | Sold | -- |
Source: Agent Provided Report a problem | ||
| 8/23/2019 | Pending sale | $369,900$126/sqft |
Source: eXp Realty, LLC #14134492 Report a problem | ||
| 8/1/2019 | Price change | $369,900-1.3%$126/sqft |
Source: eXp Realty, LLC #14134492 Report a problem | ||
| 7/18/2019 | Price change | $374,900-1.1%$127/sqft |
Source: eXp Realty, LLC #14134492 Report a problem | ||
| 7/12/2019 | Listed for sale | $379,000$129/sqft |
Source: eXp Realty, LLC #14134492 Report a problem | ||
| 12/23/2014 | Sold | -- |
Source: Agent Provided Report a problem | ||
Public tax history
| Year | Property taxes | Tax assessment |
|---|---|---|
| 2025 | $6,999 -2.8% | $556,994 +3.8% |
| 2024 | $7,203 +7.3% | $536,703 +4.4% |
| 2023 | $6,711 -16.4% | $514,028 +10% |
| 2022 | $8,032 +4% | $467,298 +19.8% |
| 2021 | $7,720 +5.4% | $389,931 +7.6% |
| 2020 | $7,327 +8% | $362,288 +1% |
| 2019 | $6,786 +1.8% | $358,844 +5% |
| 2018 | $6,669 +6.1% | $341,725 +2.8% |
| 2017 | $6,286 | $332,335 +2.5% |
| 2016 | $6,286 | $324,340 +6.1% |
| 2015 | -- | $305,744 +5437.8% |
| 2014 | -- | $5,521 |
Find assessor info on the county website
Neighborhood: 76262
Nearby homes
- $--4 bd3 ba2.2k sqft1390 Caspian Dr, Roanoke, TX 76262Sold

- $492,9003 bd3 ba2.5k sqft1382 Caspian Dr, Roanoke, TX 76262Off Market
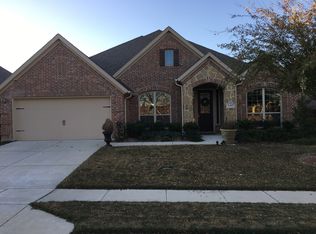
- $453,2006 bd4 ba2.3k sqft1387 Sandhurst Dr, Roanoke, TX 76262Off Market
- $536,4005 bd4 ba3.2k sqft1394 Caspian Dr, Roanoke, TX 76262Off Market
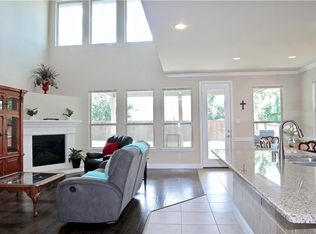
- $468,9004 bd3 ba2.2k sqft1383 Sandhurst Dr, Roanoke, TX 76262For Sale
- $490,4003 bd2 ba2.2k sqft1378 Caspian Dr, Roanoke, TX 76262Off Market
- $561,5004 bd4 ba3k sqft1391 Sandhurst Dr, Roanoke, TX 76262Off Market
- $632,2005 bd2 ba3.2k sqft1379 Sandhurst Dr, Roanoke, TX 76262Off Market
Nearby schools
GreatSchools rating
- 8/10Roanoke Elementary SchoolGrades: PK-5Distance: 0.1 mi
- 9/10Medlin Middle SchoolGrades: 6-8Distance: 0.8 mi
- 8/10Byron Nelson High SchoolGrades: 9-12Distance: 0.9 mi
Schools provided by the listing agent
- Elementary: Roanoke
- Middle: Medlin
- High: Byron Nelson
- District: Northwest ISD
Source: NTREIS. This data may not be complete. We recommend contacting the local school district to confirm school assignments for this home.
Get a cash offer in 3 minutes
Find out how much your home could sell for in as little as 3 minutes with a no-obligation cash offer.
Estimated market value
$578,100
Get a cash offer in 3 minutes
Find out how much your home could sell for in as little as 3 minutes with a no-obligation cash offer.
Estimated market value
$578,100
- Texas
- Denton County
- Roanoke
- 76262
- 1386 Caspian Dr
Nearby cities
Nearby neighborhoods
Nearby zip codes
Other Roanoke Topics
