Welcome to this beautifully Highland Home, well maintained single-story home, perfectly positioned on a premium pool-sized lot in the highly sought-after Harvest community—zoned to top-rated Argyle ISD! Home has NEW CARPET in the bedrooms, closets and New Hot Water Heater. Move in ready !!
Thoughtfully designed for both comfort and functionality, this home features an open-concept layout filled with modern upgrades and abundant natural light. Offering 4 spacious bedrooms and 2 well-appointed bathrooms. 4th bedroom is used as an office with a closet and elegant French door—ideal for today’s work-from-home lifestyle. An oversized walk-in closet (13' x 6') provides exceptional storage and organization.
At the heart of the home, the chef-inspired kitchen impresses with granite countertops, double ovens, and a pantry—perfect for hosting gatherings or enjoying everyday meals with ease. Step outside to a generous covered patio (24' x 10'), ideal for relaxing or entertaining while overlooking the expansive backyard with plenty of room to create your dream outdoor oasis.
Living in Harvest means enjoying an exceptional lifestyle with access to 4 resort-style pools, 2 dog parks, multiple parks and playgrounds, sand volleyball courts, a catch-and-release fishing pond, a kayaking pond, scenic walking trails, fitness centers, and a community garden. This home offers the perfect blend of style, space, and an unmatched community experience.
For sale
Price cut: $200 (7/29)
$415,000
705 Fenceline Dr, Argyle, TX 76226
4beds
2,004sqft
:
Get pre-qualified$3,267/mo
Single Family Residence
Built in 2015
5,898 Square Feet Lot
$-- Zestimate®
$207/sqft
$173/mo HOA
What's special
Modern upgradesPremium pool-sized lotAbundant natural lightDouble ovensOpen-concept layout
- 121 days |
- 798 |
- 62 |
Zillow last checked:
Listing updated:
Listed by:
Greg Rodriguez 0502331 214-773-1130,
Greg Rodriguez Realty 214-773-1130
Source: NTREIS,MLS#: 21215214
Facts & features
Interior
Bedrooms & bathrooms
- Bedrooms: 4
- Bathrooms: 2
- Full bathrooms: 2
Primary bedroom
- Features: Ceiling Fan(s), Dual Sinks
- Level: First
- Dimensions: 14 x 16
Bedroom
- Features: Ceiling Fan(s)
- Level: First
- Dimensions: 10 x 11
Bedroom
- Features: Ceiling Fan(s)
- Level: First
- Dimensions: 10 x 11
Bedroom
- Features: Other
- Level: First
- Dimensions: 10 x 12
Dining room
- Level: First
- Dimensions: 16 x 10
Kitchen
- Level: First
- Dimensions: 16 x 7
Living room
- Features: Ceiling Fan(s), Fireplace
- Level: First
- Dimensions: 16 x 13
Utility room
- Level: First
- Dimensions: 5 x 7
Heating
- Central, Electric
Cooling
- Central Air, Ceiling Fan(s)
Appliances
- Included: Dishwasher, Disposal
Features
- Pantry
- Has basement: No
- Number of fireplaces: 1
- Fireplace features: Living Room, Other
Interior area
- Total interior livable area: 2,004 sqft
Video & virtual tour
Property
Parking
- Total spaces: 2
- Parking features: Garage Faces Front
- Attached garage spaces: 2
Features
- Levels: One
- Stories: 1
- Patio & porch: Covered, Patio
- Pool features: None, Community
Lot
- Size: 5,898 Square Feet
- Dimensions: 0.135 acres
Details
- Parcel number: R567211
Construction
Type & style
- Home type: SingleFamily
- Architectural style: Traditional,Detached
- Property subtype: Single Family Residence
Materials
- Brick
- Foundation: Slab
- Roof: Composition
Condition
- Year built: 2015
Utilities & green energy
- Sewer: Public Sewer
- Water: Public
- Utilities for property: Sewer Available, Water Available
Community & HOA
Community
- Features: Clubhouse, Fitness Center, Playground, Pool, Sidewalks, Trails/Paths
- Subdivision: Harvest Phase 1
HOA
- Has HOA: Yes
- Services included: Maintenance Grounds, Maintenance Structure
- HOA fee: $1,035 semi-annually
- HOA name: Harvest Hoa
- HOA phone: 817-717-7780
Location
- Region: Argyle
Financial & listing details
- Price per square foot: $207/sqft
- Tax assessed value: $486,672
- Annual tax amount: $9,214
- Date on market: 4/7/2026
- Cumulative days on market: 121 days
- Listing terms: Cash,Conventional,FHA,VA Loan
Estimated market value
Not available
Estimated sales range
Not available
$2,657/mo
Price history
| Date | Event | Price |
|---|---|---|
| 7/29/2026 | Price change | $415,0000%$207/sqft |
Source: NTREIS #21215214 Report a problem | ||
| 7/19/2026 | Price change | $415,2000%$207/sqft |
Source: NTREIS #21215214 Report a problem | ||
| 7/8/2026 | Price change | $415,250-0.1%$207/sqft |
Source: NTREIS #21215214 Report a problem | ||
| 7/3/2026 | Price change | $415,500-0.8%$207/sqft |
Source: NTREIS #21215214 Report a problem | ||
| 6/30/2026 | Price change | $419,0000%$209/sqft |
Source: NTREIS #21215214 Report a problem | ||
| 6/28/2026 | Price change | $419,2000%$209/sqft |
Source: NTREIS #21215214 Report a problem | ||
| 6/23/2026 | Price change | $419,4000%$209/sqft |
Source: NTREIS #21215214 Report a problem | ||
| 6/17/2026 | Price change | $419,500-0.1%$209/sqft |
Source: NTREIS #21215214 Report a problem | ||
| 6/4/2026 | Price change | $419,9000%$210/sqft |
Source: NTREIS #21215214 Report a problem | ||
| 5/26/2026 | Price change | $419,999-2.3%$210/sqft |
Source: NTREIS #21215214 Report a problem | ||
| 5/21/2026 | Price change | $429,9000%$215/sqft |
Source: NTREIS #21215214 Report a problem | ||
| 5/12/2026 | Price change | $430,000-1.7%$215/sqft |
Source: NTREIS #21215214 Report a problem | ||
| 4/29/2026 | Price change | $437,500-0.5%$218/sqft |
Source: NTREIS #21215214 Report a problem | ||
| 4/27/2026 | Price change | $439,7000%$219/sqft |
Source: NTREIS #21215214 Report a problem | ||
| 4/23/2026 | Price change | $439,8000%$219/sqft |
Source: NTREIS #21215214 Report a problem | ||
| 4/21/2026 | Price change | $439,900-1.1%$220/sqft |
Source: NTREIS #21215214 Report a problem | ||
| 4/15/2026 | Price change | $444,9000%$222/sqft |
Source: NTREIS #21215214 Report a problem | ||
| 4/7/2026 | Listed for sale | $445,000$222/sqft |
Source: NTREIS #21215214 Report a problem | ||
Public tax history
| Year | Property taxes | Tax assessment |
|---|---|---|
| 2024 | $8,259 +11.9% | $427,461 +10% |
| 2023 | $7,379 -19.9% | $388,601 +10% |
| 2022 | $9,210 +5% | $353,274 +10% |
| 2021 | $8,769 +5.3% | $321,158 +6.2% |
| 2020 | $8,326 -2.7% | $302,462 +1.4% |
| 2019 | $8,553 -0.3% | $298,350 +3% |
| 2018 | $8,583 | $289,601 |
| 2017 | -- | $289,601 +40.2% |
| 2016 | -- | $206,513 +233.4% |
| 2015 | -- | $61,950 +55.6% |
| 2014 | -- | $39,825 |
Find assessor info on the county website
Monthly payment
Est. payment
Payment breakdown
Explore the cost of this home by adjusting the details. Changes won't be saved.Climate risks
Neighborhood: 76226
Nearby schools
GreatSchools rating
- 9/10Argyle West Elementary SchoolGrades: PK-5Distance: 0.6 mi
- 8/10Argyle Middle SchoolGrades: 7-8Distance: 2.9 mi
- 9/10Argyle High SchoolGrades: 9-12Distance: 3 mi
Schools provided by the listing agent
- Elementary: Argyle West
- Middle: Argyle
- High: Argyle
- District: Argyle ISD
Source: NTREIS. This data may not be complete. We recommend contacting the local school district to confirm school assignments for this home.
- $587,1004 bd3 ba3k sqft701 Fenceline Dr, Argyle, TX 76226Off Market

- $454,9004 bd3 ba2.4k sqft709 Fenceline Dr, Argyle, TX 76226Off Market
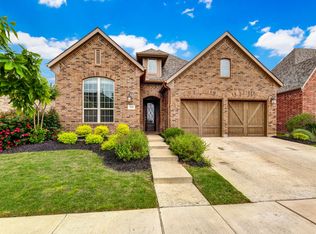
- $--4 bd4 ba2.8k sqft617 Fenceline Dr, Argyle, TX 76226Sold

- $456,9004 bd3 ba2.1k sqft713 Fenceline Dr, Argyle, TX 76226Off Market

- $597,4004 bd3 ba3.3k sqft1528 7th St, Argyle, TX 76226Off Market
- $486,4004 bd3 ba2.3k sqft717 Fenceline Dr, Argyle, TX 76226Off Market
- $464,8004 bd3 ba2.4k sqft613 Fenceline Dr, Argyle, TX 76226Off Market
- $549,0005 bd4 ba3.4k sqft721 Fenceline Dr, Argyle, TX 76226For Sale
A local agent can set up tours, give advice and negotiate with sellers.
A local lender can help you make sure your offer is ready when you are.
Similar homes
- $420,0003 bd2 ba2.3k sqft1512 8th St, Argyle, TX 76226For Sale By Owner

- $520,0003 bd2 ba2.4k sqft1113 5th St, Northlake, TX 76226For Sale
 MLS ID #21351290, Jennifer Fowler. NTREIS
 - $439,9003 bd2 ba2k sqft1509 11th St, Roanoke, TX 76226For Sale
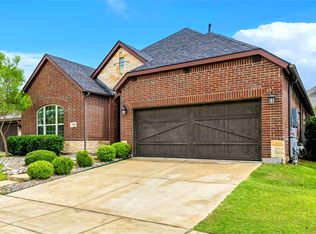 MLS ID #21319143, Cami Hobbs Riley. NTREIS
 - $529,5004 bd3 ba2.5k sqft1509 9th St, Argyle, TX 76226For Sale
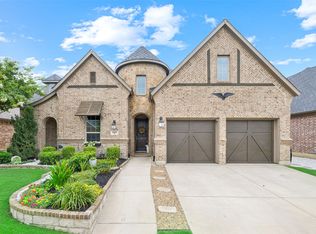 MLS ID #21311750, James Keoughan. NTREIS
 - $499,0004 bd4 ba2.8k sqft205 Sunrise Dr, Argyle, TX 76226For SaleMLS ID #21242057, Debbie Gill. NTREIS
- $435,0004 bd2 ba2.1k sqft1432 Westview Ln, Northlake, TX 76226For SaleMLS ID #21251048, Delisa Beets. NTREIS
- $555,9004 bd3 ba2.9k sqft1516 8th St, Argyle, TX 76226For SaleMLS ID #21227631, Nina Boyd. NTREIS
- $470,0004 bd2 ba2.1k sqft1540 Tanglewood Trl, Northlake, TX 76226For SaleMLS ID #21284418, Veronica Delic. NTREIS
- $499,9004 bd3 ba2.5k sqft800 Kirby Dr, Argyle, TX 76226For SaleMLS ID #21306162, Daniel Brenner. NTREIS
- $615,0004 bd4 ba2.7k sqft6213 Whiskerbrush Rd, Argyle, TX 76226For SaleMLS ID #21338998, DeWayne Smart. NTREIS
- $539,9004 bd3 ba2.8k sqft1237 Burnett Dr, Argyle, TX 76226For SaleMLS ID #21341381, Kendell Evans. NTREIS
- $515,0004 bd3 ba2.8k sqft8221 Bayberry Ave, Argyle, TX 76226For SaleMLS ID #21277450, Morgan Tower. NTREIS
- $418,0005 bd3 ba2.8k sqft100 Chinos Trl, Justin, TX 76247For SaleMLS ID #21318058, Tammy Watson. NTREIS
- $450,0004 bd4 ba2.7k sqft1706 Tealwood Ln, Corinth, TX 76210For SaleMLS ID #21341997, Chandra Linquist. NTREIS
- $379,5004 bd3 ba2.2k sqft1321 Raleigh Path Rd, Denton, TX 76208For SaleMLS ID #21350852, Valarie Shells. NTREIS
- $414,9004 bd2 ba2.3k sqft8304 Spitfire Trl, Aubrey, TX 76227For SaleMLS ID #21256720, Joseph Fuller. NTREIS
- $468,9004 bd3 ba2.2k sqft1383 Sandhurst Dr, Roanoke, TX 76262For SaleMLS ID #21292730, Staci Carter. NTREIS
- $520,0004 bd3 ba2.6k sqft2437 Elm Pl, Northlake, TX 76247For SaleMLS ID #21316076, Diana McCarty. NTREIS
- $440,0003 bd2 ba1.7k sqft15821 Langsdale St, Frisco, TX 75034For SaleMLS ID #21346750, Brittany Hilton. NTREIS
- $419,9004 bd2 ba2k sqft1020 Embers Ln, Denton, TX 76201For SaleMLS ID #21193785, Miogene Alexander. NTREIS
