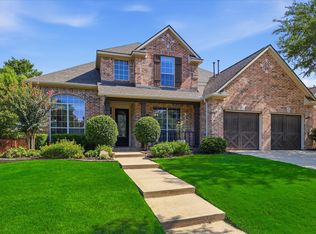
Four bedrooms + Office + Media Room + Game Room + Backyard ready for all the games AND in a community bursting with amenities and events throughout the year? Yes, Please! Welcome to this Highland Home offering a first-floor primary bedroom, nice balance of room flow, and a covered patio to relax and enjoy- and with the HOA taking care of front lawn maintenance, you'll actually have the time! It isn't just the home you will love, but the community of Lantana too. This golf course community is bursting with incredible amenities such as 5 community pools, splash pads, playgrounds, parks, 2 fitness facilities, walking trails, fishing ponds, pickleball facility, tennis courts and basketball courts, and while this may sound like a resort, Lantana simply calls it home. Private pre-school, top rated public elementary and middle schools are all within the community, and Guyer High School is just minutes away. Just outside the neighborhood, you'll find restaurants, shopping, grocery stores, and medical offices all within minutes; DFW International Airport less than 30 minutes away, 45 mins to Dallas or Fort Worth; this truly is a special location. If you've been looking for a home to love, in a neighborhood you can jump right into, you have found your place!
For sale
Price cut: $10K (8/14)
$505,000
8221 Bayberry Ave, Argyle, TX 76226
4beds
2,885sqft
:
Get pre-qualified$3,829/mo
Single Family Residence
Built in 2012
6,272 Square Feet Lot
$-- Zestimate®
$175/sqft
$131/mo HOA
What's special
Four bedroomsGame roomMedia roomFirst-floor primary bedroom
- 69 days |
- 676 |
- 60 |
Zillow last checked:
Listing updated:
Listed by:
Morgan Tower 0682328 508-320-8277,
eXp Realty LLC 888-519-7431
Source: NTREIS,MLS#: 21277450
Facts & features
Interior
Bedrooms & bathrooms
- Bedrooms: 4
- Bathrooms: 3
- Full bathrooms: 2
- 1/2 bathrooms: 1
Primary bedroom
- Features: Ceiling Fan(s), Dual Sinks, En Suite Bathroom, Garden Tub/Roman Tub, Separate Shower, Walk-In Closet(s)
- Level: First
- Dimensions: 18 x 19
Bedroom
- Features: Walk-In Closet(s)
- Level: Second
- Dimensions: 10 x 12
Bedroom
- Features: Walk-In Closet(s)
- Level: Second
- Dimensions: 9 x 13
Bedroom
- Features: Ceiling Fan(s), Walk-In Closet(s)
- Level: Second
- Dimensions: 10 x 12
Other
- Features: Dual Sinks
- Level: Second
- Dimensions: 5 x 11
Game room
- Level: Second
- Dimensions: 16 x 16
Half bath
- Level: First
- Dimensions: 5 x 7
Kitchen
- Features: Breakfast Bar, Built-in Features, Eat-in Kitchen, Granite Counters, Kitchen Island, Pantry
- Level: First
- Dimensions: 11 x 20
Living room
- Features: Ceiling Fan(s), Fireplace
- Level: First
- Dimensions: 20 x 16
Media room
- Level: Second
- Dimensions: 20 x 12
Office
- Level: First
- Dimensions: 10 x 10
Heating
- Central
Cooling
- Central Air
Appliances
- Included: Dishwasher, Electric Cooktop, Electric Oven, Disposal, Microwave
- Laundry: Washer Hookup, Dryer Hookup
Features
- Decorative/Designer Lighting Fixtures, Double Vanity, Eat-in Kitchen, Granite Counters, High Speed Internet, Kitchen Island, Cable TV, Walk-In Closet(s)
- Flooring: Carpet, Ceramic Tile, Hardwood
- Windows: Shutters
- Has basement: No
- Number of fireplaces: 1
- Fireplace features: Gas, Living Room, Stone
Interior area
- Total interior livable area: 2,885 sqft
Video & virtual tour
Property
Parking
- Total spaces: 2
- Parking features: Covered, Driveway, Garage Faces Front, Garage, Garage Door Opener, Inside Entrance, Off Street
- Attached garage spaces: 2
Features
- Levels: Two
- Stories: 2
- Patio & porch: Rear Porch, Covered
- Exterior features: Rain Gutters
- Pool features: None, Community
- Fencing: Wood
Lot
- Size: 6,272 Square Feet
- Features: Interior Lot
Details
- Parcel number: R529269
Construction
Type & style
- Home type: SingleFamily
- Architectural style: Detached
- Property subtype: Single Family Residence
Materials
- Foundation: Slab
- Roof: Composition
Condition
- Year built: 2012
Utilities & green energy
- Utilities for property: Electricity Available, Electricity Connected, Natural Gas Available, Municipal Utilities, Sewer Available, Separate Meters, Underground Utilities, Water Available, Cable Available
Green energy
- Energy generation: Solar
Community & HOA
Community
- Features: Clubhouse, Fitness Center, Fishing, Golf, Other, Playground, Park, Pickleball, Pool, Restaurant, Tennis Court(s), Trails/Paths, Curbs, Sidewalks
- Security: Security System, Smoke Detector(s)
- Subdivision: Bandera Add
HOA
- Has HOA: Yes
- Amenities included: Maintenance Front Yard
- Services included: All Facilities, Association Management, Maintenance Grounds, Maintenance Structure
- HOA fee: $131 monthly
- HOA name: Insight Management
- HOA phone: 940-728-1660
Location
- Region: Argyle
Financial & listing details
- Price per square foot: $175/sqft
- Tax assessed value: $547,612
- Annual tax amount: $11,771
- Date on market: 6/6/2026
- Cumulative days on market: 182 days
- Listing terms: Cash,Conventional,FHA,VA Loan
Estimated market value
Not available
Estimated sales range
Not available
Not available
Price history
| Date | Event | Price |
|---|---|---|
| 8/14/2026 | Price change | $505,000-1.9%$175/sqft |
Source: NTREIS #21277450 Report a problem | ||
| 7/18/2026 | Price change | $515,000-1.9%$179/sqft |
Source: NTREIS #21277450 Report a problem | ||
| 6/6/2026 | Listed for sale | $525,000-0.9%$182/sqft |
Source: NTREIS #21277450 Report a problem | ||
| 5/12/2026 | Listing removed | $529,900$184/sqft |
Source: eXp Realty #21170308 Report a problem | ||
| 2/4/2026 | Listed for sale | $529,900+64.6%$184/sqft |
Source: NTREIS #21170308 Report a problem | ||
| 6/16/2015 | Sold | -- |
Source: Agent Provided Report a problem | ||
| 5/26/2015 | Pending sale | $322,000$112/sqft |
Source: Keller Williams - Dallas Metro North #13117203 Report a problem | ||
| 5/2/2015 | Price change | $322,000-0.9%$112/sqft |
Source: Keller Williams - Dallas Metro North #13117203 Report a problem | ||
| 3/27/2015 | Listed for sale | $324,995$113/sqft |
Source: Keller Williams Realty-FM #13117203 Report a problem | ||
Public tax history
| Year | Property taxes | Tax assessment |
|---|---|---|
| 2025 | $10,071 +7.8% | $534,397 +10% |
| 2024 | $9,341 +19.2% | $485,815 +10% |
| 2023 | $7,834 -10% | $441,650 +10% |
| 2022 | $8,701 +3.8% | $401,500 +10% |
| 2021 | $8,380 -4.3% | $365,000 -0.3% |
| 2020 | $8,758 -1% | $365,930 +3.1% |
| 2019 | $8,846 -2.1% | $355,000 +2.3% |
| 2018 | $9,039 -2.5% | $347,000 +4.4% |
| 2017 | $9,266 | $332,320 |
| 2016 | $9,266 +11.7% | $332,320 +11.5% |
| 2015 | $8,297 | $297,985 -1.7% |
| 2014 | $8,297 | $303,254 +7.3% |
| 2013 | $8,297 | $282,663 +1660.2% |
| 2012 | -- | $16,059 |
| 2011 | -- | $16,059 -50% |
| 2010 | -- | $32,119 |
| 2009 | -- | $32,119 |
Find assessor info on the county website
Monthly payment
Est. payment
Payment breakdown
Explore the cost of this home by adjusting the details. Changes won't be saved.Climate risks
Neighborhood: Lantana
Nearby schools
GreatSchools rating
- 9/10Blanton Elementary SchoolGrades: PK-5Distance: 1.1 mi
- 9/10Harpool Middle SchoolGrades: 6-8Distance: 1.2 mi
- 7/10Guyer High SchoolGrades: 9-12Distance: 2.4 mi
Schools provided by the listing agent
- Elementary: Annie Webb Blanton
- Middle: Tom Harpool
- High: Guyer
- District: Denton ISD
Source: NTREIS. This data may not be complete. We recommend contacting the local school district to confirm school assignments for this home.
- $464,6003 bd2 ba2.2k sqft8217 Bayberry Ave, Argyle, TX 76226Off Market
- $461,0004 bd2 ba2.1k sqft8225 Bayberry Ave, Argyle, TX 76226Off Market
- $504,0004 bd3 ba2.6k sqft8213 Bayberry Ave, Argyle, TX 76226Off Market
- $637,7004 bd3 ba3k sqft1050 Fannin Dr, Argyle, TX 76226Off Market
- $475,6003 bd2 ba2.2k sqft8301 Bayberry Ave, Argyle, TX 76226Off Market
- $--4 bd4 ba3.4k sqft1040 Fannin Dr, Argyle, TX 76226Sold
- $557,2004 bd4 ba3.2k sqft8209 Bayberry Ave, Argyle, TX 76226Off Market
- $425,8003 bd2 ba2.1k sqft8305 Bayberry Ave, Argyle, TX 76226Off Market
A local agent can set up tours, give advice and negotiate with sellers.
A local lender can help you make sure your offer is ready when you are.
Similar homes
- $539,9004 bd3 ba2.8k sqft1237 Burnett Dr, Argyle, TX 76226For Sale
 MLS ID #21341381, Kendell Evans. NTREIS
 - $540,0004 bd4 ba3.5k sqft750 Peco St, Argyle, TX 76226For Sale
 MLS ID #21289094, Collin Roberts. NTREIS
 - $550,0004 bd3 ba3k sqft851 Branch Crossing, Lantana, TX 76226For Sale
 MLS ID #21292728, Kimberly Blasi. NTREIS
 - $630,0005 bd4 ba3.4k sqft541 Hunter St, Argyle, TX 76226For Sale
 MLS ID #21347347, J D Aaron. NTREIS
 - $625,0005 bd4 ba4.1k sqft721 Peco St, Argyle, TX 76226For SaleMLS ID #21191580, Lana Trukshanina. NTREIS
- $478,0004 bd2 ba2.5k sqft908 Chapel Dr, Denton, TX 76205For SaleMLS ID #21319982, Jennifer Bowie. NTREIS
- $439,0004 bd3 ba3k sqft1712 Tealwood Ln, Corinth, TX 76210For SaleMLS ID #21280288, Javier Montemayor. NTREIS
- $599,9004 bd3 ba2.8k sqft3409 Wimbledon Dr, Highland Village, TX 75077For SaleMLS ID #21266130, Reza Ghanbarpour. NTREIS
- $575,0005 bd4 ba3.4k sqft9004 Lavon Ln, Denton, TX 76226For SaleMLS ID #21325716, Naomi Jones. NTREIS
- $425,0004 bd4 ba2.6k sqft1712 Andover Ln, Corinth, TX 76210For SaleMLS ID #21353121, Aryanto Putera. NTREIS
- $519,0004 bd4 ba3.4k sqft6407 Daisy Dr, Denton, TX 76208For SaleMLS ID #21208862, Jessica Rana. NTREIS
- $545,0004 bd3 ba3k sqft344 Falstaff Dr, Roanoke, TX 76262For SaleMLS ID #21350777, Aimee Hendrix. NTREIS
- $650,0005 bd4 ba3.4k sqft3520 Misty Meadow Ln, Northlake, TX 76226For SaleMLS ID #21350323, Brian Seets. NTREIS
- $465,0004 bd4 ba3.1k sqft7854 Park Falls Ct, Fort Worth, TX 76137For SaleMLS ID #21354762, Michelle Robinson. NTREIS
- $734,0005 bd3 ba3.4k sqft316 Sandy Cv, Argyle, TX 76226For SaleMLS ID #21333139, Carrie Summers. NTREIS
- $670,0004 bd3 ba3.2k sqft3016 Pottery Trl, Corinth, TX 76210For SaleMLS ID #21330956, Jill Hughes. NTREIS
- $490,0004 bd3 ba2.6k sqft2444 Greenbrook Dr, Little Elm, TX 75068For SaleMLS ID #21350783, Lenore Boyd. NTREIS
- $499,9995 bd3 ba3.4k sqft8308 Spitfire Trl, Aubrey, TX 76227For SaleMLS ID #21215217, Steven Palmer. NTREIS
- $399,4994 bd3 ba2.5k sqft6625 Hayling Way, Denton, TX 76210For SaleMLS ID #21191343, Patricia Young. NTREIS
- $480,0004 bd2 ba2k sqft1644 Bennington Dr, Carrollton, TX 75007For SaleMLS ID #21352798, Dalbir Singh. NTREIS
