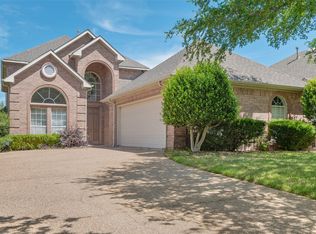
**PRICE IMPROVEMENT** PLUS $2500 Upgrade allowance to use however you would like! Love this spacious and beautifully appointed single-family residence located in the heart of Corinth, Texas. This home with beautiful yard and inground pool perfectly balances suburban tranquility with modern convenience, offering ample space for both entertaining and everyday living.
Property Highlights:
- New paint and new carpet makes this home ready to live in.
- Spacious Living: Boasting 2,902 square feet of interior livable area, this home features a generous open layout designed for comfort.
- Bedrooms & Baths: 4 spacious bedrooms and 3 full bathrooms, providing plenty of room for family and guests.
- Gourmet Kitchen: Featuring granite countertops plenty of counter space and ample cabinetry—perfect for the home chef.
- Versatile Living Spaces: Enjoy three separate living areas, providing plenty of room for a home office, media room, or play area.
- Key Features: Private In-Ground Pool with waterfall & professionally landscaped yard.
Prime Location:
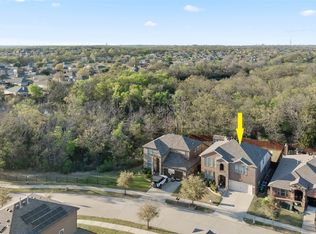
Nestled in the sought-after Eagle Pass at Oakmont subdivision, this home offers more than just a beautiful structure:
- Top-Rated Schools: Located within the coveted Denton ISD, just minutes from Hawk Elementary (rated 9-10).
- Convenience: Easy access to I-35E makes commuting to Denton, Dallas, or Ft. Worth a breeze, while local parks and trails provide endless
weekend recreation.
Make this home yours before its gone!
For sale
Price cut: $9K (8/13)
$479,000
1704 Glen Aerie Ln, Corinth, TX 76210
4beds
2,902sqft
Single Family Residence
Built in 2003
10,062 Square Feet Lot
$473,200 Zestimate®
$165/sqft
$72/mo HOA
What's special
Professionally landscaped yardGranite countertopsGourmet kitchenUpgraded appliancesAmple cabinetry
- 138 days |
- 1,035 |
- 75 |
Zillow last checked:
Listing updated:
Listed by:
William Roebken 0642402 972-965-9698,
White Rock Realty 940-343-5113
Source: NTREIS,MLS#: 21224568
Facts & features
Interior
Bedrooms & bathrooms
- Bedrooms: 4
- Bathrooms: 3
- Full bathrooms: 3
Primary bedroom
- Features: Ceiling Fan(s), Walk-In Closet(s)
- Level: First
- Dimensions: 21 x 13
Bedroom
- Level: First
- Dimensions: 15 x 10
Bedroom
- Level: First
- Dimensions: 12 x 10
Bedroom
- Level: First
- Dimensions: 12 x 10
Bonus room
- Level: Second
- Dimensions: 15 x 15
Breakfast room nook
- Level: First
- Dimensions: 9 x 8
Dining room
- Level: First
- Dimensions: 13 x 13
Kitchen
- Level: First
- Dimensions: 12 x 12
Living room
- Level: First
- Dimensions: 16 x 13
Living room
- Level: First
- Dimensions: 15 x 15
Utility room
- Level: First
- Dimensions: 9 x 5
Appliances
- Included: Convection Oven, Dishwasher, Gas Cooktop, Disposal, Microwave, Refrigerator
- Laundry: Washer Hookup, Dryer Hookup, ElectricDryer Hookup, Laundry in Utility Room
Features
- Wet Bar, Chandelier, Eat-in Kitchen, Granite Counters, High Speed Internet, Kitchen Island, Cable TV
- Has basement: No
- Number of fireplaces: 1
- Fireplace features: Insert, Glass Doors
Interior area
- Total interior livable area: 2,902 sqft
Video & virtual tour
Property
Parking
- Total spaces: 2
- Parking features: Door-Multi, Driveway, Garage, Garage Door Opener
- Attached garage spaces: 2
Features
- Levels: One and One Half
- Patio & porch: Deck, Patio, Covered
- Exterior features: Rain Gutters
- Pool features: Gunite, In Ground, Outdoor Pool, Pool, Pool Sweep, Waterfall
- Fencing: Fenced,Wood
Lot
- Size: 10,062 Square Feet
- Features: Landscaped
Details
- Parcel number: R228448
Construction
Type & style
- Home type: SingleFamily
- Architectural style: Detached
- Property subtype: Single Family Residence
Materials
- Brick
- Foundation: Slab
Condition
- Year built: 2003
Utilities & green energy
- Sewer: Public Sewer
- Water: Public
- Utilities for property: Electricity Available, Electricity Connected, Natural Gas Available, Sewer Available, Separate Meters, Water Available, Cable Available
Community & HOA
Community
- Security: Carbon Monoxide Detector(s), Smoke Detector(s)
- Subdivision: Eagle Pass At Oakmont
HOA
- Has HOA: Yes
- Services included: Maintenance Grounds
- HOA fee: $430 semi-annually
- HOA name: Titan Assoc. Mgmt
- HOA phone: 214-813-1402
Location
- Region: Corinth
Financial & listing details
- Price per square foot: $165/sqft
- Tax assessed value: $498,601
- Annual tax amount: $9,623
- Date on market: 4/8/2026
- Cumulative days on market: 139 days
- Listing terms: Cash,Conventional
- Exclusions: Kitchen Refrigerator.
Estimated market value
$473,200
$450,000 - $497,000
$3,321/mo
Price history
| Date | Event | Price |
|---|---|---|
| 8/13/2026 | Price change | $479,000-1.8%$165/sqft |
Source: NTREIS #21224568 Report a problem | ||
| 8/4/2026 | Price change | $488,000-0.2%$168/sqft |
Source: NTREIS #21224568 Report a problem | ||
| 7/15/2026 | Price change | $489,000-1.6%$169/sqft |
Source: NTREIS #21224568 Report a problem | ||
| 6/25/2026 | Price change | $497,000-0.2%$171/sqft |
Source: NTREIS #21224568 Report a problem | ||
| 6/10/2026 | Price change | $498,000-0.2%$172/sqft |
Source: NTREIS #21224568 Report a problem | ||
| 5/20/2026 | Price change | $499,000-2%$172/sqft |
Source: NTREIS #21224568 Report a problem | ||
| 4/23/2026 | Price change | $509,000-1.9%$175/sqft |
Source: NTREIS #21224568 Report a problem | ||
| 4/8/2026 | Listed for sale | $519,000+111.8%$179/sqft |
Source: NTREIS #21224568 Report a problem | ||
| 10/21/2011 | Listing removed | $245,000$84/sqft |
Source: Keller Williams Realty Denton #11606868 Report a problem | ||
| 6/9/2011 | Listed for sale | $245,000$84/sqft |
Source: KELLER WILLIAMS REALTY #11606868 Report a problem | ||
Public tax history
| Year | Property taxes | Tax assessment |
|---|---|---|
| 2025 | $3,207 -0.9% | $498,601 +3.7% |
| 2024 | $3,237 +6.3% | $480,942 +10% |
| 2023 | $3,044 -39.7% | $437,220 +10% |
| 2022 | $5,049 +2.1% | $397,473 +10% |
| 2021 | $4,946 +1% | $361,339 +4.4% |
| 2020 | $4,896 +3.3% | $346,215 +2.6% |
| 2019 | $4,740 +2.2% | $337,452 +2.2% |
| 2018 | $4,639 +3.6% | $330,099 +8.9% |
| 2017 | $4,479 | $303,000 +6.7% |
| 2016 | $4,479 +0.6% | $284,000 +6.1% |
| 2015 | $4,453 | $267,790 +5.9% |
| 2014 | $4,453 | $252,973 +2.7% |
| 2013 | $4,453 | $246,408 +8.6% |
| 2012 | -- | $226,912 -2.7% |
| 2011 | -- | $233,170 +1.3% |
| 2010 | -- | $230,095 +1.8% |
| 2009 | -- | $225,923 -9% |
| 2007 | $6,075 +2.3% | $248,341 +6.5% |
| 2006 | $5,939 +5.3% | $233,121 +5.5% |
| 2005 | $5,642 | $221,000 +23.8% |
| 2004 | -- | $178,478 +608.2% |
| 2002 | -- | $25,200 |
Find assessor info on the county website
Monthly payment
Est. payment
Payment breakdown
Explore the cost of this home by adjusting the details. Changes won't be saved.Climate risks
Neighborhood: Oakmont
Nearby schools
GreatSchools rating
- 9/10Hawk Elementary SchoolGrades: PK-5Distance: 0.4 mi
- 8/10Crownover Middle SchoolGrades: 6-8Distance: 0.4 mi
- 7/10Guyer High SchoolGrades: 9-12Distance: 1.8 mi
Schools provided by the listing agent
- Elementary: Hawk
- Middle: Crownover
- High: Guyer
- District: Denton ISD
Source: NTREIS. This data may not be complete. We recommend contacting the local school district to confirm school assignments for this home.
- $417,2003 bd2 ba2.1k sqft1706 Glen Aerie Ln, Corinth, TX 76210Off Market
- $481,3004 bd3 ba2.5k sqft1825 Vintage Dr, Corinth, TX 76210Off Market
- $473,1004 bd2 ba2.8k sqft1827 Vintage Dr, Corinth, TX 76210Off Market

- $434,5004 bd2 ba2.5k sqft1708 Glen Aerie Ln, Corinth, TX 76210Off Market

- $403,5004 bd2 ba2.5k sqft1823 Vintage Dr, Corinth, TX 76210Off Market
- $465,0003 bd2 ba2.1k sqft1821 Vintage Dr, Corinth, TX 76210For Sale
- $510,1004 bd2 ba3.1k sqft1705 Goshawk Ln, Corinth, TX 76210Off Market
- $494,7004 bd2 ba2.5k sqft1710 Glen Aerie Ln, Corinth, TX 76210Off Market
A local agent can set up tours, give advice and negotiate with sellers.
Similar homes
- $499,0003 bd3 ba2.9k sqft1709 Villa Ct, Corinth, TX 76210For Sale
 MLS ID #21248417, Beth Caudill. NTREIS
 - $409,0003 bd2 ba2k sqft1711 Peregrine Dr, Corinth, TX 76210For Sale
 MLS ID #21348708, Jason Labrum. NTREIS
 - $452,9004 bd3 ba3k sqft2209 Windhaven Dr, Denton, TX 76210For Sale
 MLS ID #21216054, Carissa Acker. NTREIS
 - $449,9005 bd4 ba3.5k sqft5029 Coral Cv, Denton, TX 76210For Sale
 MLS ID #21225553, Rob Williams. NTREIS
 - $670,0004 bd3 ba3.2k sqft3016 Pottery Trl, Corinth, TX 76210For SaleMLS ID #21330956, Jill Hughes. NTREIS
- $395,0004 bd4 ba3k sqft2700 Hereford Rd, Denton, TX 76210For SaleMLS ID #21211264, Jeannie Johnson. NTREIS
- $385,0004 bd3 ba2.2k sqft8012 Clear River Ln, Denton, TX 76210For SaleMLS ID #21316117, Benjamin Deanda. NTREIS
- $369,9004 bd2 ba2k sqft2716 Frontier Dr, Denton, TX 76210For SaleMLS ID #21286652, Holly Glickman. NTREIS
- $339,0003 bd2 ba1.6k sqft3700 Ocean Dr, Denton, TX 76210For SaleMLS ID #21337048, Jessica Koerbacher. NTREIS
- $424,0004 bd3 ba2.5k sqft3237 Tamarack Ln, Argyle, TX 76226For SaleMLS ID #21354967, Jessica Russell. NTREIS
- $480,0004 bd3 ba2.8k sqft9103 Aristocrat Ln, Frisco, TX 75033For SaleMLS ID #21222567, Will Brewer. NTREIS
- $350,0003 bd2 ba2.1k sqft1156 Bent Oaks Dr, Denton, TX 76210For SaleMLS ID #21257958, PAUL ILAMI. NTREIS
- $485,0004 bd3 ba2.5k sqft4508 Lake Ridge Dr, The Colony, TX 75056For SaleMLS ID #21358612, Beth Caudill. NTREIS
- $539,9004 bd3 ba2.6k sqft5422 Timber Park Dr, Flower Mound, TX 75028For SaleMLS ID #21313578, Teresa Hill. NTREIS
- $430,0004 bd3 ba2.4k sqft325 Kirby Dr, Argyle, TX 76226For SaleMLS ID #21308088, Chavayee Johnson. NTREIS
- $495,0004 bd3 ba2.4k sqft12417 Sharpsburg Dr, McKinney, TX 75071For SaleMLS ID #21341557, Sarah Maxwell. NTREIS
- $499,0004 bd2 ba2.1k sqft2832 Appaloosa Ct, Little Elm, TX 75068For SaleMLS ID #21284024, Alex Dong. NTREIS
- $499,9004 bd4 ba3k sqft917 Sundrop Dr, Little Elm, TX 75068For SaleMLS ID #21359090, Steve Metarelis. NTREIS
- $459,0003 bd3 ba2.5k sqft11316 Meredith Dr, Frisco, TX 75036For SaleMLS ID #21317346, Amy Conine. NTREIS
- $450,0004 bd2 ba2.3k sqft6777 Gatewick Dr, Frisco, TX 75035For SaleMLS ID #21342984, Pei-Wen Ting. NTREIS
