Welcome to this spacious 4-bedroom, 3.5-bath home, featuring fresh interior paint throughout along with new carpet in the office, creating a bright and inviting space to work from home. A formal dining room greets you upon entry, perfect for hosting family and friends, while the open family room offers a cozy fireplace and flows seamlessly into the well-appointed kitchen. The kitchen boasts dark cabinetry, a large center island, and stainless steel appliances, ideal for cooking and entertaining. The generously sized primary suite offers a true retreat, complete with a soaking tub and dual vanities in the en-suite bath. With ample living space and thoughtful updates throughout, this home is ready for its next owner — schedule your showing today!
For sale
$499,900
917 Sundrop Dr, Little Elm, TX 75068
4beds
3,043sqft
Single Family Residence
Built in 2016
5,749 Square Feet Lot
$488,100 Zestimate®
$164/sqft
$38/mo HOA
What's special
Cozy fireplaceFresh interior paint throughoutFormal dining roomStainless steel appliancesOpen family roomAmple living spaceTrue retreat
- 23 days
- 483
- 21
Zillow last checked:
Listing updated:
Listed by:
Steve Metarelis 0484514 844-448-0749,
Offerpad Brokerage, LLC 844-448-0749
Source: NTREIS,MLS#: 21359090
Facts & features
Interior
Bedrooms & bathrooms
- Bedrooms: 4
- Bathrooms: 4
- Full bathrooms: 3
- 1/2 bathrooms: 1
Primary bedroom
- Features: Ceiling Fan(s), Dual Sinks, Double Vanity, Garden Tub/Roman Tub, Separate Shower, Walk-In Closet(s)
- Level: First
- Dimensions: 18 x 17
Bedroom
- Features: Ceiling Fan(s)
- Level: Second
- Dimensions: 15 x 12
Dining room
- Level: First
- Dimensions: 15 x 15
Kitchen
- Features: Granite Counters, Kitchen Island, Pantry
- Level: First
- Dimensions: 15 x 13
Living room
- Features: Fireplace
- Level: First
- Dimensions: 18 x 15
Loft
- Level: Second
- Dimensions: 20 x 14
Office
- Level: First
- Dimensions: 12 x 12
Appliances
- Included: Dishwasher, Electric Oven, Gas Cooktop, Microwave
- Laundry: Washer Hookup, Dryer Hookup, In Hall
Features
- Granite Counters, Kitchen Island, Loft, Pantry, Walk-In Closet(s)
- Flooring: Carpet, Luxury Vinyl Plank, Tile
- Has basement: No
- Number of fireplaces: 1
- Fireplace features: Living Room
Interior area
- Total interior livable area: 3,043 sqft
Video & virtual tour
Property
Parking
- Total spaces: 2
- Parking features: Driveway
- Attached garage spaces: 2
Features
- Levels: Two
- Stories: 2
- Patio & porch: Covered
- Pool features: None
- Fencing: Back Yard
Lot
- Size: 5,749 Square Feet
- Features: Subdivision
Details
- Parcel number: R672053
Construction
Type & style
- Home type: SingleFamily
- Architectural style: Traditional,Detached
- Property subtype: Single Family Residence
Materials
- Brick
- Foundation: Slab
- Roof: Composition
Condition
- Year built: 2016
Utilities & green energy
- Utilities for property: Underground Utilities
Community & HOA
Community
- Security: Smoke Detector(s)
- Subdivision: Frisco Hills Ph 3c
HOA
- Has HOA: Yes
- Services included: Association Management
- HOA fee: $450 annually
- HOA name: Essex Assoc Mngt
- HOA phone: 972-428-2030
Location
- Region: Little Elm
Financial & listing details
- Price per square foot: $164/sqft
- Tax assessed value: $627,000
- Annual tax amount: $9,556
- Date on market: 8/14/2026
- Cumulative days on market: 20 days
- Listing terms: Cash,Conventional,VA Loan
Estimated market value
$488,100
$464,000 - $513,000
$3,058/mo
Price history
| Date | Event | Price |
|---|---|---|
| 9/4/2026 | Listed for sale | $499,900$164/sqft |
Source: NTREIS #21359090 Report a problem | ||
| 8/31/2026 | Pending sale | $499,900$164/sqft |
Source: NTREIS #21359090 Report a problem | ||
| 8/14/2026 | Listed for sale | $499,900$164/sqft |
Source: NTREIS #21359090 Report a problem | ||
| 7/22/2017 | Sold | -- |
Source: Agent Provided Report a problem | ||
Public tax history
| Year | Property taxes | Tax assessment |
|---|---|---|
| 2025 | $3,798 +4.6% | $563,679 +10% |
| 2024 | $3,631 +5.8% | $512,435 +10% |
| 2023 | $3,433 -0.8% | $465,850 +10% |
| 2022 | $3,461 +1.2% | $423,500 +10% |
| 2021 | $3,419 +8.5% | $385,000 +10% |
| 2020 | $3,150 -3.3% | $350,000 -1.7% |
| 2019 | $3,258 -8.2% | $356,000 -2.2% |
| 2018 | $3,551 | $364,000 +149.1% |
| 2017 | -- | $146,149 +238.9% |
| 2016 | -- | $43,125 |
Find assessor info on the county website
Monthly payment
Est. payment
Payment breakdown
Explore the cost of this home by adjusting the details. Changes won't be saved.Climate risks
Neighborhood: Frisco Hills
Nearby schools
Schools provided by the listing agent
- Elementary: Miller
- Middle: Wilkinson
- High: Panther Creek
- District: Frisco ISD
Source: NTREIS. This data may not be complete. We recommend contacting the local school district to confirm school assignments for this home.

Similar homes
- $495,0004 bd3 ba2.5k sqft15221 Mount Evans Dr, Little Elm, TX 75068For Sale
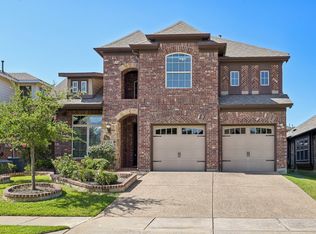 MLS ID #21328176, James Williams. NTREIS
 - $495,0005 bd3 ba3.2k sqft3052 Seabrook Dr, Little Elm, TX 75068For Sale
 MLS ID #21321883, Sagun-Sam Shrestha. NTREIS
 - $644,9015 bd4 ba4k sqft740 Sundrop Dr, Little Elm, TX 75068For Sale
 MLS ID #21376164, John Baby. NTREIS
 - $395,0004 bd4 ba3.2k sqft1401 Canary Dr, Little Elm, TX 75068For Sale
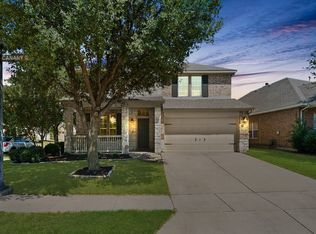 MLS ID #21378658, Taffeta Graves. NTREIS
