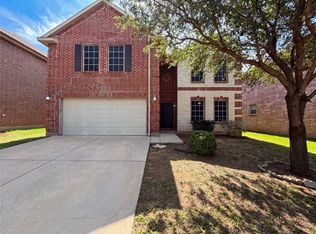
Welcome to this wonderfully situated home directly across from Windsor Ridge Park within the sought-after Eagle Pass community of Oakmont, this beautifully updated one-story offers the lifestyle today's buyers are looking for. Imagine relaxing on your front porch while watching your children play in the park or entertaining friends under the spacious covered back patio. Inside you'll find fresh 2026 updates including gorgeous quartz countertops, stylish lighting, updated hardware and a NEW roof installed June 2026, making this home move-in ready. The flexible floorplan features two living areas, two dining spaces, a spacious kitchen with gas range and pantry, a private primary suite with ensuite bath, generous secondary bedrooms, ceiling fans throughout, sprinkler system, storage shed and fenced backyard. HOA includes a social membership to nearby Oakmont Country Club Additional country club amenities available for additional fee. Conveniently located near top-rated schools, shopping, dining and major commuting routes, this home truly offers comfort, convenience and community all in one. Buyer to verify schools and measurements.
For sale
$465,000
1821 Vintage Dr, Corinth, TX 76210
3beds
2,171sqft
:
Get pre-qualified$3,549/mo
Single Family Residence
Built in 2003
8,624 Square Feet Lot
$454,500 Zestimate®
$214/sqft
$83/mo HOA
What's special
Stylish lightingStorage shedBeautifully updated one-storyTwo dining spacesFlexible floorplanCeiling fans throughoutGorgeous quartz countertops
- 10 hours |
- 88 |
- 5 |
Zillow last checked:
Listing updated:
Listed by:
Tina Bryant 0534964 940-368-4409,
Real T Team by eXp 940-320-1200
Source: NTREIS,MLS#: 21344259
Facts & features
Interior
Bedrooms & bathrooms
- Bedrooms: 3
- Bathrooms: 2
- Full bathrooms: 2
Primary bedroom
- Level: First
- Dimensions: 20 x 13
Bedroom
- Level: First
- Dimensions: 12 x 10
Bedroom
- Level: First
- Dimensions: 14 x 10
Primary bathroom
- Features: Dual Sinks, En Suite Bathroom, Jetted Tub, Linen Closet, Separate Shower
- Level: First
- Dimensions: 14 x 10
Breakfast room nook
- Level: First
- Dimensions: 15 x 7
Dining room
- Level: First
- Dimensions: 14 x 10
Kitchen
- Features: Kitchen Island, Pantry, Stone Counters
- Level: First
- Dimensions: 15 x 9
Living room
- Features: Ceiling Fan(s), Fireplace
- Level: First
- Dimensions: 20 x 18
Living room
- Level: First
- Dimensions: 14 x 12
Heating
- Central
Cooling
- Central Air
Appliances
- Included: Dishwasher, Gas Cooktop, Disposal
- Laundry: Dryer Hookup, ElectricDryer Hookup, Laundry in Utility Room
Features
- Decorative/Designer Lighting Fixtures, Double Vanity, Walk-In Closet(s)
- Has basement: No
- Number of fireplaces: 1
- Fireplace features: Gas
Interior area
- Total interior livable area: 2,171 sqft
Property
Parking
- Total spaces: 2
- Parking features: Garage
- Attached garage spaces: 2
Features
- Levels: One
- Stories: 1
- Patio & porch: Covered
- Pool features: None
- Fencing: Wood
- Has view: Yes
- View description: Park/Greenbelt
Lot
- Size: 8,624 Square Feet
- Features: Interior Lot, Few Trees
Details
- Parcel number: R228416
Construction
Type & style
- Home type: SingleFamily
- Architectural style: Ranch,Detached
- Property subtype: Single Family Residence
Materials
- Brick
- Foundation: Slab
- Roof: Composition
Condition
- Year built: 2003
Utilities & green energy
- Sewer: Public Sewer
- Utilities for property: Electricity Connected, Sewer Available, Separate Meters, Underground Utilities, Water Available
Community & HOA
Community
- Features: Playground, Park
- Subdivision: Eagle Pass At Oakmont
HOA
- Has HOA: Yes
- Services included: All Facilities
- HOA fee: $500 semi-annually
- HOA name: Eagle Pass At Oakmont Country Club Estates
- HOA phone: 972-999-9999
Location
- Region: Corinth
Financial & listing details
- Price per square foot: $214/sqft
- Tax assessed value: $430,177
- Annual tax amount: $8,302
- Date on market: 8/1/2026
- Listing terms: Cash,Conventional,FHA,VA Loan
Estimated market value
$454,500
$432,000 - $477,000
$2,484/mo
Price history
| Date | Event | Price |
|---|---|---|
| 8/1/2026 | Listed for sale | $465,000$214/sqft |
Source: NTREIS #21344259 Report a problem | ||
| 6/27/2026 | Listing removed | $465,000$214/sqft |
Source: NTREIS #21229277 Report a problem | ||
| 4/9/2026 | Listed for sale | $465,000+3.3%$214/sqft |
Source: NTREIS #21229277 Report a problem | ||
| 4/6/2023 | Listing removed | -- |
Source: NTREIS #20075777 Report a problem | ||
| 8/22/2022 | Listing removed | $450,000$207/sqft |
Source: NTREIS #20075777 Report a problem | ||
| 6/21/2022 | Price change | $450,000-5.3%$207/sqft |
Source: NTREIS #20075777 Report a problem | ||
| 6/4/2022 | Listed for sale | $475,000$219/sqft |
Source: NTREIS #20075777 Report a problem | ||
Public tax history
| Year | Property taxes | Tax assessment |
|---|---|---|
| 2025 | $2,704 +10.9% | $430,177 +9.3% |
| 2024 | $2,438 +6.9% | $393,499 +10% |
| 2023 | $2,280 -43.7% | $357,726 +10% |
| 2022 | $4,052 +2.1% | $325,205 +10% |
| 2021 | $3,967 +1.4% | $295,641 +5.1% |
| 2020 | $3,913 +2.8% | $281,425 +1.5% |
| 2019 | $3,806 +2.8% | $277,285 +3.3% |
| 2018 | $3,701 +1.9% | $268,412 +4.1% |
| 2017 | $3,630 | $257,901 +8.1% |
| 2016 | $3,630 +1.8% | $238,501 +10% |
| 2015 | $3,565 | $216,819 +5.8% |
| 2014 | $3,565 | $204,885 +2.3% |
| 2013 | $3,565 | $200,223 +7.4% |
| 2012 | -- | $186,424 -2.6% |
| 2011 | -- | $191,317 +3% |
| 2010 | -- | $185,736 +6.9% |
| 2009 | -- | $173,724 +3.1% |
| 2007 | $3,620 -23.5% | $168,450 -5% |
| 2006 | $4,731 -1.3% | $177,358 -0.8% |
| 2005 | $4,791 | $178,813 -1.2% |
| 2004 | -- | $180,920 +617.9% |
| 2002 | -- | $25,200 |
Find assessor info on the county website
Monthly payment
Est. payment
Payment breakdown
Explore the cost of this home by adjusting the details. Changes won't be saved.Climate risks
Neighborhood: Oakmont
Nearby schools
GreatSchools rating
- 9/10Hawk Elementary SchoolGrades: PK-5Distance: 0.4 mi
- 8/10Crownover Middle SchoolGrades: 6-8Distance: 0.4 mi
- 7/10Guyer High SchoolGrades: 9-12Distance: 1.8 mi
Schools provided by the listing agent
- Elementary: Hawk
- Middle: Crownover
- High: Guyer
- District: Denton ISD
Source: NTREIS. This data may not be complete. We recommend contacting the local school district to confirm school assignments for this home.
- $406,4004 bd2 ba2.5k sqft1823 Vintage Dr, Corinth, TX 76210Off Market
- $429,5003 bd2 ba2.1k sqft1701 Goshawk Ln, Corinth, TX 76210Off Market
- $445,4004 bd3 ba2.7k sqft1703 Goshawk Ln, Corinth, TX 76210Off Market
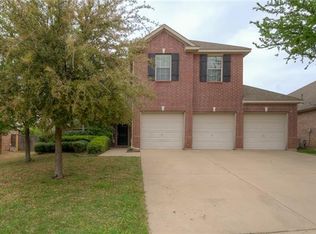
- $515,4004 bd2 ba3.1k sqft1705 Goshawk Ln, Corinth, TX 76210Off Market
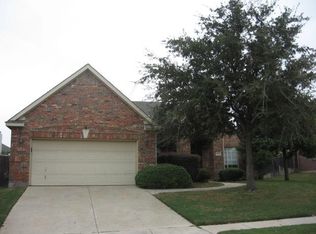
- $489,7004 bd3 ba2.5k sqft1825 Vintage Dr, Corinth, TX 76210Off Market
- $489,0004 bd3 ba2.9k sqft1704 Glen Aerie Ln, Corinth, TX 76210For Sale
- $23,4141.77 AcresVintage Dr, Denton, TX 76210Off Market
- $421,2003 bd2 ba2.1k sqft1706 Glen Aerie Ln, Corinth, TX 76210Off Market
A local agent can set up tours, give advice and negotiate with sellers.
Similar homes
- $373,0004 bd4 ba2.1k sqft2105 Clubside Dr, Corinth, TX 76210For Sale
 MLS ID #21342158, Colin Rosenthal. NTREIS
 - $349,9004 bd2 ba2.4k sqft2508 Kariba Ln, Denton, TX 76210For Sale
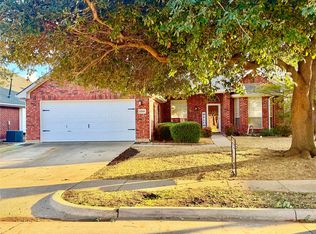 MLS ID #21171297, BRENT CHOW. NTREIS
 - $288,0003 bd2 ba1.5k sqft6200 Saint James Pl, Denton, TX 76210For Sale
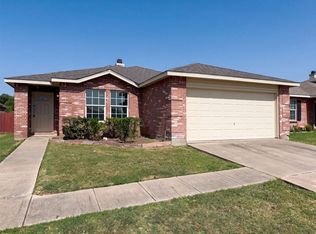 MLS ID #21322078, Amber Broadway. NTREIS
 - $400,0005 bd3 ba2.9k sqft4709 Dogwood Dr, Denton, TX 76208For Sale
 MLS ID #21316039, Natalie Martinez. NTREIS
 - $430,0004 bd3 ba2.3k sqft1100 Raleigh Dr, Lewisville, TX 75077For SaleMLS ID #21341403, Lounceny Nabe. NTREIS
- $398,5004 bd2 ba1.7k sqft1603 E Peters Colony Rd, Carrollton, TX 75007For SaleMLS ID #21344865, Allison Chan. NTREIS
- $486,0004 bd2 ba2.4k sqft1533 Parkside Trl, Lewisville, TX 75077For SaleMLS ID #21312996, Amber Broadway. NTREIS
- $455,0003 bd2 ba1.2k sqft625 Main St, Roanoke, TX 76262For SaleMLS ID #21341208, Francisco Garcia-Palomo. NTREIS
- $345,0003 bd2 ba1.7k sqft1113 Ellison Park Cir, Denton, TX 76205For SaleMLS ID #21310925, Russ Child. NTREIS
- $420,0004 bd2 ba1.8k sqft11908 Clearpoint Ct, Frisco, TX 75036For SaleMLS ID #21340226, Tuan Tran. NTREIS
- $338,0004 bd2 ba1.6k sqft4312 Chicory Ct, Denton, TX 76210For SaleMLS ID #21271253, Amber Broadway. NTREIS
- $395,0003 bd2 ba1.6k sqft3613 Monte Carlo Ln, Denton, TX 76210For SaleMLS ID #21314197, Mergim Neziraj. NTREIS
- $459,0003 bd3 ba2.4k sqft1236 Whitehorse Dr, Lewisville, TX 75077For SaleMLS ID #21106517, Shwe Sang. NTREIS
- $434,0003 bd2 ba1.7k sqft1441 Forest Oaks Ct, Frisco, TX 75036For SaleMLS ID #21310124, Amber Broadway. NTREIS
- $330,0003 bd3 ba2.2k sqft1313 Dakota Trl, Krum, TX 76249For SaleMLS ID #21343569, Steve Koleno. NTREIS
- $--4 bd2 ba2.7k sqft5017 Carrotwood Dr, Fort Worth, TX 76244AuctionAuction.com 2
- $387,0003 bd2 ba1.5k sqft5400 Shepherd Pl, Flower Mound, TX 75028For SaleMLS ID #21313032, Amber Broadway. NTREIS
- $399,0003 bd2 ba2k sqft9565 Stanhope Dr, Frisco, TX 75035For SaleMLS ID #21335708, Andy Pao. NTREIS
- $411,0003 bd2 ba1.9k sqft509 Drexel Dr, Lewisville, TX 75067For SaleMLS ID #21275708, Salai Hnin. NTREIS
- $315,0004 bd3 ba2.6k sqft2153 Shawnee Trl, Justin, TX 76247For SaleMLS ID #21345042, Stephanie Reynolds. NTREIS
