..OPEN HOUSE SATURDAY JULY 25TH 1PM TO 3PM ..PRICE IMPROVEMENT!!! ONE OF BEST BUYS IN WINDRIVER, SOUTHRIDGE 76210 AREA!......THE TREASURE OF THIS ONE OWNER ESTATE 1 STORY 4 BEDROOM HOME NESTLED IN THE HEART OF EVER SO POPULAR PRESTIGIOUS WIND RIVER ESTATES HAS JUST ARRIVED. ADORNED WITH PRIDE OF OWNERSHIP AT EVERY TURN FEATURING OVERSIZED ROOMS WITH OPEN FLOORPLAN PLUS 2 LIVING 2 DINING, SOARING 10 FT CEILINGS, OVERSIZED MASTER SUITE PLUS SPLIT BEDROOM DESIGN, ISLAND KITCHEN WITH LARGE PANTRY, SPACIOUS POSSIBLE STUDY WITH STORAGE FOR WONDERFUL HOME OFFICE POTENTIAL , STORAGE GALORE THROUGHOUT......PLUS CAPTIVATED WITH RECENT UPDATES GALORE INCLUDING UPDATED PAINT, FLOORING,SOME APPLIANCES, LIGHTING, CEILING FANS AND MUCH MORE....PLUS....HOME ENVELOPED WITH LOW MAINTENANCE BACKYARD WITH SPACIOUS PATIO SPACE AND 8FT PRIVACY FENCE....CLOSE TO SHOPPING RESTAURANTS, THEATRE AND MORE....TREAT YOURSELF TO VIEWING THIS HOME THAT SHOWS LIKE A MODEL. BE MESMERIZED BY THE CHARM AND DECLARE THIS RARE ONE HOME BEFORE IT IS GONE. MOVE FAST! WON'T LAST!
For sale
Price cut: $25K (7/23)
$349,900
2508 Kariba Ln, Denton, TX 76210
4beds
2,428sqft
:
Get pre-qualified$2,691/mo
Single Family Residence
Built in 1999
6,969 Square Feet Lot
$342,400 Zestimate®
$144/sqft
$59/mo HOA
What's special
Updated paintLow maintenance backyardOpen floorplanSplit bedroom designCeiling fansOversized roomsSpacious patio space
- 177 days |
- 467 |
- 38 |
Zillow last checked:
Listing updated:
Listed by:
BRENT CHOW 0524359 (940)595-2458,
EBS Realty 940-595-2458
Source: NTREIS,MLS#: 21171297
Facts & features
Interior
Bedrooms & bathrooms
- Bedrooms: 4
- Bathrooms: 2
- Full bathrooms: 2
Primary bedroom
- Features: Ceiling Fan(s), Dual Sinks, Garden Tub/Roman Tub, Sitting Area in Primary, Separate Shower, Walk-In Closet(s)
- Level: First
- Dimensions: 15 x 13
Family room
- Features: Ceiling Fan(s), Fireplace
- Level: First
- Dimensions: 18 x 13
Living room
- Level: First
- Dimensions: 12 x 11
Heating
- Central
Cooling
- Central Air, Ceiling Fan(s)
Appliances
- Included: Some Gas Appliances, Dishwasher, Gas Cooktop, Disposal, Gas Water Heater, Microwave, Plumbed For Gas
- Laundry: Dryer Hookup, ElectricDryer Hookup, Laundry in Utility Room, Other
Features
- Decorative/Designer Lighting Fixtures, Double Vanity, Eat-in Kitchen, High Speed Internet, Kitchen Island, Open Floorplan, Other, Cable TV, Walk-In Closet(s)
- Flooring: Carpet, Ceramic Tile, Luxury Vinyl Plank
- Windows: Bay Window(s), Window Coverings
- Has basement: No
- Number of fireplaces: 1
- Fireplace features: Gas Log
Interior area
- Total interior livable area: 2,428 sqft
Video & virtual tour
Property
Parking
- Total spaces: 2
- Parking features: Covered, Door-Single, Driveway, Garage Faces Front, Garage, Garage Door Opener
- Attached garage spaces: 2
Features
- Levels: One
- Stories: 1
- Patio & porch: Covered
- Exterior features: Rain Gutters
- Pool features: None, Community
- Fencing: Wood
Lot
- Size: 6,969 Square Feet
- Features: Interior Lot, Landscaped, Subdivision, Sprinkler System
Details
- Parcel number: R207070
Construction
Type & style
- Home type: SingleFamily
- Architectural style: Traditional,Detached
- Property subtype: Single Family Residence
- Attached to another structure: Yes
Materials
- Brick
- Foundation: Slab
- Roof: Composition
Condition
- Year built: 1999
Utilities & green energy
- Sewer: Public Sewer
- Water: Public
- Utilities for property: Electricity Connected, Natural Gas Available, Sewer Available, Separate Meters, Underground Utilities, Water Available, Cable Available
Community & HOA
Community
- Features: Other, Playground, Pool, Sidewalks, Curbs
- Security: Smoke Detector(s)
- Subdivision: Wind River Estates
HOA
- Has HOA: Yes
- Services included: All Facilities, Association Management
- HOA fee: $352 semi-annually
- HOA name: Secure Association Management
- HOA phone: 940-497-7328
Location
- Region: Denton
Financial & listing details
- Price per square foot: $144/sqft
- Tax assessed value: $405,091
- Annual tax amount: $1,543
- Date on market: 2/5/2026
- Cumulative days on market: 175 days
- Listing terms: Cash,Conventional,FHA,VA Loan
- Exclusions: ALL PERSONAL PROPERTY IS NON-NEGOTIABLE AS ALREADY CONTRACTED FOR ESTATE SALE. NO SURVEY
Estimated market value
$342,400
$325,000 - $360,000
$2,395/mo
Price history
| Date | Event | Price |
|---|---|---|
| 7/23/2026 | Price change | $349,900-6.7%$144/sqft |
Source: NTREIS #21171297 Report a problem | ||
| 6/5/2026 | Price change | $374,900-6.3%$154/sqft |
Source: NTREIS #21171297 Report a problem | ||
| 4/25/2026 | Price change | $399,900-4.8%$165/sqft |
Source: NTREIS #21171297 Report a problem | ||
| 3/2/2026 | Price change | $419,900-2.3%$173/sqft |
Source: NTREIS #21171297 Report a problem | ||
| 2/5/2026 | Listed for sale | $429,900$177/sqft |
Source: NTREIS #21171297 Report a problem | ||
Public tax history
| Year | Property taxes | Tax assessment |
|---|---|---|
| 2025 | $1,543 | $405,091 +9.5% |
| 2024 | $1,543 | $369,894 +10% |
| 2023 | $1,543 -52.4% | $336,267 +10% |
| 2022 | $3,244 | $305,697 +10% |
| 2021 | $3,244 +0.1% | $277,906 +6.3% |
| 2020 | $3,242 -0.1% | $261,356 +1.7% |
| 2019 | $3,244 +0.7% | $257,077 +4.3% |
| 2018 | $3,221 +3.1% | $246,455 +9.2% |
| 2017 | $3,124 | $225,604 +8.6% |
| 2016 | $3,124 +2.4% | $207,684 +10% |
| 2015 | $3,049 | $188,804 +5.4% |
| 2014 | $3,049 | $179,138 +5.7% |
| 2013 | $3,049 | $169,407 +4.5% |
| 2012 | -- | $162,177 -1.5% |
| 2011 | -- | $164,695 +0.8% |
| 2010 | -- | $163,378 +0% |
| 2009 | -- | $163,348 -1.6% |
| 2007 | $3,587 -0.3% | $165,964 -1.3% |
| 2006 | $3,598 +5.6% | $168,179 +9% |
| 2005 | $3,408 | $154,351 -2% |
| 2004 | -- | $157,575 -0.2% |
| 2003 | -- | $157,952 -4.3% |
| 2002 | -- | $165,045 +0.8% |
| 2001 | -- | $163,799 |
Find assessor info on the county website
Monthly payment
Est. payment
Payment breakdown
Explore the cost of this home by adjusting the details. Changes won't be saved.Climate risks
Neighborhood: Wind River Estates
Nearby schools
GreatSchools rating
- 7/10Houston Elementary SchoolGrades: PK-5Distance: 0.6 mi
- 6/10McMath Middle SchoolGrades: 6-8Distance: 1.5 mi
- 5/10Denton High SchoolGrades: 9-12Distance: 6.2 mi
Schools provided by the listing agent
- Elementary: Houston
- Middle: Mcmath
- High: Denton
- District: Denton ISD
Source: NTREIS. This data may not be complete. We recommend contacting the local school district to confirm school assignments for this home.
- $376,0004 bd2 ba1.9k sqft2512 Kariba Ln, Denton, TX 76210Off Market
- $328,1003 bd2 ba1.9k sqft2504 Kariba Ln, Denton, TX 76210Off Market

- $355,3003 bd2 ba2.3k sqft2516 Kariba Ln, Denton, TX 76210Off Market
- $359,7004 bd3 ba2.4k sqft2509 Champlain Ln, Denton, TX 76210Off Market

- $364,3004 bd2 ba2.4k sqft2500 Kariba Ln, Denton, TX 76210Off Market
- $329,8003 bd2 ba1.8k sqft2513 Champlain Ln, Denton, TX 76210Off Market
- $440,0005 bd3 ba2.5k sqft2505 Champlain Ln, Denton, TX 76210For Sale
- $320,3003 bd2 ba1.7k sqft2517 Champlain Ln, Denton, TX 76210Off Market
A local agent can set up tours, give advice and negotiate with sellers.
Similar homes
- $373,0004 bd4 ba2.1k sqft2105 Clubside Dr, Corinth, TX 76210For Sale
 MLS ID #21342158, Colin Rosenthal. NTREIS
 - $385,0004 bd3 ba2.4k sqft3841 Centenary Dr, Corinth, TX 76210For Sale
 MLS ID #21284162, Brittany Tromly. NTREIS
 - $465,0004 bd3 ba2.8k sqft2700 Crater Lake Ln, Denton, TX 76210For Sale
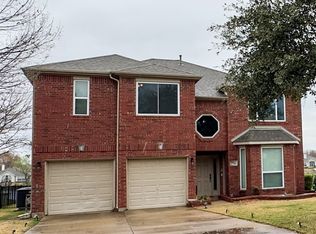 MLS ID #21199581, Radiah Pullum. NTREIS
 - $330,0003 bd2 ba1.6k sqft2103 Meadowview Dr, Corinth, TX 76210For Sale
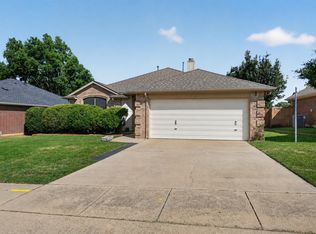 MLS ID #21330447, Vicki Smith. NTREIS
 - $380,0004 bd2 ba1.9k sqft3608 Safai St, Denton, TX 76210For SaleMLS ID #21203207, Hudson Floyd. NTREIS
- $345,0003 bd2 ba1.7k sqft1113 Ellison Park Cir, Denton, TX 76205For SaleMLS ID #21310925, Russ Child. NTREIS
- $465,0003 bd2 ba2.1k sqft1821 Vintage Dr, Corinth, TX 76210For SaleMLS ID #21344259, Tina Bryant. NTREIS
- $339,0004 bd2 ba2.2k sqft2117 Foxcroft Cir, Denton, TX 76209For SaleMLS ID #21278238, BRENT CHOW. NTREIS
- $332,6505 bd2 ba1.6k sqft2508 Craig Ln, Denton, TX 76209For SaleMLS ID #21316167, Flor Ibarra. NTREIS
- $324,9003 bd2 ba1.9k sqft3212 Dunes St, Denton, TX 76209For SaleMLS ID #21319137, BRENT CHOW. NTREIS
- $334,0003 bd2 ba1.9k sqft4603 Trumpet Vine, Denton, TX 76208For SaleMLS ID #21280826, Cayla Torno. NTREIS
- $324,9003 bd2 ba1.9k sqft3801 Surf St, Denton, TX 76208For SaleMLS ID #21192996, Levi Harris. NTREIS
- $315,0003 bd2 ba1.5k sqft2816 N Haven Dr, Corinth, TX 76210For SaleMLS ID #21268053, Carlos Urquidez. NTREIS
- $319,0002 bd2 ba1.6k sqft11351 Hilltop Rd #B, Argyle, TX 76226For SaleMLS ID #21342328, Ryan Collinsworth. NTREIS
- $400,0005 bd3 ba2.9k sqft4709 Dogwood Dr, Denton, TX 76208For SaleMLS ID #21316039, Natalie Martinez. NTREIS
- $285,0003 bd2 ba1.2k sqft2812 Paisley St, Denton, TX 76209For Sale By Owner
- $350,0005 bd3 ba2.5k sqft1025 Devonshire Dr, Aubrey, TX 76227For SaleMLS ID #21340368, Brandy Dakin. NTREIS
- $330,0003 bd3 ba2.2k sqft1313 Dakota Trl, Krum, TX 76249For SaleMLS ID #21343569, Steve Koleno. NTREIS
- $395,0003 bd2 ba1.6k sqft3613 Monte Carlo Ln, Denton, TX 76210For SaleMLS ID #21314197, Mergim Neziraj. NTREIS
- $335,0004 bd2 ba1.8k sqft11008 Summer Rain Blvd, Aubrey, TX 76227For SaleMLS ID #21345224, Roman Tellez. NTREIS
