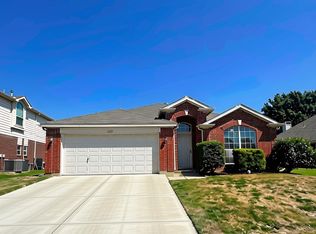
Welcome to 3613 Monte Carlo Lane, a beautiful 2024 build in Denton’s desirable Woodmere community. This move-in-ready brick home gives you the rare chance to be the very first occupant, offering a pristine, completely fresh start that has never been lived in. Inside, you'll find an open-concept layout featuring approximately 1,645 square feet of bright, modern living space, two full bathrooms, and a convenient attached two-car garage. Situated on a 6,185-square-foot lot, the property provides plenty of outdoor space to make your own. You'll love the quiet neighborhood—which features no MUD or PID taxes—while still enjoying quick access to I-35, local shopping, and dining. Skip the wait of building from scratch and step right into this turnkey blank canvas today!
For sale
$395,000
3613 Monte Carlo Ln, Denton, TX 76210
3beds
1,690sqft
Single Family Residence
Built in 2024
6,185 Square Feet Lot
$386,200 Zestimate®
$234/sqft
$54/mo HOA
What's special
Move-in-ready brick homeConvenient attached two-car garageOpen-concept layout
- 75 days
- 85
- 3
Likely to sell faster than
Zillow last checked:
Listing updated:
Listed by:
Mergim Neziraj 0610662 469-878-8722,
Berkshire HathawayHS PenFed TX 214-257-1111
Source: NTREIS,MLS#: 21314197
Facts & features
Interior
Bedrooms & bathrooms
- Bedrooms: 3
- Bathrooms: 2
- Full bathrooms: 2
Primary bedroom
- Level: First
- Dimensions: 13 x 15
Bedroom
- Level: First
- Dimensions: 12 x 11
Bedroom
- Level: First
- Dimensions: 11 x 12
Primary bathroom
- Level: First
- Dimensions: 12 x 10
Living room
- Level: First
- Dimensions: 20 x 13
Heating
- Central
Cooling
- Central Air
Appliances
- Included: Some Gas Appliances, Dishwasher, Disposal, Gas Oven, Microwave, Plumbed For Gas, Vented Exhaust Fan
- Laundry: Electric Dryer Hookup, Laundry in Utility Room
Features
- Decorative/Designer Lighting Fixtures, Eat-in Kitchen, Granite Counters, High Speed Internet, Kitchen Island, Open Floorplan, Pantry, Cable TV, Walk-In Closet(s)
- Windows: Bay Window(s)
- Has basement: No
- Has fireplace: No
Interior area
- Total interior livable area: 1,690 sqft
Video & virtual tour
Property
Parking
- Total spaces: 2
- Parking features: Door-Single, Driveway, Garage
- Attached garage spaces: 2
Features
- Levels: One
- Stories: 1
- Pool features: None
- Fencing: Back Yard,Fenced,Full,High Fence,Masonry
Lot
- Size: 6,185 Square Feet
- Features: Back Yard, Interior Lot, Lawn, Subdivision, Sprinkler System
- Residential vegetation: Grassed
Details
- Parcel number: R971261
Construction
Type & style
- Home type: SingleFamily
- Architectural style: Traditional,Detached
- Property subtype: Single Family Residence
Materials
- Foundation: Slab
- Roof: Composition
Condition
- Year built: 2024
Utilities & green energy
- Sewer: Public Sewer
- Water: Public
- Utilities for property: Electricity Available, Natural Gas Available, Sewer Available, Underground Utilities, Water Available, Cable Available
Green energy
- Energy efficient items: Appliances, Construction, Insulation
- Indoor air quality: Ventilation
- Water conservation: Low-Flow Fixtures
Community & HOA
Community
- Features: Sidewalks
- Security: Carbon Monoxide Detector(s)
- Subdivision: Woodmere
HOA
- Has HOA: Yes
- Services included: Association Management, Maintenance Grounds
- HOA fee: $650 annually
- HOA name: Neighborhood Management
- HOA phone: 972-359-1548
Location
- Region: Denton
Financial & listing details
- Price per square foot: $234/sqft
- Tax assessed value: $271,000
- Annual tax amount: $5,388
- Date on market: 6/27/2026
- Cumulative days on market: 76 days
- Listing terms: Cash,Conventional,FHA,VA Loan
Estimated market value
$386,200
$367,000 - $406,000
$2,391/mo
Price history
| Date | Event | Price |
|---|---|---|
| 7/18/2026 | Listing removed | $2,800$2/sqft |
Source: Zillow Rentals #21314367 Report a problem | ||
| 7/16/2026 | Listed for rent | $2,800$2/sqft |
Source: Zillow Rentals #21314367 Report a problem | ||
| 6/27/2026 | Listed for sale | $395,000$234/sqft |
Source: NTREIS #21314197 Report a problem | ||
Public tax history
| Year | Property taxes | Tax assessment |
|---|---|---|
| 2025 | $5,388 +401.4% | $271,000 +386.8% |
| 2024 | $1,075 +1.1% | $55,670 |
| 2023 | $1,063 +7.9% | $55,670 +20% |
| 2022 | $985 +391.2% | $46,392 +200% |
| 2021 | $201 | $15,464 |
Find assessor info on the county website
Monthly payment
Est. payment
Payment breakdown
Explore the cost of this home by adjusting the details. Changes won't be saved.Climate risks
Neighborhood: Forrestridge
Nearby schools
Schools provided by the listing agent
- Elementary: Houston
- Middle: Mcmath
- High: Denton
- District: Denton ISD
Source: NTREIS. This data may not be complete. We recommend contacting the local school district to confirm school assignments for this home.

Similar homes
- $325,0003 bd2 ba1.6k sqft4409 Chicory Ct, Denton, TX 76210For Sale
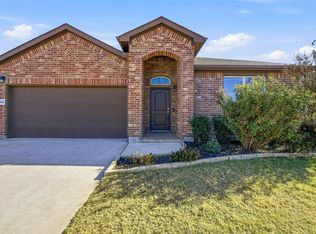 MLS ID #21369964, Erin Rooks. NTREIS
 - $395,0004 bd3 ba2.1k sqft1125 Greenbend Dr, Denton, TX 76210For Sale
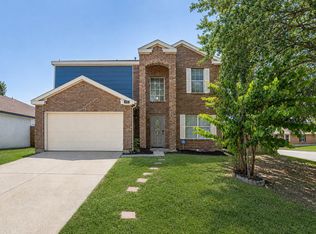 MLS ID #21366094, Liz Mcfarland. NTREIS
 - $414,0004 bd2 ba2k sqft601 Hogan Dr, Denton, TX 76210For Sale
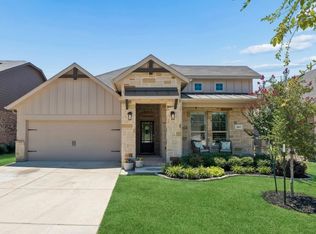 MLS ID #21355863, Sarah Thornton. NTREIS
 - $335,0004 bd2 ba1.8k sqft2405 Kariba Ln, Denton, TX 76210For Sale
 MLS ID #21337764, Carlos Urquidez. NTREIS
