Beautiful Single-Story Home Features 4 Bedrooms with Upstairs Game Room on an Oversized Corner Lot!
Welcome to 1364 Renoir Drive in Little Elm, a thoughtfully designed 4-bedroom, 2.5-bath home offering the convenience of single-story living with the added bonus of a spacious upstairs game room. Situated on an oversized corner homesite, this attractive brick-and-stone residence combines comfort, functionality & exceptional curb appeal.
Step inside to an inviting open-concept layout filled with natural light & designed for both everyday living and entertaining. The spacious family room flows seamlessly into the kitchen & dining areas, creating the perfect gathering space for family & friends.
The well-appointed kitchen is the heart of the home, featuring granite countertops, a large center island, abundant cabinetry, a walk-in pantry, breakfast bar seating & a breakfast area ideal for casual dining. A formal dining room with convenient access to the kitchen provides additional space for hosting special occasions & holiday gatherings. The private owner's suite offers a peaceful retreat with plenty of room for a sitting area, a large walk-in closet & a spa-inspired ensuite bath featuring dual vanities, soaking garden tub & separate shower Three secondary bedrooms are thoughtfully arranged in a split-bedroom layout, providing privacy& flexibility for family members, guests, or a home office.
Upstairs, you'll find a generous game room that can easily serve as a media room, playroom, home gym, or additional living space, while the rest of the home's living areas remain conveniently located on the main floor. Outside, the oversized corner lot provides added privacy & endless possibilities for outdoor living. Conveniently located near shopping, dining, parks, highly rated schools & Lake Lewisville, this home offers the best of Little Elm living. Designed for today's lifestyle.
The home is for sale and for lease.
For sale
$395,000
1364 Renoir Dr, Little Elm, TX 75068
4beds
2,363sqft
Single Family Residence
Built in 2019
10,541 Square Feet Lot
$388,700 Zestimate®
$167/sqft
$52/mo HOA
What's special
Filled with natural lightAdded privacySpacious family roomGranite countertopsExceptional curb appealAttractive brick-and-stone residenceLarge walk-in closet
- 12 days |
- 228 |
- 15 |
Likely to sell faster than
Zillow last checked:
Listing updated:
Listed by:
Barb Cole 0555356 972-292-8859,
Coldwell Banker Realty Frisco 972-712-8500
Source: NTREIS,MLS#: 21346530
Facts & features
Interior
Bedrooms & bathrooms
- Bedrooms: 4
- Bathrooms: 3
- Full bathrooms: 2
- 1/2 bathrooms: 1
Primary bedroom
- Features: Ceiling Fan(s)
- Level: First
- Dimensions: 13 x 14
Bedroom
- Level: First
- Dimensions: 11 x 11
Bedroom
- Level: First
- Dimensions: 11 x 11
Bedroom
- Level: First
- Dimensions: 11 x 11
Breakfast room nook
- Level: First
- Dimensions: 10 x 10
Dining room
- Level: First
- Dimensions: 14 x 11
Game room
- Features: Ceiling Fan(s)
- Level: Second
- Dimensions: 15 x 18
Kitchen
- Features: Breakfast Bar, Built-in Features, Dual Sinks, Eat-in Kitchen, Kitchen Island, Pantry, Walk-In Pantry
- Level: First
- Dimensions: 10 x 14
Living room
- Features: Ceiling Fan(s)
- Level: First
- Dimensions: 15 x 16
Heating
- Central, Electric, Zoned
Cooling
- Attic Fan, Central Air, Ceiling Fan(s), Electric, Zoned
Appliances
- Included: Dishwasher, Electric Cooktop, Electric Oven, Electric Range, Electric Water Heater, Disposal, Microwave, Vented Exhaust Fan
- Laundry: Washer Hookup, Dryer Hookup, ElectricDryer Hookup, Laundry in Utility Room
Features
- Built-in Features, Decorative/Designer Lighting Fixtures, Eat-in Kitchen, Kitchen Island, Open Floorplan, Cable TV, Walk-In Closet(s)
- Flooring: Carpet, Engineered Hardwood
- Windows: Window Coverings
- Has basement: No
- Has fireplace: No
Interior area
- Total interior livable area: 2,363 sqft
Video & virtual tour
Property
Parking
- Total spaces: 2
- Parking features: Concrete, Door-Single, Garage Faces Front, Garage, Garage Door Opener, Kitchen Level
- Attached garage spaces: 2
Features
- Levels: One
- Stories: 1
- Patio & porch: Covered
- Exterior features: Private Yard, Storage
- Pool features: None
- Fencing: Back Yard,Fenced,Wood
Lot
- Size: 10,541 Square Feet
- Features: Back Yard, Corner Lot, Lawn, Landscaped, Level, Subdivision, Sprinkler System
Details
- Parcel number: R727656
Construction
Type & style
- Home type: SingleFamily
- Architectural style: Traditional,Detached
- Property subtype: Single Family Residence
Materials
- Brick, Stone Veneer, Wood Siding
- Roof: Asphalt
Condition
- Resale
- Year built: 2019
Utilities & green energy
- Sewer: Public Sewer
- Water: Public
- Utilities for property: Electricity Available, Electricity Connected, Municipal Utilities, Sewer Available, Separate Meters, Underground Utilities, Water Available, Cable Available
Community & HOA
Community
- Features: Curbs, Sidewalks
- Subdivision: Northlake Estates Ph
HOA
- Has HOA: Yes
- Services included: All Facilities, Association Management
- HOA fee: $625 annually
- HOA name: North Lake Estate Homeowners Association
- HOA phone: 972-428-2030
Location
- Region: Little Elm
Financial & listing details
- Price per square foot: $167/sqft
- Tax assessed value: $399,000
- Annual tax amount: $8,553
- Date on market: 8/7/2026
- Cumulative days on market: 11 days
- Listing terms: Conventional,Contract,FHA,Texas Vet,VA Loan
- Road surface type: Asphalt
Estimated market value
$388,700
$369,000 - $408,000
$2,618/mo
Price history
| Date | Event | Price |
|---|---|---|
| 8/19/2026 | Listed for rent | $2,300$1/sqft |
Source: Zillow Rentals Report a problem | ||
| 8/7/2026 | Listed for sale | $395,000-6%$167/sqft |
Source: NTREIS #21346530 Report a problem | ||
| 7/28/2025 | Listing removed | $420,000$178/sqft |
Source: NTREIS #20995284 Report a problem | ||
| 7/9/2025 | Listed for sale | $420,000+0%$178/sqft |
Source: NTREIS #20995284 Report a problem | ||
| 7/9/2025 | Listing removed | $419,900$178/sqft |
Source: NTREIS #20974085 Report a problem | ||
| 7/2/2025 | Price change | $419,900-2.8%$178/sqft |
Source: NTREIS #20974085 Report a problem | ||
| 6/18/2025 | Listed for sale | $432,000$183/sqft |
Source: NTREIS #20974085 Report a problem | ||
Public tax history
| Year | Property taxes | Tax assessment |
|---|---|---|
| 2025 | $6,829 -9.6% | $399,000 -0.1% |
| 2024 | $7,552 +9.1% | $399,300 -12.6% |
| 2023 | $6,920 -31.4% | $456,872 +16% |
| 2022 | $10,086 +37.3% | $393,915 +25.1% |
| 2021 | $7,347 +255.1% | $314,784 +303% |
| 2020 | $2,069 +163.2% | $78,118 +75.3% |
| 2019 | $786 -5.4% | $44,573 +0.1% |
| 2018 | $831 | $44,548 |
Find assessor info on the county website
Monthly payment
Est. payment
Payment breakdown
Explore the cost of this home by adjusting the details. Changes won't be saved.Climate risks
Neighborhood: Paloma Creek
Nearby schools
GreatSchools rating
- 5/10Oak Point Elementary SchoolGrades: PK-5Distance: 2.2 mi
- 5/10Jerry R Walker MiddleGrades: 6-8Distance: 3.6 mi
- 5/10Little Elm High SchoolGrades: 9-12Distance: 2.4 mi
Schools provided by the listing agent
- Elementary: Lakeview
- Middle: Jerry Walker
- High: Little Elm
- District: Little Elm ISD
Source: NTREIS. This data may not be complete. We recommend contacting the local school district to confirm school assignments for this home.
- $355,3004 bd2 ba1.9k sqft1360 Renoir Dr, Little Elm, TX 75068Off Market
- $417,8004 bd3 ba3.2k sqft1365 Francesca Dr, Lake Dallas, TX 75068Off Market
- $371,3004 bd3 ba2.2k sqft1801 Angus Dr, Little Elm, TX 75068Off Market
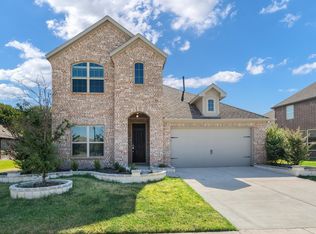
- $384,5004 bd3 ba2.4k sqft1361 Francesca Dr, Lake Dallas, TX 75068Off Market
- $--5 bd5 ba3.5k sqft1805 Angus Dr, Little Elm, TX 75068Sold
- $372,6993 bd2 ba3.5k sqft1805 Angus Dr, Little Elm, TX 75068Off Market
- $345,000-- bd-- ba2k sqft1352 Renoir Dr, Little Elm, TX 75068Off Market
- $325,2003 bd2 ba1.7k sqft1721 Angus Dr, Little Elm, TX 75068Off Market
A local agent can set up tours, give advice and negotiate with sellers.
Similar homes
- $403,0004 bd3 ba2.6k sqft2808 Bird Creek Ct, Little Elm, TX 75068For Sale
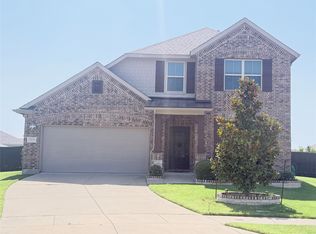 MLS ID #21339041, Michelle Lok. NTREIS
 - $330,0004 bd2 ba2k sqft608 Kinghaven Dr, Little Elm, TX 75068For Sale
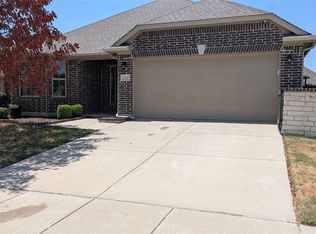 MLS ID #21360563, Glennis Hankins. NTREIS
 - $369,9004 bd3 ba2.4k sqft317 Bird Creek Dr, Little Elm, TX 75068For Sale
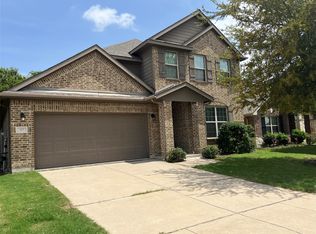 MLS ID #21345776, Lynn Stuard. NTREIS
 - $495,5004 bd3 ba3k sqft1300 Lake Grove Dr, Little Elm, TX 75068For Sale
 MLS ID #21328698, Fred Ragsdale. NTREIS
 - $377,9004 bd3 ba2.4k sqft2640 Lake Ridge Dr, Little Elm, TX 75068For SaleMLS ID #21170713, Grace Williams. NTREIS
- $330,0003 bd3 ba2k sqft1609 Lake Way Dr, Little Elm, TX 75068For SaleMLS ID #21285930, Noahmi Parra. NTREIS
- $375,0004 bd4 ba2.7k sqft1131 Charleston Ln, Aubrey, TX 76227For SaleMLS ID #21352123, Steve Koleno. NTREIS
- $424,9004 bd2 ba1.8k sqft11820 Champion Creek Dr, Frisco, TX 75034For SaleMLS ID #21356442, Danielle Alberson. NTREIS
- $390,0004 bd3 ba2.9k sqft820 Vernon Dr, Aubrey, TX 76227For SaleMLS ID #21293801, Chasidy Riley. NTREIS
- $389,9004 bd3 ba2.7k sqft3217 Shady Brook Ln, Aubrey, TX 76227For SaleMLS ID #21328727, MACE RENFRO. NTREIS
- $330,0003 bd2 ba1.5k sqft2245 Miramar Dr, Little Elm, TX 75068For SaleMLS ID #21276079, Lori Spencer. NTREIS
- $439,0003 bd2 ba2.1k sqft124 Savannah Ln, Little Elm, TX 75068For SaleMLS ID #21309361, Zhe Guo. NTREIS
- $422,0004 bd3 ba2.2k sqft6029 Wildflower Way, Aubrey, TX 76227For SaleMLS ID #21308409, Rajitha Nair. NTREIS
- $322,0003 bd2 ba1.5k sqft1708 Canyon Oaks Dr, Little Elm, TX 75068For SaleMLS ID #21312426, Seneada Dailey. NTREIS
- $389,0004 bd3 ba2.5k sqft11416 Silver Queen Dr, Aubrey, TX 76227For SaleMLS ID #21276164, Rakesh Ravela. NTREIS
- $417,0004 bd3 ba2.7k sqft1632 Trace Dr, Aubrey, TX 76227For SaleMLS ID #21273203, Broderick Summerville. NTREIS
- $370,0004 bd3 ba2k sqft6033 Seguin Ct, Providence Village, TX 76227For SaleMLS ID #21228020, Shelby Liske. NTREIS
- $325,0003 bd2 ba1.5k sqft7012 Wildflower Way, Aubrey, TX 76227For SaleMLS ID #21348164, Victoria Pellegrino. NTREIS
- $580,0004 bd3 ba3k sqft3837 Pearlwood Rd, Little Elm, TX 75068For SaleMLS ID #21207318, Atoofa Hasan. NTREIS
- $399,0004 bd3 ba2.4k sqft16305 Toledo Bend Ct, Prosper, TX 75078For SaleMLS ID #21175697, Sitra Seman. NTREIS
