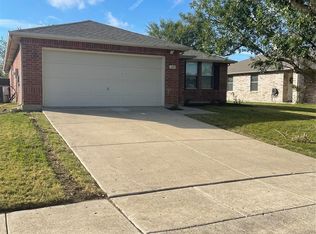
Lifestyle, Lifestyle, Lifestyle!!! Open-Concept Residence that Shows Like New! Low Maintenance Yard! Just steps away from the Community's Resort Style Swimming Complex, complete with a State-of-the-Art Workout Facility, a Tennis Court, Sand Volleyball Court, and a Kid's Play Area! Enjoy the breathtaking sunset views from the numerous scenic walking trails! Valencia on the Lake, located on a highly desirable peninsula of Lake Lewisville, provides an incredible resort-type livestyle. When you step inside this home, you will find a light-filled, airy floor plan featuring easy-to-care-for laminate flooring throughout the main living areas and warm, cozy carpet in the bedrooms. The heart of the home is the chef-inspired kitchen, boasting an abundance of timeless white shaker cabinets with 42 inch uppers, stunning granite countertops, double-door pantry for extra storage, and premium Fridgidaire stainless steel appliances - complete with a gas range and vented exhausted fan. The thoughtful splilt-bedroom layout ensures maximum privacy for everyone. Tucked away at the back of the home, the private primary suite is a peaceful retreat including a luxurious ensuite bathroom featuring dual sinks with raised countertops, spacious closet, walk-in shower, and a separate oversized soaking tub for relaxing! The 2 guest bedrooms share a beautifully appointed guest bath, complete with a raised countertop and a classic ceramic tile tub surround. New Hail Resistant Roof -Aug 2025!!
For sale
Price cut: $2.5K (7/2)
$330,000
2245 Miramar Dr, Little Elm, TX 75068
3beds
1,587sqft
:
Get pre-qualified$2,525/mo
Single Family Residence
Built in 2018
4,225 Square Feet Lot
$325,100 Zestimate®
$208/sqft
$65/mo HOA
What's special
Low maintenance yardLight-filled airy floor planStunning granite countertopsBreathtaking sunset viewsOpen-concept residenceSpacious closetBeautifully appointed guest bath
- 76 days |
- 165 |
- 7 |
Zillow last checked:
Listing updated:
Listed by:
Lori Spencer 0396483 214-616-1693,
Spencer Realtors 214-616-1693
Source: NTREIS,MLS#: 21276079
Facts & features
Interior
Bedrooms & bathrooms
- Bedrooms: 3
- Bathrooms: 2
- Full bathrooms: 2
Primary bedroom
- Features: Ceiling Fan(s), Dual Sinks, Garden Tub/Roman Tub, Separate Shower, Walk-In Closet(s)
- Level: First
- Dimensions: 15 x 13
Bedroom
- Features: Split Bedrooms
- Level: First
- Dimensions: 10 x 10
Bedroom
- Features: Split Bedrooms
- Level: First
- Dimensions: 10 x 10
Breakfast room nook
- Level: First
- Dimensions: 10 x 8
Kitchen
- Features: Breakfast Bar, Eat-in Kitchen, Granite Counters, Pantry
- Level: First
- Dimensions: 15 x 9
Laundry
- Level: First
- Dimensions: 10 x 6
Living room
- Features: Ceiling Fan(s)
- Level: First
- Dimensions: 17 x 14
Heating
- Natural Gas
Cooling
- Ceiling Fan(s), Electric
Appliances
- Included: Some Gas Appliances, Dishwasher, Disposal, Gas Range, Gas Water Heater, Microwave, Plumbed For Gas, Vented Exhaust Fan
- Laundry: Washer Hookup, Electric Dryer Hookup, Laundry in Utility Room
Features
- Decorative/Designer Lighting Fixtures, Eat-in Kitchen, Cable TV
- Flooring: Carpet, Laminate
- Windows: Window Coverings
- Has basement: No
- Has fireplace: No
Interior area
- Total interior livable area: 1,587 sqft
Video & virtual tour
Property
Parking
- Total spaces: 2
- Parking features: Alley Access, Garage, Garage Door Opener, Garage Faces Rear
- Attached garage spaces: 2
Accessibility
- Accessibility features: Grip-Accessible Features
Features
- Levels: One
- Stories: 1
- Patio & porch: Covered
- Exterior features: Private Yard
- Pool features: None, Community
- Fencing: Wood
Lot
- Size: 4,225 Square Feet
- Dimensions: 41 x 100
- Features: Landscaped, Subdivision, Few Trees
Details
- Parcel number: R717590
Construction
Type & style
- Home type: SingleFamily
- Architectural style: Detached
- Property subtype: Single Family Residence
Materials
- Foundation: Slab
- Roof: Composition
Condition
- Year built: 2018
Utilities & green energy
- Sewer: Public Sewer
- Water: Public
- Utilities for property: Electricity Available, Natural Gas Available, Sewer Available, Separate Meters, Underground Utilities, Water Available, Cable Available
Community & HOA
Community
- Features: Clubhouse, Fitness Center, Lake, Playground, Pool, Tennis Court(s), Trails/Paths, Community Mailbox, Sidewalks
- Security: Security System Owned, Security System
- Subdivision: Valencia On The Lake
HOA
- Has HOA: Yes
- Services included: All Facilities, Association Management
- HOA fee: $387 semi-annually
- HOA name: Essex Association Management
- HOA phone: 972-428-2030
Location
- Region: Little Elm
Financial & listing details
- Price per square foot: $208/sqft
- Tax assessed value: $367,976
- Annual tax amount: $6,073
- Date on market: 5/21/2026
- Cumulative days on market: 77 days
- Listing terms: Cash,Conventional,FHA,Texas Vet,VA Loan
Estimated market value
$325,100
$309,000 - $341,000
$2,319/mo
Price history
| Date | Event | Price |
|---|---|---|
| 7/2/2026 | Price change | $330,000-0.8%$208/sqft |
Source: NTREIS #21276079 Report a problem | ||
| 6/17/2026 | Price change | $332,500-0.7%$210/sqft |
Source: NTREIS #21276079 Report a problem | ||
| 5/21/2026 | Listed for sale | $335,000$211/sqft |
Source: NTREIS #21276079 Report a problem | ||
Public tax history
| Year | Property taxes | Tax assessment |
|---|---|---|
| 2025 | $6,073 +0.9% | $332,926 +10% |
| 2024 | $6,019 +7.5% | $302,660 +10% |
| 2023 | $5,600 -13.5% | $275,145 +10% |
| 2022 | $6,473 +2.3% | $250,132 +10% |
| 2021 | $6,329 +3.4% | $227,393 +8.6% |
| 2020 | $6,118 +1.6% | $209,340 +24.6% |
| 2019 | $6,022 +121.4% | $168,038 +479% |
| 2018 | $2,720 | $29,021 |
Find assessor info on the county website
Monthly payment
Est. payment
Payment breakdown
Explore the cost of this home by adjusting the details. Changes won't be saved.Climate risks
Neighborhood: 75068
Nearby schools
GreatSchools rating
- 5/10Lakeview Elementary SchoolGrades: PK-5Distance: 1.3 mi
- 6/10Lowell H Strike MiddleGrades: 6-8Distance: 5 mi
- 5/10Little Elm High SchoolGrades: 9-12Distance: 1.4 mi
Schools provided by the listing agent
- Elementary: Lakeview
- Middle: Lowell Strike
- High: Little Elm
- District: Little Elm ISD
Source: NTREIS. This data may not be complete. We recommend contacting the local school district to confirm school assignments for this home.
- $374,0004 bd3 ba2.2k sqft2249 Miramar Dr, Little Elm, TX 75068Off Market
- $423,9004 bd3 ba2.8k sqft2241 Miramar Dr, Little Elm, TX 75068Off Market
- $--4 bd3 ba2.7k sqft2301 Miramar Dr, Little Elm, TX 75068Sold

- $325,3003 bd2 ba1.5k sqft2233 Miramar Dr, Little Elm, TX 75068Off Market
- $--3 bd2 ba1.5k sqft2257 Miramar Dr, Little Elm, TX 75068Sold
- $319,4003 bd2 ba1.5k sqft2244 Miramar Dr, Little Elm, TX 75068Off Market
- $--3 bd2 ba1.5k sqft2240 Miramar Dr, Little Elm, TX 75068Sold
- $336,0004 bd3 ba1.9k sqft2248 Miramar Dr, Little Elm, TX 75068Off Market
A local agent can set up tours, give advice and negotiate with sellers.
Similar homes
- $297,0003 bd2 ba1.6k sqft924 Lake Forest Trl, Little Elm, TX 75068For Sale
 MLS ID #21340246, Wendy Mora. NTREIS
 - $322,0003 bd2 ba1.5k sqft1708 Canyon Oaks Dr, Little Elm, TX 75068For Sale
 MLS ID #21312426, Seneada Dailey. NTREIS
 - $330,0003 bd3 ba2k sqft1609 Lake Way Dr, Little Elm, TX 75068For Sale
 MLS ID #21285930, Noahmi Parra. NTREIS
 - $340,0003 bd2 ba1.8k sqft1640 Flagstone Ln, Little Elm, TX 75068For Sale
 MLS ID #21250318, Beth Lama. NTREIS
 - $289,0003 bd2 ba1.7k sqft917 Bird Creek Dr, Little Elm, TX 75068For SaleMLS ID #21300946, Lucy Liu. NTREIS
- $335,0004 bd2 ba1.8k sqft11008 Summer Rain Blvd, Aubrey, TX 76227For SaleMLS ID #21345224, Roman Tellez. NTREIS
- $414,9994 bd2 ba2k sqft3021 Riddler Way, Little Elm, TX 75068For SaleMLS ID #21271329, Mustafa Abdulla. NTREIS
- $339,0003 bd3 ba2.2k sqft1627 Heron Dr, Aubrey, TX 76227For SaleMLS ID #21190618, Elizabeth Capps. NTREIS
- $304,0003 bd2 ba1.5k sqft10164 Revere Dr, Providence Village, TX 76227For SaleMLS ID #21337192, Pam Kyle. NTREIS
- $285,0003 bd2 ba1.5k sqft2453 Larimar Dr, Aubrey, TX 76227For SaleMLS ID #21314536, Alethea Busby. NTREIS
- $355,0004 bd2 ba1.7k sqft4308 Coney Island Dr, Frisco, TX 75036For SaleMLS ID #21226065, Sonny Roberts. NTREIS
- $360,0003 bd2 ba1.9k sqft1813 Trace Dr, Aubrey, TX 76227For SaleMLS ID #21321279, Silvia Sanchez. NTREIS
- $344,9003 bd2 ba1.7k sqft10407 Quail Pointe Rd, Aubrey, TX 76227For SaleMLS ID #21322837, Russ Child. NTREIS
- $289,9003 bd2 ba1.5k sqft2757 Tobias Ln, Aubrey, TX 76227For SaleMLS ID #21310694, Karen Peoples. NTREIS
- $385,0003 bd2 ba1.6k sqft1632 Crown Point Dr, Little Elm, TX 75036For SaleMLS ID #21253335, Lesly Garcia. NTREIS
- $287,9003 bd2 ba1.3k sqft618 E Walcott St, Pilot Point, TX 76258For SaleMLS ID #21336374, Shannon Brown. NTREIS
- $389,0003 bd2 ba1.5k sqft12500 Meadow Landing Dr, Frisco, TX 75034For SaleMLS ID #21325103, Esperanza Vazquez. NTREIS
- $285,0003 bd3 ba1.7k sqft1908 Cabrera Dr, Providence Village, TX 76227For SaleMLS ID #21329930, Bradley Hughes. NTREIS
- $314,9953 bd2 ba1.7k sqft2918 Jasper Trl, Aubrey, TX 76227For SaleMLS ID #21203366, Sergio Rocha. NTREIS
- $285,0003 bd2 ba1.6k sqft3321 Riverside Dr, Aubrey, TX 76227For SaleMLS ID #21252199, James Williams. NTREIS
