**Motivated Sellers – Truly Move-In Ready!** Step into this beautifully maintained single-story gem in Frisco’s highly sought-after **Hidden Cove** community and feel the difference immediately. Built in 2011 by Lennar Homes, this bright and inviting 4-bedroom, 2-bath home delivers approximately 1,777 square feet of smart, functional living space designed for real life. The open-concept floor plan flows effortlessly from spacious living areas into a gourmet kitchen—perfect for busy family mornings and easy entertaining. A flexible secondary bedroom is ready to become your home office, nursery, or guest suite. Brand-new carpet throughout gives the entire home a fresh, modern feel the moment you walk through the door. Enjoy true low-maintenance single-story living in a family-friendly neighborhood with quick access to top-rated schools, parks, shopping, and dining. Located in desirable southwest Frisco, this turnkey home is ready for you to move right in and start making memories. Don’t wait—motivated sellers mean opportunity!
For sale
Price cut: $5K (8/3)
$355,000
4308 Coney Island Dr, Frisco, TX 75036
4beds
1,777sqft
:
Get pre-qualified$2,562/mo
Single Family Residence
Built in 2011
5,662 Square Feet Lot
$350,800 Zestimate®
$200/sqft
$75/mo HOA
What's special
Beautifully maintained single-story gemOpen-concept floor planBrand-new carpet throughoutGourmet kitchen
- 134 days |
- 650 |
- 32 |
Zillow last checked:
Listing updated:
Listed by:
Sonny Roberts 0521171 469-400-0107,
Jason Mitchell Real Estate Texas 210-379-9207
Source: NTREIS,MLS#: 21226065
Facts & features
Interior
Bedrooms & bathrooms
- Bedrooms: 4
- Bathrooms: 2
- Full bathrooms: 2
Primary bedroom
- Level: First
- Dimensions: 14 x 14
Bedroom
- Level: First
- Dimensions: 11 x 12
Bedroom
- Level: First
- Dimensions: 11 x 10
Bedroom
- Level: First
- Dimensions: 11 x 11
Primary bathroom
- Level: First
- Dimensions: 8 x 8
Primary bathroom
- Level: First
- Dimensions: 8 x 8
Other
- Level: First
- Dimensions: 5 x 7
Kitchen
- Level: First
- Dimensions: 17 x 14
Living room
- Level: First
- Dimensions: 17 x 14
Utility room
- Level: First
- Dimensions: 5 x 8
Heating
- Central, Electric
Cooling
- Central Air, Ceiling Fan(s), Electric
Appliances
- Included: Dishwasher, Electric Range, Electric Water Heater, Disposal, Microwave
- Laundry: Washer Hookup, Electric Dryer Hookup, Laundry in Utility Room, Stacked
Features
- Double Vanity, Eat-in Kitchen, Granite Counters, High Speed Internet, Cable TV, Walk-In Closet(s)
- Flooring: Carpet, Tile
- Has basement: No
- Number of fireplaces: 1
- Fireplace features: Wood Burning
Interior area
- Total interior livable area: 1,777 sqft
Video & virtual tour
Property
Parking
- Total spaces: 2
- Parking features: Driveway, Garage, On Street
- Attached garage spaces: 2
Features
- Levels: One
- Stories: 1
- Pool features: None, Community
- Fencing: Back Yard,Wood
Lot
- Size: 5,662 Square Feet
- Features: Interior Lot, Sprinkler System
Details
- Parcel number: R338973
Construction
Type & style
- Home type: SingleFamily
- Architectural style: Ranch,Traditional,Detached
- Property subtype: Single Family Residence
Materials
- Brick, Wood Siding
- Foundation: Slab
- Roof: Composition
Condition
- Year built: 2011
Utilities & green energy
- Sewer: Public Sewer
- Water: Public
- Utilities for property: Electricity Available, Other, Sewer Available, See Remarks, Water Available, Cable Available
Community & HOA
Community
- Features: Playground, Pool, Curbs, Sidewalks
- Security: Security System, Smoke Detector(s)
- Subdivision: Hidden Cove Ph Two
HOA
- Has HOA: Yes
- Services included: Association Management
- HOA fee: $225 quarterly
- HOA name: Spectrum
- HOA phone: 972-992-3444
Location
- Region: Frisco
Financial & listing details
- Price per square foot: $200/sqft
- Date on market: 4/1/2026
- Cumulative days on market: 132 days
- Listing terms: Cash,Conventional,FHA,VA Loan
Estimated market value
$350,800
$333,000 - $368,000
$2,357/mo
Price history
| Date | Event | Price |
|---|---|---|
| 8/3/2026 | Price change | $355,000-1.4%$200/sqft |
Source: NTREIS #21226065 Report a problem | ||
| 7/22/2026 | Price change | $360,000-1.4%$203/sqft |
Source: NTREIS #21226065 Report a problem | ||
| 5/16/2026 | Price change | $365,000-1.4%$205/sqft |
Source: NTREIS #21226065 Report a problem | ||
| 4/27/2026 | Price change | $370,000-0.7%$208/sqft |
Source: NTREIS #21226065 Report a problem | ||
| 4/17/2026 | Price change | $372,500-0.7%$210/sqft |
Source: NTREIS #21226065 Report a problem | ||
| 4/1/2026 | Listed for sale | $375,000-2%$211/sqft |
Source: NTREIS #21226065 Report a problem | ||
| 5/27/2025 | Sold | -- |
Source: NTREIS #20842036 Report a problem | ||
| 5/15/2025 | Pending sale | $382,500$215/sqft |
Source: NTREIS #20842036 Report a problem | ||
| 3/6/2025 | Listed for sale | $382,500$215/sqft |
Source: NTREIS #20842036 Report a problem | ||
Public tax history
Tax history is unavailable.
Monthly payment
Est. payment
Payment breakdown
Explore the cost of this home by adjusting the details. Changes won't be saved.Climate risks
Neighborhood: 75036
Nearby schools
GreatSchools rating
- 5/10Hackberry Elementary SchoolGrades: PK-5Distance: 0.7 mi
- 6/10Lowell H Strike MiddleGrades: 6-8Distance: 1.8 mi
- 5/10Little Elm High SchoolGrades: 9-12Distance: 2.5 mi
Schools provided by the listing agent
- Elementary: Hackberry
- Middle: Lowell Strike
- High: Little Elm
- District: Little Elm ISD
Source: NTREIS. This data may not be complete. We recommend contacting the local school district to confirm school assignments for this home.
- $367,6004 bd2 ba1.7k sqft4308 Coney Island Dr, Frisco, TX 75034Off Market
- $410,6004 bd2 ba2.5k sqft4304 Coney Island Dr, Frisco, TX 75034Off Market
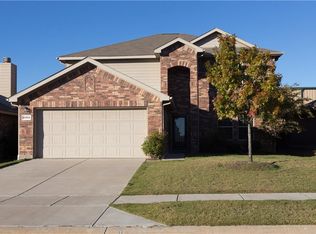
- $388,1004 bd2 ba1.9k sqft4312 Coney Island Dr, Frisco, TX 75034Off Market
- $352,3003 bd2 ba1.6k sqft4300 Coney Island Dr, Frisco, TX 75034Off Market
- $370,1003 bd2 ba1.8k sqft4316 Coney Island Dr, Frisco, TX 75034Off Market
- $349,4003 bd2 ba1.4k sqft4216 Coney Island Dr, Frisco, TX 75034Off Market
- $373,8003 bd2 ba1.5k sqft4320 Coney Island Dr, Frisco, TX 75034Off Market
- $354,3003 bd2 ba1.6k sqft4309 Coney Island Dr, Frisco, TX 75034Off Market
A local agent can set up tours, give advice and negotiate with sellers.
A local lender can help you make sure your offer is ready when you are.
Similar homes
- $389,0003 bd2 ba1.5k sqft12500 Meadow Landing Dr, Frisco, TX 75034For Sale
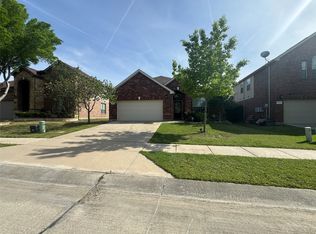 MLS ID #21325103, Esperanza Vazquez. NTREIS
 - $375,0003 bd2 ba1.6k sqft1632 Crown Point Dr, Little Elm, TX 75036For Sale
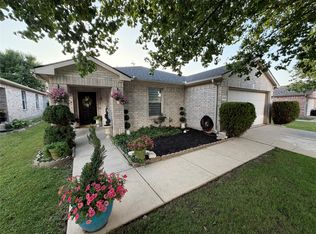 MLS ID #21253335, Lesly Garcia. NTREIS
 - $420,0004 bd2 ba1.8k sqft11908 Clearpoint Ct, Frisco, TX 75036For Sale
 MLS ID #21340226, Tuan Tran. NTREIS
 - $332,0004 bd3 ba2.1k sqft1405 Turtle Cove Dr, Little Elm, TX 75068For Sale
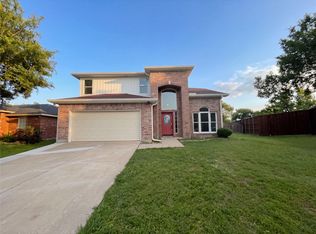 MLS ID #21243457, Amber Broadway. NTREIS
 - $434,0003 bd2 ba1.7k sqft1441 Forest Oaks Ct, Frisco, TX 75036For SaleMLS ID #21310124, Amber Broadway. NTREIS
- $419,9003 bd2 ba1.9k sqft9117 Bastille Way, Frisco, TX 75033For SaleMLS ID #21353156, Renee Zhang. NTREIS
- $319,9003 bd2 ba1.8k sqft1600 Fieldstone Dr, Little Elm, TX 75068For SaleMLS ID #21337491, Missi Trantham. NTREIS
- $322,0003 bd2 ba1.5k sqft1708 Canyon Oaks Dr, Little Elm, TX 75068For SaleMLS ID #21312426, Seneada Dailey. NTREIS
- $369,9004 bd3 ba2.4k sqft317 Bird Creek Dr, Little Elm, TX 75068For SaleMLS ID #21345776, Lynn Stuard. NTREIS
- $395,0004 bd3 ba2.3k sqft1364 Renoir Dr, Little Elm, TX 75068For SaleMLS ID #21346530, Barb Cole. NTREIS
- $377,9004 bd3 ba2.4k sqft2640 Lake Ridge Dr, Little Elm, TX 75068For SaleMLS ID #21170713, Grace Williams. NTREIS
- $319,5003 bd2 ba1.8k sqft1701 Creek Bend Ln, Little Elm, TX 75068For SaleMLS ID #21288474, WAYLA LYLES. NTREIS
- $319,9003 bd3 ba2.3k sqft1578 Crown View Dr, Little Elm, TX 75068For SaleMLS ID #21291266, BRAD MCKISSACK. NTREIS
- $325,0003 bd2 ba1.9k sqft906 Horizon Ridge Cir, Little Elm, TX 75068For SaleMLS ID #21245216, Daniel Harker. NTREIS
- $369,0004 bd2 ba1.9k sqft6321 Wales St, Aubrey, TX 76227For SaleMLS ID #21297323, Ragu Mula. NTREIS
- $314,9904 bd2 ba1.8k sqft3206 Catoosa Ln, Aubrey, TX 76227For SaleMLS ID #21354228, Harn Hu. NTREIS
- $350,0004 bd3 ba2.5k sqft8836 Wayne St, Aubrey, TX 76227For SaleMLS ID #21305755, Shilpa Bhosale. NTREIS
- $390,0003 bd2 ba2.3k sqft913 Caudle Ln, Aubrey, TX 76227For SaleMLS ID #21352453, Sogand Sabounchi. NTREIS
- $330,0003 bd3 ba2k sqft1609 Lake Way Dr, Little Elm, TX 75068For SaleMLS ID #21285930, Noahmi Parra. NTREIS
- $373,0004 bd4 ba2.1k sqft2105 Clubside Dr, Corinth, TX 76210For SaleMLS ID #21342158, Colin Rosenthal. NTREIS
