Adorable home ready for move this home ofer one story Killen plan 3 BE 2 BA GRANITE COUNTER TOPS FIREPLACE UPGRADED SHOWER AS WELL AS DOUBLE SINK ON THE OWNERBATH STONE SURROUND FIREPLACE IN GATHERING ROOM OPEN SPACE FENCEDIN BACK YARD IS PERFECT FOR PETS
For sale
$360,000
1813 Trace Dr, Aubrey, TX 76227
3beds
1,985sqft
:
Get pre-qualified$2,722/mo
Single Family Residence
Built in 2018
6,490 Square Feet Lot
$351,500 Zestimate®
$181/sqft
$38/mo HOA
What's special
Granite counter topsOpen spaceUpgraded shower
- 23 days |
- 65 |
- 3 |
Zillow last checked:
Listing updated:
Listed by:
Silvia Sanchez 0456326 682-259-0355,
NB Elite Realty 214-296-9695
Source: NTREIS,MLS#: 21321279
Facts & features
Interior
Bedrooms & bathrooms
- Bedrooms: 3
- Bathrooms: 2
- Full bathrooms: 2
Primary bedroom
- Features: Built-in Features
- Level: First
- Dimensions: 0 x 0
Living room
- Features: Built-in Features, Ceiling Fan(s), Fireplace
- Level: First
- Dimensions: 0 x 0
Appliances
- Included: Dishwasher, Electric Cooktop, Electric Oven, Electric Range, Electric Water Heater, Disposal, Microwave, Refrigerator
Features
- Central Vacuum
- Has basement: No
- Number of fireplaces: 1
- Fireplace features: Masonry
Interior area
- Total interior livable area: 1,985 sqft
Video & virtual tour
Property
Parking
- Total spaces: 4
- Parking features: Driveway
- Garage spaces: 2
- Carport spaces: 2
- Covered spaces: 4
Features
- Levels: One
- Stories: 1
- Pool features: None
Lot
- Size: 6,490 Square Feet
Details
- Parcel number: R707634
Construction
Type & style
- Home type: SingleFamily
- Architectural style: Detached
- Property subtype: Single Family Residence
Condition
- Year built: 2018
Utilities & green energy
- Sewer: Public Sewer
- Water: Public
- Utilities for property: Sewer Available, Water Available
Community & HOA
Community
- Subdivision: Winn Ridge Ph 1a
HOA
- Has HOA: Yes
- Services included: Sewer, Trash
- HOA fee: $450 annually
- HOA name: Eassex Management
- HOA phone: 972-428-2030
Location
- Region: Aubrey
Financial & listing details
- Price per square foot: $181/sqft
- Tax assessed value: $355,000
- Annual tax amount: $6,507
- Date on market: 7/3/2026
- Cumulative days on market: 24 days
- Exclusions: NONE
Estimated market value
$351,500
$334,000 - $369,000
$2,211/mo
Price history
| Date | Event | Price |
|---|---|---|
| 7/3/2026 | Listed for sale | $360,000$181/sqft |
Source: NTREIS #21321279 Report a problem | ||
Public tax history
| Year | Property taxes | Tax assessment |
|---|---|---|
| 2025 | $6,038 +1.9% | $353,100 +10% |
| 2024 | $5,923 -8.1% | $321,000 -0.9% |
| 2023 | $6,444 -10.1% | $323,997 +10% |
| 2022 | $7,172 +1.2% | $294,543 +10% |
| 2021 | $7,090 +4% | $267,766 +7.8% |
| 2020 | $6,815 -9.1% | $248,300 -2% |
| 2019 | $7,500 +132.8% | $253,460 +584.1% |
| 2018 | $3,221 | $37,050 |
Find assessor info on the county website
Monthly payment
Est. payment
Payment breakdown
Explore the cost of this home by adjusting the details. Changes won't be saved.Climate risks
Neighborhood: 76227
Nearby schools
GreatSchools rating
- 6/10SANDBROCK RANCHGrades: PK-5Distance: 0.3 mi
- 6/10Pat Hagan Cheek Middle SchoolGrades: 6-8Distance: 1.4 mi
- 4/10Ray E Braswell High SchoolGrades: 9-12Distance: 3.1 mi
Schools provided by the listing agent
- Elementary: Paloma Creek
- Middle: Rodriguez
- High: Ray Braswell
- District: Denton ISD
Source: NTREIS. This data may not be complete. We recommend contacting the local school district to confirm school assignments for this home.
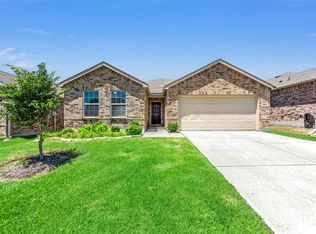
- $--3 bd2 ba1.6k sqft1809 Trace Dr, Aubrey, TX 76227Sold
- $386,6004 bd2 ba2.7k sqft1817 Trace Dr, Aubrey, TX 76227Off Market
- $1,9953 bd2 ba1.9k sqft1805 Trace Dr, Aubrey, TX 76227For Rent

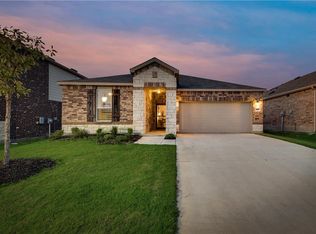
- $285,0003 bd2 ba1.4k sqft1821 Trace Dr, Aubrey, TX 76227Off Market
- $101,861-- bd-- ba-- sqft1821 Trace Dr, Aubrey, TX 76227Off Market
- $--3 bd2 ba1.6k sqft1836 Coronet Ave, Aubrey, TX 76227Sold
- $354,7003 bd2 ba2k sqft1832 Coronet Ave, Aubrey, TX 76227Off Market
- $340,8004 bd2 ba1.9k sqft1840 Coronet Ave, Aubrey, TX 76227Off Market
A local agent can set up tours, give advice and negotiate with sellers.
Similar homes
- $289,9003 bd2 ba1.5k sqft2757 Tobias Ln, Aubrey, TX 76227For Sale
 MLS ID #21310694, Karen Peoples. NTREIS
 - $344,9003 bd2 ba1.7k sqft10407 Quail Pointe Rd, Aubrey, TX 76227For Sale
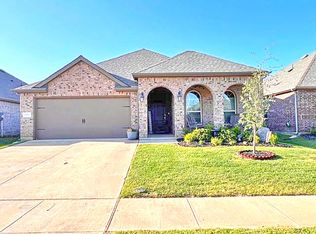 MLS ID #21322837, Russ Child. NTREIS
 - $345,0003 bd3 ba2.2k sqft1627 Heron Dr, Aubrey, TX 76227For Sale
 MLS ID #21190618, Elizabeth Capps. NTREIS
 - $285,0003 bd3 ba1.7k sqft1908 Cabrera Dr, Providence Village, TX 76227For Sale
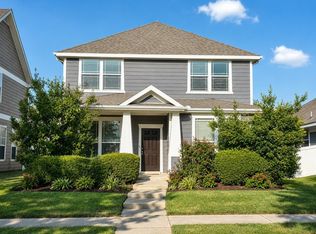 MLS ID #21329930, Bradley Hughes. NTREIS
 - $367,0003 bd2 ba2.2k sqft2621 Picadilly Ln, Denton, TX 76209For SaleMLS ID #21339613, EDDIE LANE. NTREIS
- $330,0003 bd2 ba1.5k sqft2245 Miramar Dr, Little Elm, TX 75068For SaleMLS ID #21276079, Lori Spencer. NTREIS
- $382,9004 bd3 ba2.4k sqft2640 Lake Ridge Dr, Little Elm, TX 75068For SaleMLS ID #21170713, Grace Williams. NTREIS
- $284,0004 bd2 ba1.8k sqft9100 Chisholm Trl, Aubrey, TX 76227For SaleMLS ID #21324124, Amber Broadway. NTREIS
- $322,0003 bd2 ba1.5k sqft1708 Canyon Oaks Dr, Little Elm, TX 75068For SaleMLS ID #21312426, Seneada Dailey. NTREIS
- $389,0003 bd2 ba1.5k sqft12500 Meadow Landing Dr, Frisco, TX 75034For SaleMLS ID #21325103, Esperanza Vazquez. NTREIS
- $349,9003 bd3 ba1.8k sqft703 Chestnut Hill Dr, Allen, TX 75013For SaleMLS ID #21334983, Chris Ambrosio. NTREIS
- $344,9003 bd3 ba2.2k sqft2233 Hickory Dr, Little Elm, TX 75068For SaleMLS ID #21201956, Randall Dunn. NTREIS
- $320,0003 bd2 ba1.8k sqft2108 Jasmine Valley Dr, Little Elm, TX 75068For SaleMLS ID #21272704, Heather Wang. NTREIS
- $295,0003 bd2 ba1.5k sqft13148 Hideaway Ln, Aubrey, TX 76227For SaleMLS ID #21159272, Ijaz Bashir. NTREIS
- $360,0004 bd2 ba1.7k sqft4308 Coney Island Dr, Frisco, TX 75036For SaleMLS ID #21226065, Sonny Roberts. NTREIS
- $285,0003 bd2 ba1k sqft301 Dena Ln, Aubrey, TX 76227For SaleMLS ID #8284510, Marti Pattinson, Hometown America Incorporated. HAR
- $320,0004 bd2 ba1.9k sqft2805 Quarter Horse Ln, Celina, TX 75009For SaleMLS ID #21319708, Jay Fang. NTREIS
- $388,8803 bd3 ba2.7k sqft213 Willet Ct, Little Elm, TX 75068For SaleMLS ID #21180027, Peter Colt. NTREIS
- $384,8003 bd2 ba1.7k sqft1416 Drake Ln, Lewisville, TX 75077For SaleMLS ID #21338141, Lori Brown. NTREIS
- $389,0003 bd2 ba1.9k sqft100 Hopewell Dr, McKinney, TX 75071For SaleMLS ID #21321302, Michael Lukowski. NTREIS
