Investors this might be your next project. Buyers this is a retreat with modern comforts! Nestled in park-like setting, this home is a nicely partially renovated full brick home... Located in a quiet residential small acreage community with friendly neighbors, it’s a place where you can truly unwind. Inside discover fresh paint, vinyl plank flooring, and carpeting in the bedrooms. Kitchen is ready for updates. Bathrooms have tile work, updated vanities, lighting fixtures, faucets, and hardware to add a touch of comfort. All rooms have lighted ceiling fans. The recent composition roof also enhances the home's curb appeal and reduces maintenance worries. Outside, enjoy .75-acre lot with room to add on to home or add a shop — it is a serene country-like escape just minutes from shopping.
For sale
Price cut: $66K (8/18)
$219,000
301 Dena Ln, Aubrey, TX 76227
3beds
1,040sqft
Single Family Residence
Built in 1981
0.75 Acres Lot
$214,000 Zestimate®
$211/sqft
$-- HOA
What's special
Fresh paintFull brick homeVinyl plank flooringPark-like settingCarpeting in the bedroomsRecent composition roof
- 231 days
- 545
- 34
Zillow last checked:
Listing updated:
Listed by:
Marti Pattinson TREC #0387234 281-703-0016,
Hometown America Incorporated
Source: HAR,MLS#: 8284510
Facts & features
Interior
Bedrooms & bathrooms
- Bedrooms: 3
- Bathrooms: 2
- Full bathrooms: 1
- 1/2 bathrooms: 1
Primary bedroom
- Level: First
- Area: 130
- Dimensions: 13x10
Bedroom
- Level: First
- Area: 130
- Dimensions: 13x10
Bedroom
- Level: First
- Area: 144
- Dimensions: 12x12
Kitchen
- Level: First
- Area: 156
- Dimensions: 13x12
Living room
- Level: First
- Area: 208
- Dimensions: 16x13
Heating
- Propane
Cooling
- Ceiling Fan(s), Electric
Appliances
- Included: Disposal, Electric Oven, Free-Standing Range, Dishwasher
- Laundry: Electric Dryer Hookup, Gas Dryer Hookup, Washer Hookup
Features
- Primary Bed - 1st Floor
- Flooring: Brick, Vinyl
- Has fireplace: No
Interior area
- Total structure area: 1,040
- Total interior livable area: 1,040 sqft
Property
Parking
- Total spaces: 2
- Parking features: Attached
- Attached garage spaces: 2
Features
- Stories: 1
- Fencing: Back Yard,Full
Lot
- Size: 0.75 Acres
- Features: Back Yard, Cleared, Subdivided, Wooded, 1/2 Up to 1 Acre
Details
- Additional structures: Shed(s)
- Parcel number: R53137
- Special conditions: Pre-Foreclosure,Short Sale
Construction
Type & style
- Home type: SingleFamily
- Architectural style: Traditional
- Property subtype: Single Family Residence
Materials
- Brick
- Foundation: Slab
- Roof: Composition
Condition
- New construction: No
- Year built: 1981
Utilities & green energy
- Sewer: Septic Tank
Community & HOA
Community
- Subdivision: Country Estates 1
Location
- Region: Aubrey
Financial & listing details
- Price per square foot: $211/sqft
- Tax assessed value: $293,398
- Annual tax amount: $5,379
- Date on market: 3/2/2026
- Listing terms: Cash,Conventional,FHA,Investor
- Road surface type: Asphalt
Estimated market value
$214,000
$203,000 - $225,000
$1,579/mo
Price history
| Date | Event | Price |
|---|---|---|
| 8/18/2026 | Price change | $219,000-23.2%$211/sqft |
Source:  HAR #8284510 Report a problem HAR #8284510 Report a problem | ||
| 3/2/2026 | Listed for sale | $285,000$274/sqft |
Source: HAR #8284510 Report a problem | ||
| 2/26/2026 | Listing removed | $285,000$274/sqft |
Source: NTREIS #20950920 Report a problem | ||
| 8/27/2025 | Price change | $285,000+14%$274/sqft |
Source: NTREIS #20950920 Report a problem | ||
| 6/18/2025 | Price change | $250,000-7.4%$240/sqft |
Source: NTREIS #20950920 Report a problem | ||
| 5/29/2025 | Listed for sale | $270,000-1.8%$260/sqft |
Source: NTREIS #20950920 Report a problem | ||
| 3/11/2024 | Sold | -- |
Source: NTREIS #20543870 Report a problem | ||
| 3/3/2024 | Pending sale | $275,000$264/sqft |
Source: NTREIS #20543870 Report a problem | ||
| 2/27/2024 | Contingent | $275,000$264/sqft |
Source: NTREIS #20543870 Report a problem | ||
| 2/23/2024 | Listed for sale | $275,000+5.8%$264/sqft |
Source: NTREIS #20543870 Report a problem | ||
| 4/26/2023 | Listing removed | -- |
Source: NTREIS #20305484 Report a problem | ||
| 4/20/2023 | Listed for sale | $260,000-6.5%$250/sqft |
Source: NTREIS #20305484 Report a problem | ||
| 4/5/2023 | Listing removed | -- |
Source: NTREIS #20204552 Report a problem | ||
| 2/14/2023 | Contingent | $278,000$267/sqft |
Source: NTREIS #20204552 Report a problem | ||
| 1/8/2023 | Price change | $278,000-10.3%$267/sqft |
Source: NTREIS #20204552 Report a problem | ||
| 11/21/2022 | Listed for sale | $310,000$298/sqft |
Source: NTREIS #20204552 Report a problem | ||
| 2/25/2021 | Listing removed | -- |
Source: Owner Report a problem | ||
| 11/18/2020 | Listing removed | $1,275$1/sqft |
Source: Owner Report a problem | ||
| 11/9/2020 | Listed for rent | $1,275+27.5%$1/sqft |
Source: Owner Report a problem | ||
| 11/18/2014 | Listing removed | $1,000$1/sqft |
Source: Floyd Realty Report a problem | ||
| 10/25/2014 | Price change | $1,000-4.8%$1/sqft |
Source: Floyd Realty Report a problem | ||
| 10/10/2014 | Price change | $1,050-4.5%$1/sqft |
Source: Floyd Realty Report a problem | ||
| 9/27/2014 | Listed for rent | $1,100+12.8%$1/sqft |
Source: Floyd Realty Report a problem | ||
| 5/15/2014 | Listing removed | $975$1/sqft |
Source: Floyd Property Management Report a problem | ||
| 4/29/2014 | Listed for rent | $975$1/sqft |
Source: Floyd Property Management Report a problem | ||
| 9/30/1996 | Sold | -- |
Source: Public Record Report a problem | ||
Public tax history
| Year | Property taxes | Tax assessment |
|---|---|---|
| 2025 | $5,379 +15% | $293,398 +17.4% |
| 2024 | $4,679 +4.4% | $249,955 +4.6% |
| 2023 | $4,483 +9.5% | $239,000 +22.6% |
| 2022 | $4,093 +47.7% | $195,000 +41.9% |
| 2021 | $2,772 -5.8% | $137,445 -0.5% |
| 2020 | $2,944 0% | $138,123 +2.3% |
| 2019 | $2,945 +6.8% | $135,000 +8% |
| 2018 | $2,758 +30.2% | $125,000 +8.7% |
| 2017 | $2,118 | $114,966 +17.3% |
| 2016 | $2,118 +5.6% | $98,000 +6.3% |
| 2015 | $2,006 | $92,188 -0.2% |
| 2014 | $2,006 | $92,356 +9.7% |
| 2013 | $2,006 | $84,172 -0.9% |
| 2012 | -- | $84,916 -16.2% |
| 2011 | -- | $101,279 +1.6% |
| 2010 | -- | $99,698 +3.8% |
| 2009 | -- | $96,022 +13.9% |
| 2007 | -- | $84,297 +10.8% |
| 2006 | $1,223 +0.1% | $76,069 -0.5% |
| 2005 | $1,221 | $76,460 +7.2% |
| 2004 | -- | $71,348 +3.4% |
| 2003 | -- | $68,973 -1.9% |
| 2002 | -- | $70,329 +3.7% |
| 2001 | -- | $67,811 |
Find assessor info on the county website
Monthly payment
Est. payment
Payment breakdown
Explore the cost of this home by adjusting the details. Changes won't be saved.Climate risks
Neighborhood: 76227
Nearby schools
Schools provided by the listing agent
- Elementary: Brockett Elementary
- Middle: Aubrey Middle School
- High: Aubrey High School
Source: HAR. This data may not be complete. We recommend contacting the local school district to confirm school assignments for this home.

Similar homes
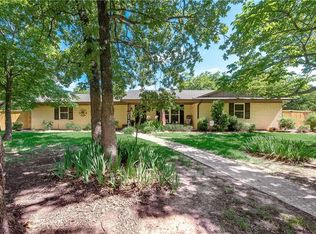
- $285,0003 bd1 ba1.2k sqft210 Surveyors Rd, Aubrey, TX 76227For Sale
 MLS ID #21374619, Shay Lang Dungy. NTREIS
 - $159,0003 bd1 ba1.1k sqft504 Bluebonnet St, Aubrey, TX 76227For Sale
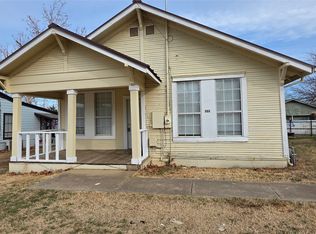 MLS ID #21160698, SHERRY ADAMS. NTREIS
 - $268,0003 bd2 ba1.4k sqft1905 Prospect Ln, Providence Village, TX 76227For Sale
 MLS ID #21375624, Amber Broadway. NTREIS
 - $279,9003 bd2 ba1.3k sqft1805 Cambridge Dr, Aubrey, TX 76227For Sale
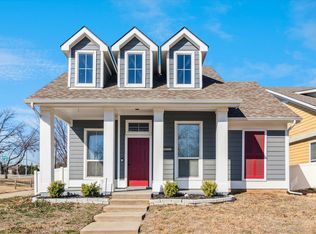 MLS ID #21398688, Cami Hobbs Riley. NTREIS
