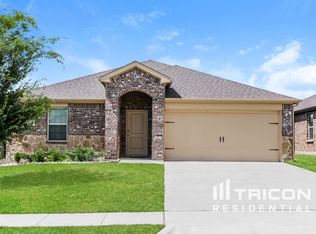
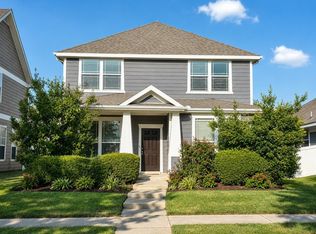
Welcome home to this beautifully designed 3-bedroom, 2-bath residence offering the perfect blend of comfort, style, and modern convenience. Situated on a large lot with attractive brick and flagstone elevation, this home has curb appeal, a covered front porch with an arched entry, and a cute covered backyard patio, ideal for relaxing year-round. Step inside to an open-concept floor plan where the welcoming living room flows seamlessly into the kitchen and dining area, creating an ideal space for everyday living and hosting family and friends. The kitchen is the heart of the home, showcasing an oversized granite island with breakfast bar seating, stainless steel appliances, rich wood cabinetry, a corner walk-in pantry, and a bright dining area. Thoughtful upgrades throughout include luxury vinyl plank flooring in the entry, hallways, living room, kitchen, and dining area, ceramic tile in both bathrooms and the full-size utility room, plush carpeting in all bedrooms, elegant rounded corners, fresh paint throughout, and custom wood blinds on every window. The private split-bedroom layout offers a peaceful owner's retreat complete with a ceiling fan, spacious walk-in closet with built-in shelving, and a ensuite bath featuring an oversized walk-in shower. Two additional bedrooms and a full bath provide flexibility for family, guests, or a home office. Smart Home package featuring an integrated security system (monitoring available), a centralized smart home hub, smart thermostat for climate control, and smart lighting switches. Located in Winn Ridge, residents enjoy exceptional amenities including walking trails, a community pool, volleyball court, playground, picnic area, a fire station, and a dog park. Perfectly positioned to offer a peaceful country atmosphere while providing quick access to major highways, toll roads, and the entire DFW Metroplex, this home truly offers the best of both worlds. Don't miss this incredible opportunity to make it yours!
For sale
$265,000
825 Alton Dr, Aubrey, TX 76227
3beds
1,258sqft
:
Get pre-qualified$2,028/mo
Single Family Residence
Built in 2019
7,579 Square Feet Lot
$261,000 Zestimate®
$211/sqft
$53/mo HOA
What's special
Fresh paint throughoutLarge lotOpen-concept floor planStainless steel appliancesBright dining areaCurb appealElegant rounded corners
- 27 days |
- 706 |
- 64 |
Likely to sell faster than
Zillow last checked:
Listing updated:
Listed by:
Robin St John 0479044 972-317-9586,
RE/MAX Trinity 972-317-9586
Source: NTREIS,MLS#: 21314677
Facts & features
Interior
Bedrooms & bathrooms
- Bedrooms: 3
- Bathrooms: 2
- Full bathrooms: 2
Primary bedroom
- Features: Ceiling Fan(s), En Suite Bathroom, Walk-In Closet(s)
- Level: First
- Dimensions: 14 x 11
Bedroom
- Features: Split Bedrooms
- Level: First
- Dimensions: 12 x 10
Bedroom
- Level: First
- Dimensions: 10 x 12
Primary bathroom
- Features: Built-in Features, En Suite Bathroom, Solid Surface Counters
- Level: First
- Dimensions: 9 x 9
Dining room
- Level: First
- Dimensions: 10 x 9
Other
- Features: Garden Tub/Roman Tub
- Level: First
- Dimensions: 5 x 9
Kitchen
- Features: Breakfast Bar, Built-in Features, Granite Counters, Kitchen Island, Pantry, Walk-In Pantry
- Level: First
- Dimensions: 15 x 10
Living room
- Level: First
- Dimensions: 15 x 15
Utility room
- Features: Built-in Features
- Level: First
- Dimensions: 7 x 5
Heating
- Central, Electric, ENERGY STAR Qualified Equipment
Cooling
- Central Air, Ceiling Fan(s), Electric
Appliances
- Included: Dishwasher, Electric Range, Disposal, Microwave, Refrigerator, Warming Drawer
- Laundry: Washer Hookup, Electric Dryer Hookup, Laundry in Utility Room
Features
- Built-in Features, Eat-in Kitchen, Granite Counters, High Speed Internet, Kitchen Island, Open Floorplan, Pantry, Cable TV, Walk-In Closet(s)
- Flooring: Carpet, Ceramic Tile, Luxury Vinyl Plank
- Windows: Window Coverings
- Has basement: No
- Has fireplace: No
- Fireplace features: None
Interior area
- Total interior livable area: 1,258 sqft
Video & virtual tour
Property
Parking
- Total spaces: 2
- Parking features: Garage, Garage Door Opener
- Attached garage spaces: 2
Features
- Levels: One
- Stories: 1
- Patio & porch: Covered
- Exterior features: Lighting
- Pool features: None, Community
- Fencing: Wood
Lot
- Size: 7,579 Square Feet
- Dimensions: 146 x 52
- Features: Sprinkler System, Few Trees
Details
- Additional structures: None
- Parcel number: R757837
Construction
Type & style
- Home type: SingleFamily
- Architectural style: Traditional,Detached
- Property subtype: Single Family Residence
Materials
- Brick, Rock, Stone
- Foundation: Slab
- Roof: Shingle,Tile
Condition
- Year built: 2019
Utilities & green energy
- Sewer: Public Sewer
- Water: Public
- Utilities for property: Sewer Available, Water Available, Cable Available
Community & HOA
Community
- Features: Playground, Pool, Sidewalks, Trails/Paths, Curbs
- Security: Security System, Smoke Detector(s)
- Subdivision: Winn Rdg South Ph I
HOA
- Has HOA: Yes
- Services included: All Facilities, Association Management, Maintenance Grounds
- HOA fee: $630 annually
- HOA name: Essex Association Management
- HOA phone: 972-428-2030
Location
- Region: Aubrey
Financial & listing details
- Price per square foot: $211/sqft
- Tax assessed value: $301,824
- Annual tax amount: $5,562
- Date on market: 7/1/2026
- Cumulative days on market: 31 days
- Listing terms: Cash,Conventional,FHA,USDA Loan,VA Loan
Estimated market value
$261,000
$248,000 - $274,000
$1,983/mo
Price history
| Date | Event | Price |
|---|---|---|
| 7/1/2026 | Listed for sale | $265,000$211/sqft |
Source: NTREIS #21314677 Report a problem | ||
| 5/14/2025 | Listing removed | $1,975$2/sqft |
Source: Zillow Rentals Report a problem | ||
| 1/17/2025 | Price change | $1,975-6%$2/sqft |
Source: Zillow Rentals Report a problem | ||
| 11/4/2024 | Listed for rent | $2,100$2/sqft |
Source: Zillow Rentals Report a problem | ||
Public tax history
| Year | Property taxes | Tax assessment |
|---|---|---|
| 2025 | $5,723 -0.2% | $301,824 +9.7% |
| 2024 | $5,733 +8.4% | $275,194 +10% |
| 2023 | $5,287 -12% | $250,176 +10% |
| 2022 | $6,007 -4.5% | $227,433 +10% |
| 2021 | $6,290 +3.5% | $206,757 +6% |
| 2020 | $6,074 | $195,088 |
Find assessor info on the county website
Monthly payment
Est. payment
Payment breakdown
Explore the cost of this home by adjusting the details. Changes won't be saved.Climate risks
Neighborhood: 76227
Nearby schools
GreatSchools rating
- 4/10Paloma Creek Elementary SchoolGrades: PK-5Distance: 1.7 mi
- 6/10Pat Hagan Cheek Middle SchoolGrades: 6-8Distance: 1.6 mi
- 4/10Ray E Braswell High SchoolGrades: 9-12Distance: 2.1 mi
Schools provided by the listing agent
- Elementary: Sandbrock Ranch
- Middle: Pat Hagan Cheek
- High: Ray Braswell
- District: Denton ISD
Source: NTREIS. This data may not be complete. We recommend contacting the local school district to confirm school assignments for this home.
- $326,1003 bd2 ba1.7k sqft829 Alton Dr, Aubrey, TX 76227Off Market
- $--4 bd2 ba1.8k sqft821 Alton Dr, Aubrey, TX 76227Sold
- $302,7004 bd2 ba1.5k sqft817 Alton Dr, Aubrey, TX 76227Off Market
- $306,1004 bd2 ba1.8k sqft824 Alton Way, Aubrey, TX 76227Off Market

- $291,0003 bd2 ba1.5k sqft817 Alton, Aubrey, TX 76227Off Market
- $331,0003 bd2 ba1.8k sqft832 Adair Dr, Aubrey, TX 76227Off Market
- $328,9003 bd2 ba1.7k sqft828 Adair Dr, Aubrey, TX 76227Off Market
- $412,7003 bd2 ba3k sqft836 Adair Dr, Aubrey, TX 76227Off Market
A local agent can set up tours, give advice and negotiate with sellers.
Similar homes
- $297,0004 bd2 ba1.5k sqft905 English Dr, Aubrey, TX 76227For Sale
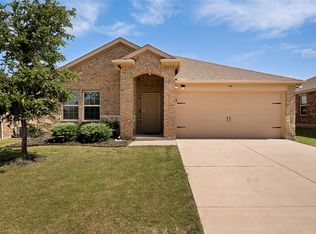 MLS ID #21307440, Nina Li. NTREIS
 - $299,0004 bd2 ba1.8k sqft708 English Dr, Aubrey, TX 76227For Sale
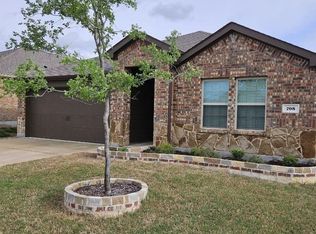 MLS ID #21285948, Cindy Chan. NTREIS
 - $299,9992 bd2 ba1.5k sqft1273 Eagle Ln, Aubrey, TX 76227For Sale
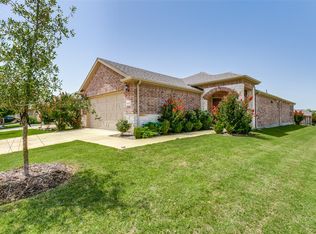 MLS ID #21312748, Terri Herren. NTREIS
 - $285,0003 bd3 ba1.7k sqft1908 Cabrera Dr, Providence Village, TX 76227For Sale
 MLS ID #21329930, Bradley Hughes. NTREIS
 - $255,0003 bd2 ba1.7k sqft1624 Morning Dove, Aubrey, TX 76227For SaleMLS ID #21300807, Theresa Emerson. NTREIS
- $285,0003 bd2 ba1.6k sqft3321 Riverside Dr, Aubrey, TX 76227For SaleMLS ID #21252199, James Williams. NTREIS
- $275,0003 bd2 ba1.6k sqft9109 Cranston Ct, Aubrey, TX 76227For SaleMLS ID #21284042, Joshua Nogowski. NTREIS
- $242,5003 bd2 ba1.4k sqft1908 Rodgers Ln, Providence Village, TX 76227For SaleMLS ID #21305314, PAUL ILAMI. NTREIS
- $285,0003 bd2 ba1.5k sqft2453 Larimar Dr, Aubrey, TX 76227For SaleMLS ID #21314536, Alethea Busby. NTREIS
- $296,7003 bd2 ba1.5k sqft11401 Headwater Ct, Providence Village, TX 76227For SaleMLS ID #21204187, Todd Poor. NTREIS
- $284,9003 bd2 ba1.6k sqft11132 Canyon Oak St, Aubrey, TX 76227For SaleMLS ID #21219115, Brian Mattingly. NTREIS
- $255,0003 bd2 ba1.6k sqft1724 Murphy Ct, Aubrey, TX 76227For SaleMLS ID #21154447, Katie Bedford. NTREIS
- $298,5003 bd2 ba1.6k sqft329 Valley Dr, Aubrey, TX 76227For SaleMLS ID #21302248, Cole Frazier. NTREIS
- $255,0003 bd2 ba1.4k sqft713 Presidio St, Aubrey, TX 76227For SaleMLS ID #21241935, James Williams. NTREIS
- $295,0003 bd2 ba1.5k sqft13148 Hideaway Ln, Aubrey, TX 76227For SaleMLS ID #21159272, Ijaz Bashir. NTREIS
- $314,9953 bd2 ba1.7k sqft2918 Jasper Trl, Aubrey, TX 76227For SaleMLS ID #21203366, Sergio Rocha. NTREIS
- $299,9003 bd2 ba1.3k sqft9024 Stewart St, Aubrey, TX 76227For SaleMLS ID #21318366, Jollete Ryon. NTREIS
- $230,0003 bd2 ba1.1k sqft8905 Stewart St, Aubrey, TX 76227For SaleMLS ID #21191316, J.J. Chapa. NTREIS
- $335,0003 bd2 ba1.8k sqft5945 Revere Dr, Providence Village, TX 76227For SaleMLS ID #21326568, Jeri Boland-Buckner. NTREIS
- $319,9003 bd2 ba1.8k sqft1600 Fieldstone Dr, Little Elm, TX 75068For SaleMLS ID #21337491, Missi Trantham. NTREIS
