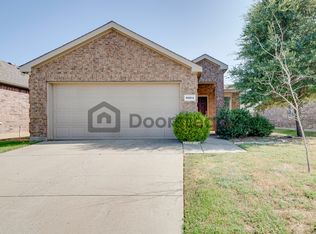
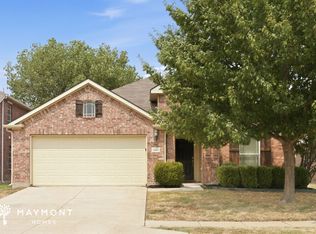
A beautifully designed, 3-bed, 2-bath residence that combines comfort, style, and convenience in one of the most established and highly desirable neighborhoods in Crossroads, TX. Enjoy the convenience of the 720 corridor in Cross Roads, near grocery stores, restaurants, and easy access to major highways. Home features updated flooring in the living areas. Master bedroom with on-suite bathroom. The backyard offers covered patio and nice fence. The garage offers 1 full spaces as well! Convenient to local parks and elementary school.
12 months / tenant maintains lawn
House for rent
Accepts Zillow applications
$2,050/moFees may apply
8905 Stewart St, Aubrey, TX 76227
3beds
1,207sqft
Price may not include required fees and charges. Price shown reflects the lease term provided. Learn more|
Single family residence
Available now
Dogs OK
Air conditioner, central air
Hookups laundry
Attached garage parking
Central, heat pump
What's special
- 17 days |
- -- |
- -- |
Zillow last checked:
Listing updated:
Travel times
Facts & features
Interior
Bedrooms & bathrooms
- Bedrooms: 3
- Bathrooms: 2
- Full bathrooms: 2
Heating
- Central, Heat Pump
Cooling
- Air Conditioner, Central Air
Appliances
- Included: Dishwasher, Oven, Refrigerator
- Laundry: Hookups
Features
- Flooring: Carpet, Hardwood, Tile
Interior area
- Total interior livable area: 1,207 sqft
Property
Parking
- Parking features: Attached, Garage
- Has attached garage: Yes
- Details: Contact manager
Details
- Additional structures: Garage(s)
- Parcel number: R257730
Construction
Type & style
- Home type: SingleFamily
- Property subtype: Single Family Residence
Community & HOA
Location
- Region: Aubrey
Financial & listing details
- Lease term: 1 Year
Nearby apartments for rent


Price history
| Date | Event | Price |
|---|---|---|
| 9/5/2026 | Price change | $2,050+9.3%$2/sqft |
Source: Zillow Rentals Report a problem | ||
| 9/4/2026 | Price change | $1,875-8.5%$2/sqft |
Source: Zillow Rentals Report a problem | ||
| 8/31/2026 | Price change | $2,050-2.4%$2/sqft |
Source: Zillow Rentals Report a problem | ||
| 8/28/2026 | Sold | -- |
Source: NTREIS #21191316 Report a problem | ||
| 8/28/2026 | Price change | $2,100-4.5%$2/sqft |
Source: Zillow Rentals Report a problem | ||
| 8/24/2026 | Price change | $2,200+7.3%$2/sqft |
Source: Zillow Rentals Report a problem | ||
| 8/18/2026 | Listed for rent | $2,050+13.9%$2/sqft |
Source: Zillow Rentals Report a problem | ||
| 8/14/2026 | Pending sale | $225,000$186/sqft |
Source: NTREIS #21191316 Report a problem | ||
| 8/7/2026 | Contingent | $225,000$186/sqft |
Source: NTREIS #21191316 Report a problem | ||
| 7/31/2026 | Price change | $225,000-2.2%$186/sqft |
Source: NTREIS #21191316 Report a problem | ||
| 7/22/2026 | Price change | $230,000-3.8%$191/sqft |
Source: NTREIS #21191316 Report a problem | ||
| 7/2/2026 | Price change | $239,000-2.4%$198/sqft |
Source: NTREIS #21191316 Report a problem | ||
| 6/4/2026 | Price change | $245,000-2%$203/sqft |
Source: NTREIS #21191316 Report a problem | ||
| 5/8/2026 | Price change | $250,000-2%$207/sqft |
Source: NTREIS #21191316 Report a problem | ||
| 4/10/2026 | Price change | $255,000-1.9%$211/sqft |
Source: NTREIS #21191316 Report a problem | ||
| 2/26/2026 | Listed for sale | $260,000$215/sqft |
Source: NTREIS #21191316 Report a problem | ||
| 2/5/2022 | Listing removed | -- |
Source: Zillow Rental Manager Report a problem | ||
| 1/10/2022 | Listed for rent | $1,800-5.3%$1/sqft |
Source: Zillow Rental Manager Report a problem | ||
| 9/3/2021 | Listing removed | -- |
Source: Zillow Rental Manager Report a problem | ||
| 8/23/2021 | Listed for rent | $1,900+35.7%$2/sqft |
Source: Zillow Rental Manager Report a problem | ||
| 2/26/2021 | Listing removed | -- |
Source: Owner Report a problem | ||
| 11/19/2020 | Listed for rent | $1,400+3.7%$1/sqft |
Source: Owner Report a problem | ||
| 11/3/2019 | Listing removed | $1,350$1/sqft |
Source: Owner Report a problem | ||
| 10/26/2019 | Listed for rent | $1,350$1/sqft |
Source: Owner Report a problem | ||
| 5/19/2018 | Listing removed | $1,350$1/sqft |
Source: Owner Report a problem | ||
| 11/19/2009 | Sold | -- |
Source: Public Record Report a problem | ||
Neighborhood: 76227
Nearby schools
GreatSchools rating
- 3/10Cross Oaks Elementary SchoolGrades: PK-5Distance: 0.3 mi
- 5/10Rodriguez MiddleGrades: 6-8Distance: 1.2 mi
- 4/10Ray E Braswell High SchoolGrades: 9-12Distance: 3.3 mi