Tidy, conveniently located 1200 sq ft home with 3 beds and 2 baths. 2 car garage. Separate laundry room, tub shower combos in bathrooms. Master bedroom has ensuite bathroom & large walk in closet. Bedrooms have new ceiling fans. Kitchen & living room are open floor plan, with soaring ceilings in living room & large windows that let in lots of light. Great community pool that the whole family can enjoy! Rear entry large garage and privacy fenced back yard with pavestone sidewalk & covered backdoor entry. The home has just had over $15K in major updates including, new wood look, gray tone, luxury vinyl plank flooring throughout entire home, High end quartz countertops in white with grey marbling tones. Added a new L Shaped extension to counter with bar for eating and meal prep. Island can be moved to accommodate table and give the most flexibility. Storage underneath the custom made bar. High end new appliances, Kitchen Aide dish washer, LG Double Oven stove & microwave.
Sold
Price Unknown
8901 Stewart St, Aubrey, TX 76227
3beds
1,207sqft
Single Family Residence
Built in 2004
4,094 Square Feet Lot
$262,200 Zestimate®
$--/sqft
$1,922 Estimated rent
Home value
$262,200
$249,000 - $275,000
$1,922/mo
Zestimate® history
Owner options
List your home for rent
$1,922/mo
Rent Zestimate®
Find your next renter with Zillow Rental Manager. Plus, with online applications, you can quickly screen prospective tenants – for free.
$1,922/mo
Rent Zestimate®
Refinance and save
$246/mo
Est. payment
Refinancing to a lower rate could help reduce your monthly payments and save thousands over the life of the loan.
$246/mo
Est. payment
Explore your selling options
Work with a Zillow partner agent
Leverage their expertise and Zillow's premium Showcase listings to get your home seen by more buyers.
Get startedList with your own agent
Get your home in front of millions of buyers by listing it on Zillow.
Learn how to do itSell it yourself
Take full control of how buyers see your home on Zillow by listing For Sale by Owner (FSBO).
List your homeWhat's special
Zillow last checked:
Listing updated:
Listed by:
Kay Neubauer 0649686 972-836-9295,
JPAR North Metro 972-836-9295
Bought with:
Amaury Benavides
BlueMark, LLC
Source: NTREIS,MLS#: 20589725
Facts & features
Interior
Bedrooms & bathrooms
- Bedrooms: 3
- Bathrooms: 2
- Full bathrooms: 2
Living room
- Level: First
Cooling
- Ceiling Fan(s)
Appliances
- Included: Dishwasher, Electric Cooktop, Electric Range, Electric Water Heater, Disposal, Gas Water Heater
- Laundry: Washer Hookup, Electric Dryer Hookup, Laundry in Utility Room
Features
- Cathedral Ceiling(s), Eat-in Kitchen, High Speed Internet, Open Floorplan, Vaulted Ceiling(s)
- Flooring: Carpet, Combination, Ceramic Tile, Linoleum
- Windows: Plantation Shutters, Window Coverings
- Has basement: No
- Has fireplace: No
Interior area
- Total interior livable area: 1,207 sqft
Property
Parking
- Total spaces: 4
- Parking features: Alley Access, Door-Multi, Garage, Garage Door Opener, Garage Faces Rear
- Attached garage spaces: 2
- Carport spaces: 2
- Covered spaces: 4
Features
- Levels: One
- Stories: 1
- Patio & porch: Covered, Deck
- Pool features: None, Community
- Fencing: Back Yard,Fenced,Privacy,Wood
Lot
- Size: 4,094 Square Feet
Details
- Parcel number: R257729
Construction
Type & style
- Home type: SingleFamily
- Architectural style: Detached
- Property subtype: Single Family Residence
Materials
- Foundation: Slab
- Roof: Composition
Condition
- Year built: 2004
Utilities & green energy
- Sewer: Public Sewer
- Water: Community/Coop, Public
- Utilities for property: Cable Available, Electricity Available, Sewer Available, Water Available
Community & HOA
Community
- Features: Clubhouse, Pool
- Subdivision: Cross Oak Ranch Ph 2 Tr 2
HOA
- Has HOA: Yes
- Services included: All Facilities, Association Management
- HOA fee: $246 semi-annually
- HOA name: Spectrum Assoc Mgmt
- HOA phone: 214-494-0659
Location
- Region: Aubrey
Financial & listing details
- Tax assessed value: $278,911
- Annual tax amount: $5,122
- Date on market: 5/7/2024
- Cumulative days on market: 76 days
- Exclusions: personal staging furniture, refrigerator
- Electric utility on property: Yes
- Road surface type: Asphalt
Price history
| Date | Event | Price |
|---|---|---|
| 7/16/2024 | Sold | -- |
Source: NTREIS #20589725 Report a problem | ||
| 7/6/2024 | Pending sale | $299,999$249/sqft |
Source: NTREIS #20589725 Report a problem | ||
| 6/24/2024 | Price change | $299,999-2.4%$249/sqft |
Source: NTREIS #20589725 Report a problem | ||
| 6/20/2024 | Price change | $307,500-0.8%$255/sqft |
Source: NTREIS #20589725 Report a problem | ||
| 5/23/2024 | Listed for sale | $310,000+3.7%$257/sqft |
Source: NTREIS #20589725 Report a problem | ||
| 5/7/2024 | Listing removed | -- |
Source: NTREIS #20589725 Report a problem | ||
| 4/16/2024 | Listed for sale | $299,000$248/sqft |
Source: NTREIS #20589725 Report a problem | ||
Public tax history
| Year | Property taxes | Tax assessment |
|---|---|---|
| 2025 | $5,028 +6.1% | $278,911 +3% |
| 2024 | $4,739 -7.5% | $270,817 -5.7% |
| 2023 | $5,122 +9.5% | $287,153 +25.4% |
| 2022 | $4,677 +114.8% | $229,000 +13.2% |
| 2021 | $2,177 +0.9% | $202,370 +4.3% |
| 2020 | $2,158 +4.6% | $194,018 +0.9% |
| 2019 | $2,064 +2.9% | $192,377 +20% |
| 2018 | $2,006 -4.5% | $160,345 +10% |
| 2017 | $2,099 | $145,768 +10% |
| 2016 | $2,099 -8.3% | $132,516 +10% |
| 2015 | $2,289 | $120,469 +10% |
| 2014 | $2,289 | $109,517 +7% |
| 2013 | $2,289 | $102,333 |
| 2012 | -- | $102,333 -0.1% |
| 2011 | -- | $102,437 -0.1% |
| 2010 | -- | $102,493 -5% |
| 2009 | -- | $107,855 -3.2% |
| 2007 | $2,713 +4.6% | $111,400 +6.7% |
| 2006 | $2,595 +0.4% | $104,431 +0.4% |
| 2005 | $2,585 | $103,995 +362.2% |
| 2004 | -- | $22,500 |
Find assessor info on the county website
Neighborhood: 76227
Nearby homes
- $1,9003 bd2 ba1.2k sqft8905 Stewart St, Aubrey, TX 76227For Rent

- $239,9003 bd2 ba1.2k sqft8845 Stewart St, Aubrey, TX 76227Off Market
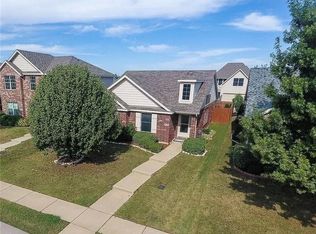
- $237,9003 bd2 ba1.2k sqft8909 Stewart St, Aubrey, TX 76227Off Market
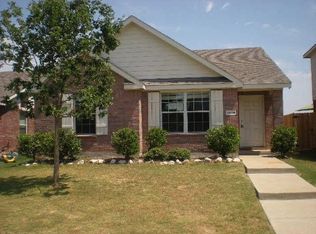
- $261,5003 bd2 ba1.8k sqft8841 Stewart St, Aubrey, TX 76227Off Market

- $258,3003 bd2 ba1.2k sqft8921 Stewart St #0, Crossroads, TX 76227Off Market
- $282,1003 bd2 ba1.8k sqft8913 Stewart St, Aubrey, TX 76227Off Market
- $277,3003 bd3 ba2k sqft8837 Stewart St, Aubrey, TX 76227Off Market
- $265,9003 bd2 ba1.8k sqft8908 Eastwood Ave, Aubrey, TX 76227Off Market
Nearby schools
GreatSchools rating
- 3/10Cross Oaks Elementary SchoolGrades: PK-5Distance: 0.3 mi
- 5/10Rodriguez MiddleGrades: 6-8Distance: 1.2 mi
- 4/10Ray E Braswell High SchoolGrades: 9-12Distance: 3.3 mi
Schools provided by the listing agent
- Elementary: Cross Oaks
- Middle: Rodriguez
- High: Ray Braswell
- District: Denton ISD
Source: NTREIS. This data may not be complete. We recommend contacting the local school district to confirm school assignments for this home.
Get a cash offer in 3 minutes
Find out how much your home could sell for in as little as 3 minutes with a no-obligation cash offer.
Estimated market value
$262,200
Get a cash offer in 3 minutes
Find out how much your home could sell for in as little as 3 minutes with a no-obligation cash offer.
Estimated market value
$262,200
- Texas
- Denton County
- Cross Roads
- 76227
- 8901 Stewart St
