This home was built in 2022. It offers 1,633 square feet of living space with 3 bedrooms and 2 full bathrooms on a 0.148-acre lot. The property includes an attached 2-car garage, brick and stone exterior, fenced yard, and is located in the Silverado West Phase 2 subdivision. Interior features include granite counters, a kitchen island, open floor plan, fireplace, ceramic tile and luxury vinyl plank flooring, tankless water heater, gas range and a primary bedroom with ensuite bath featuring dual sinks, garden tub, and separate shower.
For sale
Price cut: $5K (7/17)
$284,900
11132 Canyon Oak St, Aubrey, TX 76227
3beds
1,633sqft
:
Get pre-qualified$2,217/mo
Single Family Residence
Built in 2022
6,446 Square Feet Lot
$282,100 Zestimate®
$174/sqft
$75/mo HOA
What's special
Open floor planBrick and stone exteriorFenced yardGranite countersTankless water heaterKitchen islandGas cooktop
- 119 days |
- 475 |
- 55 |
Zillow last checked:
Listing updated:
Listed by:
Brian Mattingly 0478451 817-354-7653,
Century 21 Mike Bowman, Inc. 817-354-7653
Source: NTREIS,MLS#: 21219115
Facts & features
Interior
Bedrooms & bathrooms
- Bedrooms: 3
- Bathrooms: 2
- Full bathrooms: 2
Primary bedroom
- Features: Ceiling Fan(s), Dual Sinks, En Suite Bathroom, Garden Tub/Roman Tub, Separate Shower, Walk-In Closet(s)
- Level: First
- Dimensions: 0 x 0
Bedroom
- Features: Ceiling Fan(s)
- Level: First
- Dimensions: 0 x 0
Bedroom
- Features: Ceiling Fan(s)
- Level: First
- Dimensions: 0 x 0
Dining room
- Level: First
- Dimensions: 0 x 0
Kitchen
- Features: Breakfast Bar, Built-in Features, Granite Counters, Kitchen Island, Pantry, Stone Counters
- Level: First
- Dimensions: 0 x 0
Living room
- Features: Ceiling Fan(s), Fireplace
- Level: First
- Dimensions: 0 x 0
Utility room
- Features: Built-in Features, Utility Room
- Level: First
- Dimensions: 0 x 0
Heating
- Central, Natural Gas
Cooling
- Central Air, Ceiling Fan(s), Electric
Appliances
- Included: Some Gas Appliances, Dishwasher, Gas Cooktop, Disposal, Gas Water Heater, Microwave, Plumbed For Gas, Tankless Water Heater
Features
- Granite Counters, High Speed Internet, Kitchen Island, Open Floorplan, Pantry, Walk-In Closet(s)
- Flooring: Carpet, Ceramic Tile, Luxury Vinyl Plank
- Has basement: No
- Number of fireplaces: 1
- Fireplace features: Gas Starter
Interior area
- Total interior livable area: 1,633 sqft
Video & virtual tour
Property
Parking
- Total spaces: 2
- Parking features: Driveway, Garage Faces Front, Garage, Garage Door Opener
- Attached garage spaces: 2
Features
- Levels: One
- Stories: 1
- Exterior features: Rain Gutters
- Pool features: None
- Fencing: Wood
Lot
- Size: 6,446 Square Feet
- Features: Interior Lot
Details
- Parcel number: R990643
Construction
Type & style
- Home type: SingleFamily
- Architectural style: Traditional,Detached
- Property subtype: Single Family Residence
Materials
- Brick, Rock, Stone
- Foundation: Slab
- Roof: Composition
Condition
- Year built: 2022
Utilities & green energy
- Water: Community/Coop
- Utilities for property: Electricity Available, Electricity Connected, Natural Gas Available, Separate Meters, Underground Utilities, Water Available
Community & HOA
Community
- Features: Curbs, Sidewalks
- Security: Smoke Detector(s)
- Subdivision: Silverado West Ph 2
HOA
- Has HOA: Yes
- Services included: All Facilities, Association Management
- HOA fee: $450 semi-annually
- HOA name: Assured Management
- HOA phone: 469-480-8000
Location
- Region: Aubrey
Financial & listing details
- Price per square foot: $174/sqft
- Tax assessed value: $349,166
- Annual tax amount: $8,278
- Date on market: 4/4/2026
- Cumulative days on market: 164 days
- Listing terms: Cash,Conventional,FHA,VA Loan
Estimated market value
$282,100
$268,000 - $296,000
$2,353/mo
Price history
| Date | Event | Price |
|---|---|---|
| 7/17/2026 | Price change | $284,900-1.7%$174/sqft |
Source: NTREIS #21219115 Report a problem | ||
| 6/17/2026 | Price change | $289,900-3.3%$178/sqft |
Source: NTREIS #21219115 Report a problem | ||
| 5/18/2026 | Price change | $299,900-3.2%$184/sqft |
Source: NTREIS #21219115 Report a problem | ||
| 4/3/2026 | Listed for sale | $309,900$190/sqft |
Source: Century 21 Mike Bowman Inc. #21219115 Report a problem | ||
| 3/27/2026 | Listing removed | $309,900$190/sqft |
Source: Century 21 Mike Bowman Inc. #21219115 Report a problem | ||
| 3/26/2026 | Listed for sale | $309,900+7.8%$190/sqft |
Source: NTREIS #21219115 Report a problem | ||
| 2/28/2026 | Listing removed | $287,595$176/sqft |
Source: NTREIS #21156969 Report a problem | ||
| 1/17/2026 | Listed for sale | $287,595-19%$176/sqft |
Source: NTREIS #21156969 Report a problem | ||
| 9/30/2024 | Listing removed | $355,000$217/sqft |
Source: NTREIS #20473712 Report a problem | ||
| 6/7/2024 | Listed for sale | $355,000$217/sqft |
Source: NTREIS #20473712 Report a problem | ||
| 4/25/2024 | Pending sale | $355,000$217/sqft |
Source: NTREIS #20473712 Report a problem | ||
| 3/21/2024 | Listed for sale | $355,000$217/sqft |
Source: NTREIS #20473712 Report a problem | ||
| 2/10/2024 | Pending sale | $355,000$217/sqft |
Source: NTREIS #20473712 Report a problem | ||
| 2/3/2024 | Contingent | $355,000$217/sqft |
Source: NTREIS #20473712 Report a problem | ||
| 11/17/2023 | Listed for sale | $355,000+3.4%$217/sqft |
Source: NTREIS #20473712 Report a problem | ||
| 4/6/2022 | Listing removed | -- |
Source:  DR Horton Report a problem DR Horton Report a problem | ||
| 4/2/2022 | Pending sale | $343,490$210/sqft |
Source: DR Horton Report a problem | ||
| 3/26/2022 | Price change | $343,490+1%$210/sqft |
Source: DR Horton Report a problem | ||
| 3/25/2022 | Listed for sale | $339,990$208/sqft |
Source: DR Horton Report a problem | ||
Public tax history
| Year | Property taxes | Tax assessment |
|---|---|---|
| 2025 | $8,278 +20.7% | $349,166 +3.3% |
| 2024 | $6,858 +2.8% | $338,003 +2.5% |
| 2023 | $6,674 +213.7% | $329,918 +309.4% |
| 2022 | $2,128 | $80,586 |
Find assessor info on the county website
Monthly payment
Est. payment
Payment breakdown
Explore the cost of this home by adjusting the details. Changes won't be saved.Climate risks
Neighborhood: 76227
Nearby schools
GreatSchools rating
- 5/10PETE AND MYRA WEST ELGrades: PK-5Distance: 0.5 mi
- 6/10Aubrey Middle SchoolGrades: 6-8Distance: 3.7 mi
- 6/10Aubrey High SchoolGrades: 9-12Distance: 3.1 mi
Schools provided by the listing agent
- Elementary: Jackie Fuller
- Middle: Aubrey
- High: Aubrey
- District: Aubrey ISD
Source: NTREIS. This data may not be complete. We recommend contacting the local school district to confirm school assignments for this home.
- $324,2003 bd2 ba1.7k sqft11136 Canyon Oak St, Aubrey, TX 76227Off Market

- $325,0004 bd2 ba1.8k sqft11128 Canyon Oak St, Aubrey, TX 76227Off Market
- $342,1003 bd2 ba2k sqft11140 Canyon Oak St, Aubrey, TX 76227Off Market
- $311,3003 bd2 ba1.7k sqft11124 Canyon Oak St, Aubrey, TX 76227Off Market

- $352,0004 bd3 ba2k sqft11005 Summer Rain Blvd, Aubrey, TX 76227Off Market
- $323,7003 bd2 ba1.7k sqft11001 Summer Rain Blvd, Aubrey, TX 76227Off Market
- $320,6003 bd2 ba1.7k sqft11009 Summer Rain Blvd, Aubrey, TX 76227Off Market
- $360,0003 bd2 ba2k sqft10913 Summer Rain Blvd, Aubrey, TX 76227Off Market
A local agent can set up tours, give advice and negotiate with sellers.
Similar homes
- $314,9953 bd2 ba1.7k sqft2918 Jasper Trl, Aubrey, TX 76227For Sale
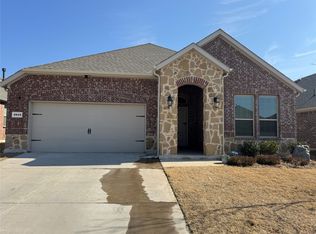 MLS ID #21203366, Sergio Rocha. NTREIS
 - $285,0003 bd2 ba1.6k sqft3321 Riverside Dr, Aubrey, TX 76227For Sale
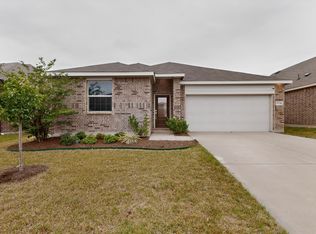 MLS ID #21252199, James Williams. NTREIS
 - $285,0003 bd3 ba1.7k sqft1908 Cabrera Dr, Providence Village, TX 76227For Sale
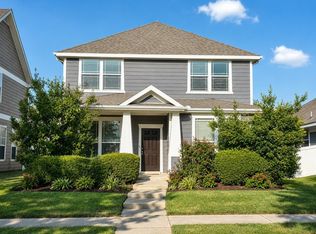 MLS ID #21329930, Bradley Hughes. NTREIS
 - $299,0004 bd3 ba2.3k sqft9201 Benevolent Ct, Providence Village, TX 76227For Sale
 MLS ID #21340582, Amber Broadway. NTREIS
 - $265,0003 bd2 ba1.2k sqft825 Alton Dr, Aubrey, TX 76227For SaleMLS ID #21314677, Robin St John. NTREIS
- $299,0004 bd2 ba1.8k sqft708 English Dr, Aubrey, TX 76227For SaleMLS ID #21285948, Cindy Chan. NTREIS
- $365,0004 bd3 ba2k sqft3332 Brady Starr Dr, Aubrey, TX 76227For SaleMLS ID #21318456, Brandon Carrington. NTREIS
- $255,0003 bd2 ba1.4k sqft713 Presidio St, Aubrey, TX 76227For SaleMLS ID #21241935, James Williams. NTREIS
- $365,0004 bd3 ba2k sqft10908 Summer Rain Blvd, Aubrey, TX 76227For SaleMLS ID #21160646, Tonya Peek. NTREIS
- $295,0003 bd2 ba1.5k sqft13148 Hideaway Ln, Aubrey, TX 76227For SaleMLS ID #21159272, Ijaz Bashir. NTREIS
- $365,0004 bd2 ba2k sqft11221 Blaze St, Aubrey, TX 76227For SaleMLS ID #21335038, Norma Mendez. NTREIS
- $290,9993 bd2 ba1.5k sqft1708 Elle Ln, Aubrey, TX 76227For SaleMLS ID #21265218, Ben Caballero. NTREIS
- $370,0004 bd3 ba2k sqft6033 Seguin Ct, Providence Village, TX 76227For SaleMLS ID #21228020, Shelby Liske. NTREIS
- $287,9003 bd2 ba1.3k sqft618 E Walcott St, Pilot Point, TX 76258For SaleMLS ID #21336374, Shannon Brown. NTREIS
- $299,9903 bd2 ba1.4k sqft1716 Rufian Dr, Aubrey, TX 76227New ConstructionMLS ID #21325630, Ben Caballero. NTREIS
- $324,0004 bd3 ba2.1k sqft2301 Brightstone Dr, Aubrey, TX 76227For SaleMLS ID #21220307, Danny Vazquez. NTREIS
- $298,9903 bd2 ba1.5k sqft1705 Meadow Crest Dr, Aubrey, TX 76227New ConstructionNTREIS
- $295,0003 bd2 ba1.8k sqft2317 Scott Creek Dr, Little Elm, TX 75068For SaleMLS ID #21228102, Sanjay Goyal. NTREIS
- $364,9004 bd3 ba2.1k sqft605 Presidio St, Aubrey, TX 76227For SaleMLS ID #21288929, Amy Smith. NTREIS
- $369,0004 bd2 ba1.9k sqft6321 Wales St, Aubrey, TX 76227For SaleMLS ID #21297323, Ragu Mula. NTREIS
