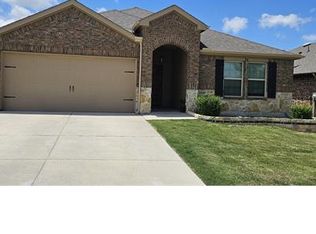
This single story is a perfect blend of comfort, style, and modern amenities. An inviting ambiance for families or individuals seeking a peaceful retreat with convenient access to urban conveniences. Open-concept layout connects the living room, dining area, and kitchen. The kitchen boasts sleek countertops, stainless steel appliances, ample cabinet space, catering to the needs of culinary enthusiasts. Outside, whether hosting barbecues, gardening, or simply enjoying the sunshine, the backyard offers endless possibilities for enjoyment and relaxation. Residents of this home enjoy proximity to a variety of local amenities, including shopping centers, restaurants, parks, and schools. Agent related to seller.
For sale
$299,000
708 English Dr, Aubrey, TX 76227
4beds
1,836sqft
Single Family Residence
Built in 2020
6,098 Square Feet Lot
$-- Zestimate®
$163/sqft
$53/mo HOA
What's special
Single storyInviting ambianceStainless steel appliancesDining areaAmple cabinet spaceOpen-concept layout
- 137 days
- 138
- 9
Zillow last checked:
Listing updated:
Listed by:
Cindy Chan 0560770 214-676-1410,
Keller Williams Realty 817-329-8850
Source: NTREIS,MLS#: 21285948
Facts & features
Interior
Bedrooms & bathrooms
- Bedrooms: 4
- Bathrooms: 2
- Full bathrooms: 2
Primary bedroom
- Level: First
- Dimensions: 0 x 0
Bedroom
- Level: First
- Dimensions: 0 x 0
Bedroom
- Level: First
- Dimensions: 0 x 0
Bedroom
- Level: First
- Dimensions: 0 x 0
Primary bathroom
- Level: First
- Dimensions: 0 x 0
Dining room
- Level: First
- Dimensions: 0 x 0
Other
- Level: First
- Dimensions: 0 x 0
Kitchen
- Features: Built-in Features, Eat-in Kitchen, Granite Counters, Kitchen Island, Pantry, Stone Counters
- Level: First
- Dimensions: 0 x 0
Living room
- Level: First
- Dimensions: 0 x 0
Utility room
- Level: First
- Dimensions: 0 x 0
Appliances
- Included: Dishwasher, Electric Cooktop, Electric Oven, Electric Range, Electric Water Heater, Disposal, Microwave
Features
- Eat-in Kitchen, Granite Counters, High Speed Internet, Kitchen Island, Open Floorplan, Pantry, Cable TV, Walk-In Closet(s)
- Has basement: No
- Has fireplace: No
Interior area
- Total interior livable area: 1,836 sqft
Video & virtual tour
Property
Parking
- Total spaces: 2
- Parking features: Garage Faces Front, Garage, Garage Door Opener
- Attached garage spaces: 2
Features
- Levels: One
- Stories: 1
- Patio & porch: Covered
- Exterior features: Private Yard, Rain Gutters
- Pool features: None
- Fencing: Metal,Wood
Lot
- Size: 6,098 Square Feet
- Dimensions: 120 x 50 x 120 x 50
- Features: Interior Lot, Subdivision, Sprinkler System, Few Trees
Details
- Parcel number: R757822
Construction
Type & style
- Home type: SingleFamily
- Architectural style: Traditional,Detached
- Property subtype: Single Family Residence
Materials
- Brick
Condition
- Year built: 2020
Utilities & green energy
- Sewer: Public Sewer
- Water: Public
- Utilities for property: Sewer Available, Water Available, Cable Available
Community & HOA
Community
- Subdivision: Winn Rdg South Ph 1
HOA
- Has HOA: Yes
- Services included: Association Management
- HOA fee: $630 annually
- HOA name: Winn Ridge Homeowners Association, Inc.
- HOA phone: 972-428-2030
Location
- Region: Aubrey
Financial & listing details
- Price per square foot: $163/sqft
- Tax assessed value: $355,843
- Annual tax amount: $6,558
- Date on market: 6/5/2026
- Cumulative days on market: 72 days
- Listing terms: Cash,Conventional,1031 Exchange
- Exclusions: None
Estimated market value
Not available
Estimated sales range
Not available
Not available
Price history
| Date | Event | Price |
|---|---|---|
| 10/10/2026 | Listing removed | $2,000$1/sqft |
Source: Zillow Rentals Report a problem | ||
| 9/19/2026 | Listed for rent | $2,000$1/sqft |
Source: Zillow Rentals Report a problem | ||
| 6/5/2026 | Listed for sale | $299,000$163/sqft |
Source: NTREIS #21285948 Report a problem | ||
Public tax history
| Year | Property taxes | Tax assessment |
|---|---|---|
| 2025 | $6,718 -0.9% | $355,843 +6.8% |
| 2024 | $6,780 +8.6% | $333,091 +10% |
| 2023 | $6,241 -10.5% | $302,810 +10% |
| 2022 | $6,977 +10.7% | $275,282 +10% |
| 2021 | $6,303 +103.8% | $250,256 +332% |
| 2020 | $3,093 | $57,935 |
Find assessor info on the county website
Monthly payment
Est. payment
Payment breakdown
Explore the cost of this home by adjusting the details. Changes won't be saved.Climate risks
Neighborhood: 76227
Nearby schools
Schools provided by the listing agent
- Elementary: Savannah
- Middle: Rodriguez
- High: Ray Braswell
- District: Denton ISD
Source: NTREIS. This data may not be complete. We recommend contacting the local school district to confirm school assignments for this home.
Similar homes
- $259,5003 bd2 ba1.2k sqft825 Alton Dr, Aubrey, TX 76227For Sale
 MLS ID #21314677, Robin St John. NTREIS
 - $289,0004 bd3 ba2.3k sqft9201 Benevolent Ct, Providence Village, TX 76227For Sale
 MLS ID #21340582, Amber Broadway. NTREIS
 - $274,9003 bd2 ba1.6k sqft3321 Riverside Dr, Aubrey, TX 76227For Sale
 MLS ID #21390952, James Williams. NTREIS
 - $--3 bd2 ba1.5k sqft13148 Hideaway Ln, Aubrey, TX 76227Auction
 Auction.com 2
