MLS# 21325630 - Built by HistoryMaker Homes - Mar 2027 completion! ~ This is a Caddo II plan Elevation T with 1,440 square feet. This is an open concept floor plan that will have three bedrooms and two full bathrooms, a covered patio and ample space out in the backyard for some family fun! The kitchen will consist of 42-inch hazelnut cabinets, with beautiful, upgraded Juneau quartz countertops throughout with stainless steel whirlpool appliances. In the main areas of the home there will be a luxury vinyl plank and in the bedrooms a chrome-colored carpet. The primary bath includes a 60-inch shower, dual sinks, an extra linen closet for storage, and a very spacious closet! Do not miss out on such a great opportunity on our brand-new community out in Aubrey at Saratoga! Amenities include a pool, two pickle ball courts, and a covered playground, which will be completed by July!
New construction
$299,990
1716 Rufian Dr, Aubrey, TX 76227
3beds
1,440sqft
Single Family Residence
Built in 2026
5,749 Square Feet Lot
$295,600 Zestimate®
$208/sqft
$54/mo HOA
What's special
Open concept floor planThree bedroomsUpgraded juneau quartz countertopsCovered patioVery spacious closetStainless steel whirlpool appliances
- 103 days
- 154
- 15
Zillow last checked:
Listing updated:
Listed by:
Ben Caballero 888-872-6006,
Historymaker Homes 833-711-1949
Source: NTREIS,MLS#: 21325630
Facts & features
Interior
Bedrooms & bathrooms
- Bedrooms: 3
- Bathrooms: 2
- Full bathrooms: 2
Primary bedroom
- Level: First
- Dimensions: 13 x 15
Bedroom
- Level: First
- Dimensions: 11 x 10
Bedroom
- Level: First
- Dimensions: 11 x 10
Kitchen
- Level: First
- Dimensions: 15 x 16
Living room
- Level: First
- Dimensions: 15 x 14
Utility room
- Level: First
- Dimensions: 8 x 7
Heating
- Central
Cooling
- Central Air, Ceiling Fan(s)
Appliances
- Included: Dishwasher, Gas Oven, Microwave, Tankless Water Heater
- Laundry: Gas Dryer Hookup
Features
- Double Vanity, Kitchen Island, Open Floorplan, Pantry, Smart Home, Walk-In Closet(s)
- Flooring: Laminate, Luxury Vinyl Plank, Tile
- Has basement: No
- Has fireplace: No
Interior area
- Total interior livable area: 1,440 sqft
Video & virtual tour
Property
Parking
- Total spaces: 2
- Parking features: Garage Faces Front, Garage, Garage Door Opener
- Attached garage spaces: 2
Features
- Levels: One
- Stories: 1
- Patio & porch: Covered
- Pool features: None, Community
- Fencing: Fenced
Lot
- Size: 5,749 Square Feet
- Dimensions: 40 x 115
- Features: Interior Lot
Details
- Parcel number: 1716 Rufian
Construction
Type & style
- Home type: SingleFamily
- Architectural style: Traditional,Detached
- Property subtype: Single Family Residence
Materials
- Brick, Fiber Cement
- Foundation: Slab
- Roof: Shingle
Condition
- Under Construction
- New construction: Yes
- Year built: 2026
Utilities & green energy
- Utilities for property: Natural Gas Available, Separate Meters
Community & HOA
Community
- Features: Clubhouse, Curbs, Playground, Pool, Sidewalks, Tennis Court(s), Trails/Paths
- Subdivision: Saratoga
HOA
- Has HOA: Yes
- Services included: All Facilities
- HOA fee: $650 annually
- HOA name: 550 Belmont Development
- HOA phone: 940-239-0114
Location
- Region: Aubrey
Financial & listing details
- Price per square foot: $208/sqft
- Date on market: 7/8/2026
- Cumulative days on market: 104 days
Estimated market value
$295,600
$281,000 - $310,000
$1,888/mo
Price history
| Date | Event | Price |
|---|---|---|
| 7/8/2026 | Listed for sale | $299,990$208/sqft |
Source: NTREIS #21325630 Report a problem | ||
Public tax history
Tax history is unavailable.
Monthly payment
Est. payment
Payment breakdown
Explore the cost of this home by adjusting the details. Changes won't be saved.Climate risks
Neighborhood: 76227
Nearby schools
Schools provided by the listing agent
- Elementary: Hl Brockett
- Middle: Aubrey
- High: Aubrey
- District: Aubrey ISD
Source: NTREIS. This data may not be complete. We recommend contacting the local school district to confirm school assignments for this home.
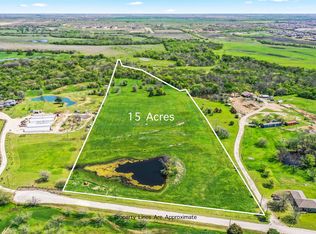
Similar homes
- from $325,9003 bd2 ba1.5k sqftStatler Plan, Keeneland, Aubrey, TX 76227New Construction
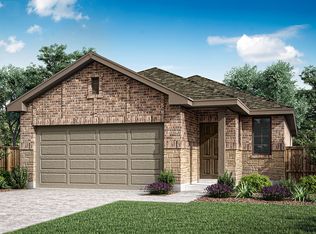 Pacesetter Homes
 - $299,9903 bd2 ba1.5k sqft1753 Edgeway Dr, Aubrey, TX 76227New Construction
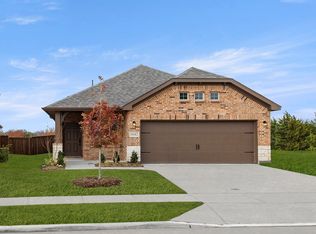 NTREIS
 - $324,9703 bd2 ba1.6k sqft1741 Edgeway Dr, Aubrey, TX 76227New Construction
 Pacesetter Homes
 - $299,9903 bd2 ba1.4k sqft1644 Edgeway Dr, Aubrey, TX 76227New Construction
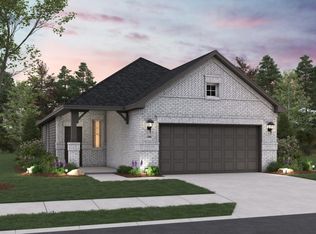 MLS ID #21303509, Ben Caballero. NTREIS
