4-bedroom, 3-bath two-story home on a corner lot in Hillstone Pointe offering a spacious and open layout with high ceilings and abundant natural light. The main living area features a two-story ceiling and flows into the dining space and kitchen, creating a functional layout for everyday living and entertaining. Kitchen includes granite countertops, ample cabinet space, and stainless steel appliances. The primary bedroom is located on the first floor, with additional bedrooms and a large upstairs game room providing flexible living space. Interior has been recently painted with flooring replaced throughout, giving the home a clean and consistent feel. Built in 2019 and located minutes from shopping, dining, and major roadways including US-380. Suitable for owner-occupants or investors looking for space, layout, and location.
Foreclosure
Price cut: $6K (6/26)
Est. $324,000
2301 Brightstone Dr, Aubrey, TX 76227
4beds
2,184sqft
Single Family Residence
Built in 2019
4,965 Square Feet Lot
$-- Zestimate®
$148/sqft
$42/mo HOA
What's special
High ceilingsAbundant natural lightStainless steel appliancesGranite countertopsCorner lotAmple cabinet spaceSpacious and open layout
- 123 days
- 321
- 17
Zillow last checked:
Listing updated:
Listed by:
Danny Vazquez 0845343 469-613-7786,
Local Realty Agency 972-800-1733
Source: NTREIS,MLS#: 21220307
Facts & features
Interior
Bedrooms & bathrooms
- Bedrooms: 4
- Bathrooms: 3
- Full bathrooms: 3
Primary bedroom
- Features: Ceiling Fan(s), Walk-In Closet(s)
- Level: First
- Dimensions: 1 x 1
Bedroom
- Level: First
- Dimensions: 1 x 1
Bedroom
- Level: Second
- Dimensions: 1 x 1
Bedroom
- Level: Second
- Dimensions: 1 x 1
Primary bathroom
- Features: Dual Sinks, Separate Shower
- Level: First
- Dimensions: 1 x 1
Other
- Level: First
- Dimensions: 1 x 1
Other
- Level: Second
- Dimensions: 1 x 1
Game room
- Level: Second
- Dimensions: 1 x 1
Kitchen
- Features: Pantry
- Level: First
- Dimensions: 1 x 1
Laundry
- Level: First
- Dimensions: 1 x 1
Living room
- Features: Ceiling Fan(s)
- Level: First
- Dimensions: 1 x 1
Heating
- Central, Natural Gas
Cooling
- Central Air, Ceiling Fan(s), Electric
Appliances
- Included: Dishwasher, Disposal, Gas Range, Gas Water Heater, Microwave
- Laundry: Laundry in Utility Room
Features
- Open Floorplan
- Flooring: Laminate
- Has basement: No
- Has fireplace: No
- Fireplace features: None
Interior area
- Total interior livable area: 2,184 sqft
Video & virtual tour
Property
Parking
- Total spaces: 2
- Parking features: Alley Access, Garage, Inside Entrance, Kitchen Level, Garage Faces Rear
- Attached garage spaces: 2
Features
- Levels: Two
- Stories: 2
- Patio & porch: Rear Porch, Covered, Enclosed, Patio
- Exterior features: Other
- Pool features: None
- Fencing: Wood
Lot
- Size: 4,965 Square Feet
- Residential vegetation: Grassed
Details
- Additional structures: None
- Parcel number: R765857
- Other equipment: None
Construction
Type & style
- Home type: SingleFamily
- Architectural style: Other,Detached
- Property subtype: Single Family Residence
Materials
- Brick
- Foundation: Slab
- Roof: Composition
Condition
- Year built: 2019
Utilities & green energy
- Sewer: Public Sewer
- Water: Public
- Utilities for property: Electricity Available, Natural Gas Available, Sewer Available, Separate Meters, Underground Utilities, Water Available
Community & HOA
Community
- Features: Curbs, Sidewalks
- Security: Smoke Detector(s)
- Subdivision: Hillstone Pointe Ph 1a 2 & 3
HOA
- Has HOA: Yes
- Services included: All Facilities, Association Management, Maintenance Grounds, Trash
- HOA fee: $500 annually
- HOA name: Essex Association Management
- HOA phone: 972-428-2030
Location
- Region: Aubrey
Financial & listing details
- Price per square foot: $148/sqft
- Tax assessed value: $365,856
- Annual tax amount: $7,108
- Date on market: 5/9/2026
- Cumulative days on market: 123 days
- Listing terms: Cash,Conventional,FHA,VA Loan
- Road surface type: Asphalt
Foreclosure details
Estimated market value
Not available
Estimated sales range
Not available
$2,538/mo
Price history
| Date | Event | Price |
|---|---|---|
| 6/26/2026 | Price change | $324,000-1.8%$148/sqft |
Source: NTREIS #21220307 Report a problem | ||
| 5/9/2026 | Listed for sale | $330,000$151/sqft |
Source: NTREIS #21220307 Report a problem | ||
| 10/15/2025 | Sold | -- |
Source: Public Record Report a problem | ||
Public tax history
| Year | Property taxes | Tax assessment |
|---|---|---|
| 2025 | $8,431 -4.6% | $365,856 -7.3% |
| 2024 | $8,841 -5% | $394,809 -4.2% |
| 2023 | $9,305 +2.8% | $412,017 +16.5% |
| 2022 | $9,050 +16.4% | $353,665 +21.7% |
| 2021 | $7,773 +12.8% | $290,596 +16.2% |
| 2020 | $6,894 | $250,124 |
Find assessor info on the county website
Monthly payment
Climate risks
Neighborhood: 76227
Nearby schools
Schools provided by the listing agent
- Elementary: Providence
- Middle: Rodriguez
- High: Ray Braswell
- District: Denton ISD
Source: NTREIS. This data may not be complete. We recommend contacting the local school district to confirm school assignments for this home.

Similar homes
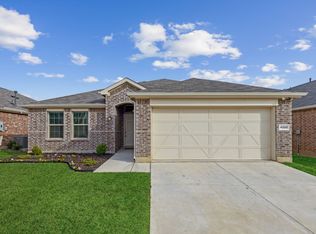
- $320,0004 bd3 ba2.1k sqft9113 Holliday Ln, Aubrey, TX 76227For Sale
 MLS ID #21323878, Cynthia Li. NTREIS
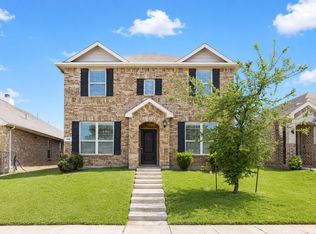
 - $330,0004 bd2 ba2.4k sqft9917 Cherry Hill Ln, Aubrey, TX 76227For Sale
 MLS ID #21244824, Hector Pimentel. NTREIS
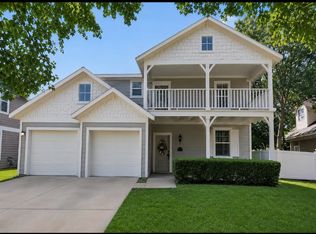
 - $349,9005 bd3 ba2.7k sqft1604 Goodwin Dr, Providence Village, TX 76227For Sale
 MLS ID #21316139, Angela Key. NTREIS
 - $319,5004 bd3 ba2.2k sqft3235 Hunters Glen Dr, Aubrey, TX 76227For Sale
 MLS ID #21331547, Telethia Hurley. NTREIS
