Charming 3-Bedroom Home with 3-Car Garage in Aubrey! NO HOA!
Welcome home to this beautifully maintained 3-bedroom, 2-bath residence offering comfort, functionality, and great outdoor living. The open-concept floor plan creates an inviting space for both everyday living and entertaining, highlighted by a cozy fireplace in the living area.
The spacious kitchen and living areas flow seamlessly together, while the private primary suite and two additional bedrooms provide plenty of room for family, guests, or a home office. Recent June 2026 updates include fresh interior paint, a new stove, new microwave, new primary bedroom window, and new carpet, adding fresh appeal and value throughout the home.
Additional July 2026 improvements provide even greater peace of mind, including a new hot water heater and a comprehensive HVAC maintenance and inspection. The HVAC system was also upgraded with the installation of an air scrubber, enhancing indoor air quality and overall system performance. Ceiling fans throughout the home further elevate year-round comfort.
Step outside to enjoy the covered patio and generous backyard, perfect for pets, play, or relaxing outdoors. The sprinkler system helps keep both front and back yards looking their best. A rare 3-car garage provides abundant parking, storage, or workspace options.
Conveniently located near Aubrey schools, shopping, dining, and with easy access to US Highway 380, this home combines small-town charm with everyday convenience.
Don't miss your opportunity to make this wonderful Aubrey home yours—schedule your showing today!
Sold
Price Unknown
329 Valley Dr, Aubrey, TX 76227
3beds
1,651sqft
Single Family Residence
Built in 2006
8,015 Square Feet Lot
$291,200 Zestimate®
$--/sqft
$1,916 Estimated rent
Home value
$291,200
$277,000 - $306,000
$1,916/mo
Zestimate® history
Owner options
List your home for rent
$1,916/mo
Rent Zestimate®
Find your next renter with Zillow Rental Manager. Plus, with online applications, you can quickly screen prospective tenants – for free.
$1,916/mo
Rent Zestimate®
Refinance and save
Refinancing to a lower rate could help reduce your monthly payments and save thousands over the life of the loan.
Explore your selling options
Work with a Zillow partner agent
Leverage their expertise and Zillow's premium Showcase listings to get your home seen by more buyers.
Get startedList with your own agent
Get your home in front of millions of buyers by listing it on Zillow.
Learn how to do itSell it yourself
Take full control of how buyers see your home on Zillow by listing For Sale by Owner (FSBO).
List your homeWhat's special
Open-concept floor planCovered patioPrivate primary suite
Zillow last checked:
Listing updated:
Listed by:
Cole Frazier (940)566-7005,
Frazier Group Property Management 940-566-7005
Bought with:
Rey Reyes, 0701464
Post Oak Realty, LLC
Source: NTREIS,MLS#: 21302248
Facts & features
Interior
Bedrooms & bathrooms
- Bedrooms: 3
- Bathrooms: 2
- Full bathrooms: 2
Primary bedroom
- Features: Ceiling Fan(s), En Suite Bathroom, Garden Tub/Roman Tub, Linen Closet, Separate Shower, Walk-In Closet(s)
- Level: First
- Dimensions: 16 x 14
Bedroom
- Features: Ceiling Fan(s), Split Bedrooms
- Level: First
- Dimensions: 11 x 10
Bedroom
- Features: Ceiling Fan(s)
- Level: First
- Dimensions: 12 x 10
Dining room
- Level: First
- Dimensions: 8 x 8
Kitchen
- Features: Breakfast Bar, Eat-in Kitchen, Walk-In Pantry
- Level: First
- Dimensions: 12 x 8
Living room
- Features: Built-in Features, Ceiling Fan(s), Fireplace
- Level: First
- Dimensions: 21 x 15
Utility room
- Level: First
- Dimensions: 7 x 6
Heating
- Central, Electric
Cooling
- Central Air, Electric
Appliances
- Included: Dishwasher, Electric Range, Electric Water Heater, Disposal, Microwave, Refrigerator
- Laundry: Washer Hookup, Dryer Hookup, ElectricDryer Hookup, Laundry in Utility Room
Features
- Chandelier, Eat-in Kitchen, Open Floorplan, Cable TV
- Flooring: Carpet, Ceramic Tile, Laminate, Wood
- Windows: Window Coverings
- Has basement: No
- Number of fireplaces: 1
- Fireplace features: Living Room, Wood Burning
Interior area
- Total interior livable area: 1,651 sqft
Property
Parking
- Total spaces: 3
- Parking features: Door-Multi, Door-Single, Driveway, Garage, Garage Door Opener
- Attached garage spaces: 3
Features
- Levels: One
- Stories: 1
- Patio & porch: Covered
- Exterior features: Private Yard, Rain Gutters
- Pool features: None
- Fencing: Back Yard,Gate,Wood
Lot
- Size: 8,015 Square Feet
- Features: Landscaped, Sprinkler System
Details
- Parcel number: R260179
Construction
Type & style
- Home type: SingleFamily
- Architectural style: Traditional,Detached
- Property subtype: Single Family Residence
Materials
- Brick
- Foundation: Slab
- Roof: Composition
Condition
- Resale
- Year built: 2006
Utilities & green energy
- Sewer: Public Sewer
- Water: Public
- Utilities for property: Electricity Connected, Sewer Available, Water Available, Cable Available
Community & HOA
Community
- Security: Smoke Detector(s)
- Subdivision: The Meadows Ph 8
HOA
- Has HOA: No
Location
- Region: Aubrey
Financial & listing details
- Tax assessed value: $297,000
- Annual tax amount: $5,527
- Date on market: 6/24/2026
- Cumulative days on market: 48 days
- Listing terms: Cash,Conventional,FHA,USDA Loan,VA Loan
Price history
| Date | Event | Price |
|---|---|---|
| 9/11/2026 | Sold | -- |
Source: NTREIS #21302248 Report a problem | ||
| 9/10/2026 | Pending sale | $293,500$178/sqft |
Source: NTREIS #21302248 Report a problem | ||
| 8/24/2026 | Contingent | $293,500$178/sqft |
Source: NTREIS #21302248 Report a problem | ||
| 8/5/2026 | Price change | $293,500-1.7%$178/sqft |
Source: NTREIS #21302248 Report a problem | ||
| 7/19/2026 | Listed for sale | $298,500$181/sqft |
Source: NTREIS #21302248 Report a problem | ||
| 7/13/2026 | Pending sale | $298,500$181/sqft |
Source: NTREIS #21302248 Report a problem | ||
| 7/6/2026 | Contingent | $298,500$181/sqft |
Source: NTREIS #21302248 Report a problem | ||
| 6/24/2026 | Listed for sale | $298,500+53.2%$181/sqft |
Source: NTREIS #21302248 Report a problem | ||
| 6/27/2022 | Listing removed | -- |
Source: Zillow Rental Manager Report a problem | ||
| 6/20/2022 | Listed for rent | $1,975+31.7%$1/sqft |
Source: Zillow Rental Manager Report a problem | ||
| 12/5/2017 | Listing removed | $1,500$1/sqft |
Source: Z-Properties #13733757 Report a problem | ||
| 11/21/2017 | Price change | $1,500-6.3%$1/sqft |
Source: Z-Properties Property Management #13733757 Report a problem | ||
| 10/25/2017 | Listed for rent | $1,600$1/sqft |
Source: Z-Properties Property Management #13733757 Report a problem | ||
| 10/5/2016 | Sold | -- |
Source: Agent Provided Report a problem | ||
| 8/30/2016 | Pending sale | $194,900$118/sqft |
Source: Waimea Group, Inc. #13451281 Report a problem | ||
| 8/28/2016 | Listed for sale | $194,900+40.2%$118/sqft |
Source: Waimea Group, Inc. #13451281 Report a problem | ||
| 6/12/2008 | Listing removed | $139,000$84/sqft |
Source: Owner Report a problem | ||
| 1/12/2008 | Price change | $139,000-0.6%$84/sqft |
Source: Owner Report a problem | ||
| 1/10/2008 | Listed for sale | $139,900$85/sqft |
Source: Owner Report a problem | ||
Public tax history
| Year | Property taxes | Tax assessment |
|---|---|---|
| 2025 | $5,527 +3.9% | $297,000 +6.5% |
| 2024 | $5,321 -13.8% | $279,000 -13.6% |
| 2023 | $6,172 +5.2% | $323,000 +17% |
| 2022 | $5,866 +24.7% | $276,000 +19.6% |
| 2021 | $4,703 +1.3% | $230,861 +13.2% |
| 2020 | $4,641 -2.6% | $204,000 |
| 2019 | $4,764 +1% | $204,000 +2% |
| 2018 | $4,715 +31.5% | $200,000 +3.9% |
| 2017 | $3,586 | $192,532 +12.7% |
| 2016 | $3,586 +9.7% | $170,833 +5.4% |
| 2015 | $3,268 | $162,157 +10% |
| 2014 | $3,268 | $147,415 +9.8% |
| 2013 | $3,268 | $134,293 +1.7% |
| 2012 | -- | $131,992 -2.1% |
| 2011 | -- | $134,847 +6.8% |
| 2010 | -- | $126,281 -5.2% |
| 2009 | -- | $133,153 -11.6% |
| 2007 | -- | $150,643 +531.4% |
| 2005 | $618 | $23,860 -0.6% |
| 2004 | -- | $24,000 |
Find assessor info on the county website
Neighborhood: 76227
Nearby homes
- $304,3003 bd2 ba1.7k sqft325 Valley Dr, Aubrey, TX 76227Off Market
- $268,9003 bd2 ba1.5k sqft333 Valley Dr, Aubrey, TX 76227Off Market

- $312,6003 bd2 ba1.8k sqft337 Valley Dr, Aubrey, TX 76227Off Market

- $315,4003 bd2 ba1.8k sqft321 Valley Dr, Aubrey, TX 76227Off Market
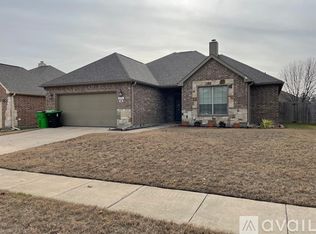
- $328,9003 bd2 ba1.7k sqft320 Stanley Dr, Aubrey, TX 76227Off Market
- $--3 bd2 ba1.8k sqft324 Stanley Dr, Aubrey, TX 76227Sold
- $319,6003 bd2 ba1.8k sqft316 Stanley Dr, Aubrey, TX 76227Off Market
- $--3 bd2 ba1.8k sqft328 Stanley Dr, Aubrey, TX 76227Sold
Nearby schools
GreatSchools rating
- 6/10HL Brockett Elementary SchoolGrades: K-5Distance: 0.5 mi
- 7/10Aubrey Middle SchoolGrades: 6-8Distance: 0.8 mi
- 6/10Aubrey High SchoolGrades: 9-12Distance: 0.8 mi
Schools provided by the listing agent
- Elementary: Hl Brockett
- Middle: Aubrey
- High: Aubrey
- District: Aubrey ISD
Source: NTREIS. This data may not be complete. We recommend contacting the local school district to confirm school assignments for this home.
Get a cash offer in 3 minutes
Find out how much your home could sell for in as little as 3 minutes with a no-obligation cash offer.
Estimated market value
$291,200
Get a cash offer in 3 minutes
Find out how much your home could sell for in as little as 3 minutes with a no-obligation cash offer.
Estimated market value
$291,200
- Texas
- Denton County
- Aubrey
- 76227
- 329 Valley Dr
