Welcome to this beautifully maintained split-design home offering 3 bedrooms and 2 full baths, perfectly situated with an extended concrete driveway for extra parking and no HOA! Step inside to discover stunning wood-like floors that flow throughout the main living areas, highlighted by a cozy brick wood-burning fireplace — the heart of the home — which opens seamlessly to the kitchen and dining room, ideal for entertaining.The kitchen is a chef’s delight with sleek granite countertops, stainless steel appliances, raised bar seating, a pantry, and an elegant arched opening above the bar that adds architectural charm. The spacious dining room features matching arched accents and is filled with natural light from windows on both sides, offering beautiful backyard views and the perfect setting for hosting guests.Tucked away behind the fireplace, two generously sized bedrooms share a well-appointed bathroom complete with dual sinks and a private shower area — perfect for privacy and convenience. The private master suite is situated at the back of the home and boasts large windows, dual vanities, a soaking tub, walk-in shower, and a spacious walk-in closet.Enjoy peaceful evenings or weekend gatherings on your covered wood porch, ideal for relaxing or entertaining. With its thoughtful layout, upgraded finishes, and freedom from HOA restrictions, this home has everything you’ve been looking for
Sold
Price Unknown
324 Stanley Dr, Aubrey, TX 76227
3beds
1,812sqft
Single Family Residence
Built in 2014
10,105 Square Feet Lot
$306,700 Zestimate®
$--/sqft
$2,254 Estimated rent
Home value
$306,700
$288,000 - $325,000
$2,254/mo
Zestimate® history
Owner options
List your home for rent
$2,254/mo
Rent Zestimate®
Find your next renter with Zillow Rental Manager. Plus, with online applications, you can quickly screen prospective tenants – for free.
$2,254/mo
Rent Zestimate®
Refinance and save
Refinancing to a lower rate could help reduce your monthly payments and save thousands over the life of the loan.
Explore your selling options
Work with a Zillow partner agent
Leverage their expertise and Zillow's premium Showcase listings to get your home seen by more buyers.
Get startedList with your own agent
Get your home in front of millions of buyers by listing it on Zillow.
Learn how to do itSell it yourself
Take full control of how buyers see your home on Zillow by listing For Sale by Owner (FSBO).
List your homeWhat's special
Cozy brick wood-burning fireplaceRaised bar seatingStainless steel appliancesSpacious dining roomWood-like floorsLarge windowsPrivate master suite
Zillow last checked:
Listing updated:
Listed by:
Kelsi Bannahan 0646679 940-243-7638,
Scott Brown Properties, Inc 940-243-7638
Bought with:
Essau Reyes
Keller Williams Realty
Source: NTREIS,MLS#: 21012736
Facts & features
Interior
Bedrooms & bathrooms
- Bedrooms: 3
- Bathrooms: 2
- Full bathrooms: 2
Primary bedroom
- Level: First
- Dimensions: 0 x 0
Bedroom
- Level: First
- Dimensions: 0 x 0
Bedroom
- Level: First
- Dimensions: 0 x 0
Dining room
- Level: First
- Dimensions: 0 x 0
Kitchen
- Level: First
- Dimensions: 0 x 0
Living room
- Level: First
- Dimensions: 0 x 0
Heating
- Central, Electric
Cooling
- Central Air, Ceiling Fan(s)
Appliances
- Included: Dishwasher, Electric Cooktop, Electric Oven, Microwave
- Laundry: Laundry in Utility Room
Features
- Built-in Features, Decorative/Designer Lighting Fixtures, Eat-in Kitchen, Granite Counters, Kitchen Island, Open Floorplan, Pantry, Walk-In Closet(s)
- Flooring: Carpet, Ceramic Tile, Luxury Vinyl Plank
- Has basement: No
- Number of fireplaces: 1
- Fireplace features: Wood Burning
Interior area
- Total interior livable area: 1,812 sqft
Property
Parking
- Total spaces: 2
- Parking features: Concrete, Driveway, Garage Faces Front, Garage
- Attached garage spaces: 2
- Has uncovered spaces: Yes
Features
- Levels: One
- Stories: 1
- Patio & porch: Covered
- Pool features: None
Lot
- Size: 10,105 Square Feet
Details
- Parcel number: R258105
Construction
Type & style
- Home type: SingleFamily
- Architectural style: Detached
- Property subtype: Single Family Residence
Materials
- Foundation: Slab
Condition
- Year built: 2014
Utilities & green energy
- Sewer: Public Sewer
- Water: Public
- Utilities for property: Sewer Available, Water Available
Community & HOA
Community
- Subdivision: The Meadows Ph 4
HOA
- Has HOA: No
Location
- Region: Aubrey
Financial & listing details
- Tax assessed value: $357,387
- Annual tax amount: $6,611
- Date on market: 7/25/2025
- Cumulative days on market: 8 days
- Exclusions: TV's, basketball goal
Price history
| Date | Event | Price |
|---|---|---|
| 9/2/2025 | Sold | -- |
Source: NTREIS #21012736 Report a problem | ||
| 8/15/2025 | Pending sale | $320,000$177/sqft |
Source: NTREIS #21012736 Report a problem | ||
| 8/2/2025 | Contingent | $320,000$177/sqft |
Source: NTREIS #21012736 Report a problem | ||
| 7/25/2025 | Listed for sale | $320,000$177/sqft |
Source: NTREIS #21012736 Report a problem | ||
Public tax history
| Year | Property taxes | Tax assessment |
|---|---|---|
| 2025 | $4,904 -7.9% | $357,387 +3.1% |
| 2024 | $5,323 +12.5% | $346,660 +10% |
| 2023 | $4,732 -13.6% | $315,145 +10% |
| 2022 | $5,478 +1.9% | $286,495 +10% |
| 2021 | $5,375 +7.5% | $260,450 +10% |
| 2020 | $4,998 +0.9% | $236,773 +3.4% |
| 2019 | $4,953 +2.5% | $228,892 +3.2% |
| 2018 | $4,830 +23.9% | $221,704 +9.4% |
| 2017 | $3,898 | $202,676 +10% |
| 2016 | $3,898 +992.7% | $184,251 +4.2% |
| 2015 | $357 | $176,822 +1075.1% |
| 2014 | $357 | $15,047 |
| 2013 | -- | $15,047 |
| 2012 | -- | $15,047 |
| 2011 | -- | $15,047 |
| 2010 | -- | $15,047 -21.9% |
| 2009 | -- | $19,268 -23.5% |
| 2005 | $652 | $25,194 -3.1% |
| 2004 | -- | $26,000 |
Find assessor info on the county website
Neighborhood: 76227
Nearby homes
- $--3 bd2 ba1.8k sqft328 Stanley Dr, Aubrey, TX 76227Sold
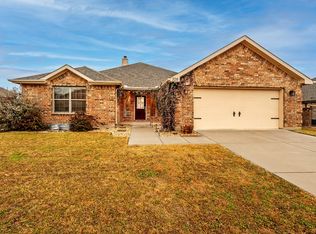
- $334,6003 bd2 ba1.7k sqft320 Stanley Dr, Aubrey, TX 76227Off Market
- $278,6003 bd2 ba1.5k sqft333 Valley Dr, Aubrey, TX 76227Off Market

- $298,5003 bd2 ba1.6k sqft329 Valley Dr, Aubrey, TX 76227For Sale

- $323,4003 bd2 ba1.8k sqft337 Valley Dr, Aubrey, TX 76227Off Market
- $322,1003 bd2 ba1.6k sqft332 Stanley Dr, Aubrey, TX 76227Off Market
- $327,2003 bd2 ba1.8k sqft316 Stanley Dr, Aubrey, TX 76227Off Market
- $312,6003 bd2 ba1.7k sqft325 Valley Dr, Aubrey, TX 76227Off Market
Nearby schools
GreatSchools rating
- 7/10HL Brockett Elementary SchoolGrades: K-5Distance: 0.5 mi
- 6/10Aubrey Middle SchoolGrades: 6-8Distance: 0.8 mi
- 6/10Aubrey High SchoolGrades: 9-12Distance: 0.8 mi
Schools provided by the listing agent
- Elementary: Hl Brockett
- Middle: Aubrey
- High: Aubrey
- District: Aubrey ISD
Source: NTREIS. This data may not be complete. We recommend contacting the local school district to confirm school assignments for this home.
Get a cash offer in 3 minutes
Find out how much your home could sell for in as little as 3 minutes with a no-obligation cash offer.
Estimated market value
$306,700
Get a cash offer in 3 minutes
Find out how much your home could sell for in as little as 3 minutes with a no-obligation cash offer.
Estimated market value
$306,700
- Texas
- Denton County
- Aubrey
- 76227
- 324 Stanley Dr
Nearby cities
Nearby neighborhoods
Nearby zip codes
Other Aubrey Topics
