Currently tenant-occupied, this home presents an excellent opportunity for investors or future owner-occupants, with the lease offering flexibility depending on the buyer's needs. Conveniently located within walking distance of the community pool, the home combines comfort with everyday convenience.
Designed for both daily living and entertaining, the spacious kitchen offers abundant cabinetry, convenient pull-out drawers, and an open layout that flows seamlessly into the family room and breakfast area. The generous primary suite provides a relaxing retreat, complete with a spacious walk-in closet.
Boasting attractive curb appeal and professionally landscaped grounds, this beautiful four-bedroom home welcomes you through a cozy entryway. The covered back patio is perfect for barbecues, outdoor dining, or simply relaxing with family and friends.
With its thoughtful design, functional living spaces, and desirable location, this home is an exceptional opportunity you won't want to miss.
For sale
$320,000
2805 Quarter Horse Ln, Celina, TX 75009
4beds
1,941sqft
:
Get pre-qualified$2,337/mo
Single Family Residence
Built in 2005
7,405 Square Feet Lot
$312,000 Zestimate®
$165/sqft
$67/mo HOA
What's special
Professionally landscaped groundsCozy entrywaySpacious walk-in closetAttractive curb appealSpacious kitchenGenerous primary suiteAbundant cabinetry
- 30 days |
- 699 |
- 22 |
Likely to sell faster than
Zillow last checked:
Listing updated:
Listed by:
Jay Fang 0671181 469-500-1268,
U Property Management 469-500-1268,
Susan Kyunga Lee 0817827 214-607-6574,
U Property Management
Source: NTREIS,MLS#: 21319708
Facts & features
Interior
Bedrooms & bathrooms
- Bedrooms: 4
- Bathrooms: 2
- Full bathrooms: 2
Primary bedroom
- Level: First
- Dimensions: 17 x 13
Bedroom
- Level: First
- Dimensions: 11 x 10
Bedroom
- Level: First
- Dimensions: 13 x 10
Bedroom
- Level: First
- Dimensions: 11 x 10
Breakfast room nook
- Level: First
- Dimensions: 12 x 6
Dining room
- Level: First
- Dimensions: 13 x 9
Other
- Level: First
- Dimensions: 0 x 0
Other
- Level: First
- Dimensions: 0 x 0
Kitchen
- Features: Breakfast Bar, Eat-in Kitchen, Walk-In Pantry
- Level: First
- Dimensions: 15 x 12
Living room
- Level: First
- Dimensions: 17 x 15
Utility room
- Features: Built-in Features, Utility Room
- Level: First
- Dimensions: 6 x 11
Heating
- Central, Natural Gas
Cooling
- Central Air, Ceiling Fan(s), Electric
Appliances
- Included: Dishwasher, Electric Oven, Electric Water Heater, Disposal, Microwave
- Laundry: Washer Hookup, Electric Dryer Hookup
Features
- Decorative/Designer Lighting Fixtures, High Speed Internet, Cable TV
- Flooring: Carpet, Ceramic Tile
- Windows: Window Coverings
- Has basement: No
- Number of fireplaces: 1
- Fireplace features: Gas Starter, Wood Burning
Interior area
- Total interior livable area: 1,941 sqft
Video & virtual tour
Property
Parking
- Total spaces: 2
- Parking features: Garage Faces Front
- Attached garage spaces: 2
Features
- Levels: One
- Stories: 1
- Patio & porch: Patio
- Exterior features: Rain Gutters
- Pool features: None, Community
Lot
- Size: 7,405 Square Feet
- Features: Interior Lot, Subdivision, Sprinkler System, Few Trees
Details
- Parcel number: R838300P03601
Construction
Type & style
- Home type: SingleFamily
- Architectural style: Detached
- Property subtype: Single Family Residence
Materials
- Foundation: Slab
- Roof: Composition
Condition
- Year built: 2005
Utilities & green energy
- Sewer: Public Sewer
- Water: Public
- Utilities for property: Sewer Available, Water Available, Cable Available
Community & HOA
Community
- Features: Other, Playground, Pool, Sidewalks
- Subdivision: Carter Ranch-Phase I The
HOA
- Has HOA: Yes
- Services included: Association Management
- HOA fee: $200 quarterly
- HOA name: Cma Home Management
- HOA phone: 972-943-2828
Location
- Region: Celina
Financial & listing details
- Price per square foot: $165/sqft
- Tax assessed value: $385,357
- Annual tax amount: $7,768
- Date on market: 7/3/2026
- Cumulative days on market: 31 days
Estimated market value
$312,000
$296,000 - $328,000
$2,268/mo
Price history
| Date | Event | Price |
|---|---|---|
| 7/3/2026 | Listed for sale | $320,000+89.5%$165/sqft |
Source: NTREIS #21319708 Report a problem | ||
| 1/25/2023 | Listing removed | -- |
Source: Zillow Rentals Report a problem | ||
| 11/22/2022 | Listed for rent | $2,160+2.9%$1/sqft |
Source: Zillow Rental Network Premium Report a problem | ||
| 6/22/2021 | Listing removed | -- |
Source: Zillow Rental Network Premium Report a problem | ||
| 6/15/2021 | Listed for rent | $2,100+31.3%$1/sqft |
Source: Zillow Rental Network Premium Report a problem | ||
| 6/10/2014 | Listing removed | $1,600$1/sqft |
Source: William Davis Realty #12127238 Report a problem | ||
| 4/20/2014 | Listed for rent | $1,600$1/sqft |
Source: WILLIAM DAVIS REALTY #12127238 Report a problem | ||
| 4/11/2014 | Listing removed | $168,900$87/sqft |
Source: RE/MAX DFW Associates III #12098166 Report a problem | ||
| 3/23/2014 | Listed for sale | $168,900$87/sqft |
Source: RE/MAX DFW Associates III #12098166 Report a problem | ||
| 3/18/2014 | Pending sale | $168,900$87/sqft |
Source: RE/MAX DFW Associates III #12098166 Report a problem | ||
| 2/28/2014 | Listed for sale | $168,900$87/sqft |
Source: RE/MAX DFW Associates #12098166 Report a problem | ||
Public tax history
| Year | Property taxes | Tax assessment |
|---|---|---|
| 2025 | $7,768 -3.9% | $385,357 -1.5% |
| 2024 | $8,080 -2.4% | $391,368 -1.6% |
| 2023 | $8,279 +8.5% | $397,868 +19.5% |
| 2022 | $7,632 +22.4% | $333,000 +24.7% |
| 2021 | $6,235 +8.6% | $267,000 +10.7% |
| 2020 | $5,743 -3.1% | $241,089 -0.3% |
| 2019 | $5,925 +0.7% | $241,809 +4.7% |
| 2018 | $5,884 +17.4% | $231,017 +3.6% |
| 2017 | $5,011 | $222,967 +14.6% |
| 2016 | $5,011 +42.9% | $194,633 +13.5% |
| 2015 | $3,507 | $171,530 +18.4% |
| 2014 | $3,507 | $144,882 +8.1% |
| 2013 | -- | $133,989 +11.1% |
| 2012 | -- | $120,630 -1.6% |
| 2011 | -- | $122,595 -3.3% |
| 2010 | -- | $126,838 +8% |
| 2009 | -- | $117,479 -9.5% |
| 2008 | -- | $129,780 -7.7% |
| 2007 | -- | $140,648 +0.8% |
| 2006 | -- | $139,516 +438.3% |
| 2005 | -- | $25,920 |
Find assessor info on the county website
Monthly payment
Est. payment
Payment breakdown
Explore the cost of this home by adjusting the details. Changes won't be saved.Climate risks
Neighborhood: 75009
Nearby schools
GreatSchools rating
- 8/10O'Dell Elementary SchoolGrades: 1-5Distance: 0.5 mi
- 8/10Jerry & Linda Moore Middle SchoolGrades: 6-8Distance: 5.2 mi
- 6/10Celina High SchoolGrades: 9-12Distance: 5.8 mi
Schools provided by the listing agent
- Elementary: Celina
- Middle: Celina
- High: Celina
- District: Celina ISD
Source: NTREIS. This data may not be complete. We recommend contacting the local school district to confirm school assignments for this home.
- $315,6003 bd2 ba1.6k sqft2803 Quarter Horse Ln, Celina, TX 75009Off Market

- $314,0003 bd2 ba1.8k sqft2807 Quarter Horse Ln, Celina, TX 75009Off Market
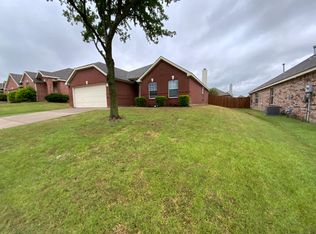
- $314,7003 bd2 ba1.6k sqft2808 Saddlebred Trl, Celina, TX 75009Off Market
- $343,8004 bd2 ba1.9k sqft2801 Quarter Horse Ln, Celina, TX 75009Off Market
- $323,0003 bd2 ba1.8k sqft2810 Saddlebred Trl, Celina, TX 75009Off Market
- $351,0004 bd2 ba2.1k sqft2809 Quarter Horse Ln, Celina, TX 75009Off Market
- $1006,934 Square Feet2806 Saddlebred Trl, Celina, TX 75009Off Market
- $--4 bd2 ba1.9k sqft2806 Saddlebred Trl, Celina, TX 75009Sold
A local agent can set up tours, give advice and negotiate with sellers.
Similar homes
- $335,0004 bd2 ba1.8k sqft11008 Summer Rain Blvd, Aubrey, TX 76227For Sale
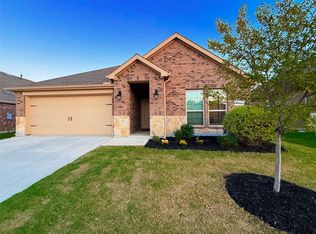 MLS ID #21345224, Roman Tellez. NTREIS
 - $295,0003 bd2 ba1.7k sqft1516 Canary Dr, Little Elm, TX 75068For Sale
 MLS ID #21342322, Nikki Cloud. NTREIS
 - $297,0003 bd2 ba1.6k sqft924 Lake Forest Trl, Little Elm, TX 75068For Sale
 MLS ID #21340246, Wendy Mora. NTREIS
 - $349,5003 bd2 ba2k sqft6212 Painswick Dr, Aubrey, TX 76227For Sale
 MLS ID #21198234, Beth Brake. NTREIS
 - $287,9003 bd2 ba1.3k sqft618 E Walcott St, Pilot Point, TX 76258For SaleMLS ID #21336374, Shannon Brown. NTREIS
- $325,0003 bd2 ba1.9k sqft906 Horizon Ridge Cir, Little Elm, TX 75068For SaleMLS ID #21245216, Daniel Harker. NTREIS
- $318,0004 bd3 ba2.7k sqft2014 Tanur Cascade Dr, Anna, TX 75409For SaleMLS ID #21312646, Amber Broadway. NTREIS
- $322,0003 bd2 ba1.5k sqft1708 Canyon Oaks Dr, Little Elm, TX 75068For SaleMLS ID #21312426, Seneada Dailey. NTREIS
- $350,0004 bd3 ba2.3k sqft2529 Shady Grove Ln, McKinney, TX 75071For SaleMLS ID #21271536, Rebecca Ringer. NTREIS
- $375,0004 bd3 ba2.4k sqft317 Bird Creek Dr, Little Elm, TX 75068For SaleMLS ID #21345776, Lynn Stuard. NTREIS
- $299,5003 bd2 ba1.7k sqft1720 Trace Dr, Aubrey, TX 76227For SaleMLS ID #21250348, Rebecca Smith. NTREIS
- $399,0003 bd2 ba2k sqft9565 Stanhope Dr, Frisco, TX 75035For SaleMLS ID #21335708, Andy Pao. NTREIS
- $350,0005 bd3 ba2.5k sqft1025 Devonshire Dr, Aubrey, TX 76227For SaleMLS ID #21340368, Brandy Dakin. NTREIS
- $310,0003 bd2 ba1.8k sqft817 Post Oak Trl, Anna, TX 75409For SaleMLS ID #21316609, Shateria Johnson. NTREIS
- $335,0003 bd2 ba1.3k sqft4904 Mountain Ridge Ln, McKinney, TX 75071For SaleMLS ID #21246109, Susi Mitchell. NTREIS
- $450,0003 bd2 ba1.9k sqft1613 Sandhill Ln, Celina, TX 75009For SaleMLS ID #21329487, Daniel Harker. NTREIS
- $289,0004 bd2 ba1.8k sqft2018 Hickory Trl, Anna, TX 75409For SaleMLS ID #21308452, Cris Rodriguez. NTREIS
- $299,9994 bd2 ba1.7k sqft1602 Westfall Dr, Anna, TX 75409For SaleMLS ID #21246735, Sherry Feng. NTREIS
- $284,0004 bd2 ba1.8k sqft9100 Chisholm Trl, Aubrey, TX 76227For SaleMLS ID #21324124, Amber Broadway. NTREIS
- $339,0003 bd3 ba2.2k sqft1627 Heron Dr, Aubrey, TX 76227For SaleMLS ID #21190618, Elizabeth Capps. NTREIS
