A beautifully maintained, move-in-ready home offers a 2,000 + sq ft of spacious living in a desirable, family-friendly neighborhood. This 3-bedroom, 2-bathroom home features generously sized bedrooms and a unique layout ideal for comfort and privacy. The primary suite is designed with convenience in mind, offering a semi-Jack and Jill style bathroom with dual closets and vanities. A second Jack and Jill bathroom connects the additional bedrooms.
The heart of the home boasts a warm and inviting living room with a cozy fireplace, surrounded by custom built-in shelves. The Kitchen provides plenty of storage for all your needs. The flexible dining area can easily serve as a home office, formal dining space, or creative studio.
The 2-car garage and extended driveway offer plenty of parking for family and guests. This property blends a classic charm with practical living, making it a perfect fit for families or anyone looking for room to grow.
For sale
Price cut: $17.1K (9/30)
$349,900
2621 Picadilly Ln, Denton, TX 76209
3beds
2,286sqft
Single Family Residence
Built in 1975
0.26 Acres Lot
$344,800 Zestimate®
$153/sqft
$-- HOA
What's special
Cozy fireplaceCustom built-in shelvesDual closets and vanitiesGenerously sized bedrooms
- 89 days
- 205
- 10
Zillow last checked:
Listing updated:
Listed by:
EDDIE LANE 0306532 (940)384-7378,
LANE REAL ESTATE 940-384-7378
Source: NTREIS,MLS#: 21339613
Facts & features
Interior
Bedrooms & bathrooms
- Bedrooms: 3
- Bathrooms: 2
- Full bathrooms: 2
Primary bedroom
- Features: Dual Sinks, Walk-In Closet(s)
- Level: First
- Dimensions: 18 x 16
Bedroom
- Level: First
- Dimensions: 12 x 16
Bedroom
- Level: First
- Dimensions: 12 x 16
Dining room
- Level: First
- Dimensions: 14 x 12
Kitchen
- Level: First
- Dimensions: 14 x 12
Living room
- Features: Built-in Features, Fireplace
- Level: First
- Dimensions: 20 x 21
Features
- Other
- Has basement: No
- Number of fireplaces: 1
- Fireplace features: Other
Interior area
- Total interior livable area: 2,286 sqft
Video & virtual tour
Property
Parking
- Total spaces: 2
- Parking features: Driveway, Garage
- Attached garage spaces: 2
Features
- Levels: One
- Stories: 1
- Pool features: None
Lot
- Size: 0.26 Acres
Details
- Parcel number: R23377
Construction
Type & style
- Home type: SingleFamily
- Architectural style: Detached
- Property subtype: Single Family Residence
Condition
- Year built: 1975
Utilities & green energy
- Sewer: Public Sewer
- Water: Public
- Utilities for property: Sewer Available, Water Available
Community & HOA
Community
- Subdivision: Royal Acres Add
HOA
- Has HOA: No
Location
- Region: Denton
Financial & listing details
- Price per square foot: $153/sqft
- Tax assessed value: $255,426
- Annual tax amount: $5,847
- Date on market: 7/23/2026
- Cumulative days on market: 234 days
- Listing terms: Cash,Conventional,FHA,Other
Estimated market value
$344,800
$328,000 - $362,000
$1,887/mo
Price history
| Date | Event | Price |
|---|---|---|
| 9/30/2026 | Price change | $349,900-4.7%$153/sqft |
Source: NTREIS #21339613 Report a problem | ||
| 7/23/2026 | Listed for sale | $367,000-3.9%$161/sqft |
Source: NTREIS #21339613 Report a problem | ||
| 7/1/2026 | Listing removed | $382,000$167/sqft |
Source: NTREIS #21173284 Report a problem | ||
| 2/6/2026 | Listed for sale | $382,000$167/sqft |
Source: NTREIS #21173284 Report a problem | ||
| 6/29/2025 | Listing removed | $382,000$167/sqft |
Source: NTREIS #20946589 Report a problem | ||
| 5/23/2025 | Listed for sale | $382,000$167/sqft |
Source: NTREIS #20946589 Report a problem | ||
Public tax history
| Year | Property taxes | Tax assessment |
|---|---|---|
| 2025 | $1,321 -44.3% | $255,426 -15.7% |
| 2024 | $2,372 -0.2% | $302,935 +4.8% |
| 2023 | $2,376 -41.2% | $288,932 +10% |
| 2022 | $4,039 | $262,665 +10% |
| 2021 | $4,039 | $238,786 +0.4% |
| 2020 | $4,039 | $237,889 +0.3% |
| 2019 | $4,039 +1.2% | $237,071 +13.2% |
| 2018 | $3,992 -5.3% | $209,413 +4.7% |
| 2017 | $4,216 | $199,974 +17.3% |
| 2016 | $4,216 +17.6% | $170,552 +15.2% |
| 2015 | $3,585 | $148,000 +3.3% |
| 2014 | $3,585 | $143,287 +9.7% |
| 2013 | $3,585 | $130,619 +2% |
| 2012 | -- | $128,058 -3.6% |
| 2011 | -- | $132,850 +10% |
| 2010 | -- | $120,735 -1.1% |
| 2009 | -- | $122,078 -4.9% |
| 2007 | $3,366 -7.7% | $128,338 -4.3% |
| 2006 | $3,647 -0.5% | $134,164 -0.6% |
| 2005 | $3,667 | $134,968 -1.9% |
| 2004 | -- | $137,522 -2.8% |
| 2003 | -- | $141,514 -3% |
| 2002 | -- | $145,896 +2.1% |
| 2001 | -- | $142,859 |
Find assessor info on the county website
Monthly payment
Est. payment
Payment breakdown
Explore the cost of this home by adjusting the details. Changes won't be saved.Climate risks
Neighborhood: Royal Acres
Nearby schools
Schools provided by the listing agent
- Elementary: Nette Shultz
- Middle: Strickland
- High: Ryan H S
- District: Denton ISD
Source: NTREIS. This data may not be complete. We recommend contacting the local school district to confirm school assignments for this home.


Similar homes
- $359,9004 bd3 ba2.7k sqft1203 Clover Ln, Denton, TX 76209For Sale
 MLS ID #21357798, EDDIE LANE. NTREIS
- $332,6395 bd2 ba1.6k sqft2508 Craig Ln, Denton, TX 76209For Sale
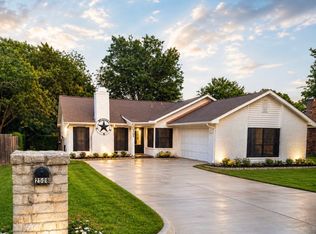 MLS ID #21316167, Flor Ibarra. NTREIS
- $365,0004 bd3 ba2.2k sqft705 Magnolia St, Denton, TX 76201For Sale
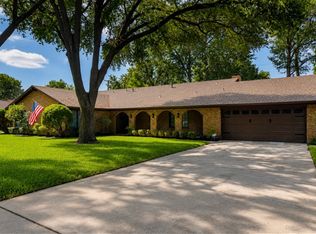 MLS ID #21341867, Vicki Turner. NTREIS
- $295,0004 bd2 ba2.2k sqft2117 Foxcroft Cir, Denton, TX 76209For Sale
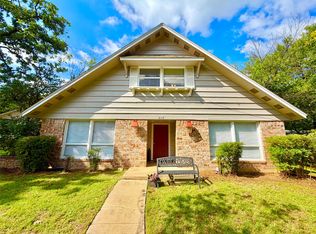 MLS ID #21278238, BRENT CHOW. NTREIS
