One owner home in established neighborhood on the north side of Denton, easy access to Loop 288, open floorplan with living, kitchen, and dining all in one large area with island in kitchen, wood burning fireplace, split bedroom arrangement, master has large bath with walk in closet, dual sinks, garden tub, and separate shower, tile flooring in living room, kitchen, and baths, wood like flooring in bedrooms, approx. 12x15 concrete covered back porch, privacy fence in shaded back yard.
For sale
$289,000
917 Cruise St, Denton, TX 76207
3beds
1,413sqft
Single Family Residence
Built in 2003
4,791 Square Feet Lot
$279,900 Zestimate®
$205/sqft
$-- HOA
What's special
Wood burning fireplaceSplit bedroom arrangementIsland in kitchenDual sinksSeparate showerGarden tub
- 304 days
- 60
- 2
Zillow last checked:
Listing updated:
Listed by:
KIM HALL 0455023 940-284-4302,
Hall Real Estate 940-284-4302
Source: NTREIS,MLS#: 21130348
Facts & features
Interior
Bedrooms & bathrooms
- Bedrooms: 3
- Bathrooms: 2
- Full bathrooms: 2
Primary bedroom
- Features: Built-in Features, Ceiling Fan(s), Dual Sinks, Garden Tub/Roman Tub, Separate Shower, Walk-In Closet(s)
- Level: First
- Dimensions: 12 x 16
Bedroom
- Features: Ceiling Fan(s)
- Level: First
- Dimensions: 10 x 13
Bedroom
- Features: Ceiling Fan(s)
- Level: First
- Dimensions: 10 x 11
Kitchen
- Features: Built-in Features, Eat-in Kitchen, Kitchen Island, Pantry
- Level: First
- Dimensions: 11 x 11
Living room
- Features: Fireplace
- Level: First
- Dimensions: 14 x 18
Utility room
- Level: First
- Dimensions: 6 x 7
Appliances
- Included: Dishwasher, Electric Range, Electric Water Heater, Disposal
Features
- Decorative/Designer Lighting Fixtures, Eat-in Kitchen, Kitchen Island, Open Floorplan, Cable TV, Walk-In Closet(s)
- Has basement: No
- Number of fireplaces: 1
- Fireplace features: Wood Burning
Interior area
- Total interior livable area: 1,413 sqft
Video & virtual tour
Property
Parking
- Total spaces: 2
- Parking features: Garage, Garage Door Opener
- Attached garage spaces: 2
Features
- Levels: One
- Stories: 1
- Pool features: None
Lot
- Size: 4,791 Square Feet
- Dimensions: 40 x 124
Details
- Parcel number: R221945
Construction
Type & style
- Home type: SingleFamily
- Architectural style: Detached
- Property subtype: Single Family Residence
- Attached to another structure: Yes
Condition
- Year built: 2003
Utilities & green energy
- Sewer: Public Sewer
- Water: Public
- Utilities for property: Electricity Connected, Sewer Available, Water Available, Cable Available
Community & HOA
Community
- Subdivision: Forman Williamsburg Square Ph
HOA
- Has HOA: No
Location
- Region: Denton
Financial & listing details
- Price per square foot: $205/sqft
- Tax assessed value: $282,221
- Annual tax amount: $5,509
- Date on market: 12/10/2025
- Cumulative days on market: 305 days
Estimated market value
$279,900
$266,000 - $294,000
$1,955/mo
Price history
| Date | Event | Price |
|---|---|---|
| 6/3/2026 | Price change | $289,000-3.3%$205/sqft |
Source: NTREIS #21130348 Report a problem | ||
| 2/17/2026 | Price change | $299,000-5.1%$212/sqft |
Source: NTREIS #21130348 Report a problem | ||
| 12/10/2025 | Listed for sale | $315,000$223/sqft |
Source: NTREIS #21130348 Report a problem | ||
Public tax history
| Year | Property taxes | Tax assessment |
|---|---|---|
| 2025 | $3,780 +3.1% | $277,072 +10% |
| 2024 | $3,666 +15.5% | $251,884 +10% |
| 2023 | $3,175 -17.4% | $228,985 +10% |
| 2022 | $3,842 +3.6% | $208,168 +10% |
| 2021 | $3,709 +6.2% | $189,244 +8.3% |
| 2020 | $3,492 +6.3% | $174,729 +0.6% |
| 2019 | $3,284 +6.7% | $173,678 +18.6% |
| 2018 | $3,077 +19.7% | $146,410 +10% |
| 2017 | $2,572 | $133,100 +10% |
| 2016 | $2,572 +3.4% | $121,000 +10% |
| 2015 | $2,487 | $110,000 |
| 2014 | $2,487 | $110,000 +6.8% |
| 2013 | $2,487 | $103,000 |
| 2012 | -- | $103,000 |
| 2011 | -- | $103,000 |
| 2010 | -- | $103,000 -2.7% |
| 2009 | -- | $105,886 +0.4% |
| 2007 | $2,471 -3.4% | $105,503 +0% |
| 2006 | $2,557 +2.9% | $105,464 +2.5% |
| 2005 | $2,485 | $102,842 -3.6% |
| 2004 | -- | $106,735 |
Find assessor info on the county website
Monthly payment
Est. payment
Payment breakdown
Explore the cost of this home by adjusting the details. Changes won't be saved.Climate risks
Neighborhood: Williamsburg Square
Nearby schools
Schools provided by the listing agent
- Elementary: Ginnings
- Middle: Strickland
- High: Ryan H S
- District: Denton ISD
Source: NTREIS. This data may not be complete. We recommend contacting the local school district to confirm school assignments for this home.
Similar homes
- $287,0003 bd2 ba1.3k sqft2224 Westview Trl, Denton, TX 76207For Sale
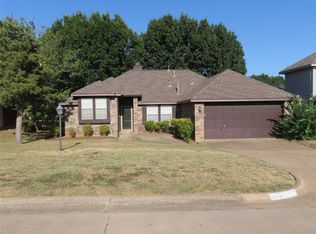 MLS ID #21300261, Voo Moore. NTREIS
 - $270,0003 bd2 ba1.7k sqft4917 Beaver Creek Ave, Denton, TX 76207For Sale
 MLS ID #21386691, Kevin Riney. NTREIS
 - $279,0003 bd2 ba1.2k sqft289 Casie Ct, Denton, TX 76207For Sale
 MLS ID #21351843, Cathy Derstein. NTREIS
 - $338,0003 bd2 ba1.5k sqft3308 Pheasant Holw, Denton, TX 76207For Sale
 MLS ID #21351902, Quentin Wyatt. NTREIS
