This beautiful one story home has been totally updated! New counter tops, appliances, new flooring, entire home has been painted ... very open floor plan. This is a must see. Spacious backyard...Beautiful trees in front and back yard.
Sold
Price Unknown
916 Savage Dr, Denton, TX 76207
3beds
1,368sqft
Single Family Residence
Built in 2003
6,098 Square Feet Lot
$279,700 Zestimate®
$--/sqft
$1,946 Estimated rent
Home value
$279,700
$266,000 - $294,000
$1,946/mo
Zestimate® history
Owner options
List your home for rent
$1,946/mo
Rent Zestimate®
Find your next renter with Zillow Rental Manager. Plus, with online applications, you can quickly screen prospective tenants – for free.
$1,946/mo
Rent Zestimate®
Refinance and save
Refinancing to a lower rate could help reduce your monthly payments and save thousands over the life of the loan.
Explore your selling options
Work with a Zillow partner agent
Leverage their expertise and Zillow's premium Showcase listings to get your home seen by more buyers.
Get startedList with your own agent
Get your home in front of millions of buyers by listing it on Zillow.
Learn how to do itSell it yourself
Take full control of how buyers see your home on Zillow by listing For Sale by Owner (FSBO).
List your homeWhat's special
Totally updatedSpacious backyardNew flooringVery open floor planNew counter tops
Zillow last checked:
Listing updated:
Listed by:
Irene Keeling 0643016 469-363-9802,
All City 866-277-6005
Bought with:
Monica Garcia, 0646642
Keller Williams Realty
Source: NTREIS,MLS#: 21272423
Facts & features
Interior
Bedrooms & bathrooms
- Bedrooms: 3
- Bathrooms: 2
- Full bathrooms: 2
Primary bedroom
- Level: First
- Dimensions: 13 x 12
Bedroom
- Level: First
- Dimensions: 12 x 11
Bedroom
- Level: First
- Dimensions: 11 x 11
Living room
- Level: First
- Dimensions: 15 x 14
Living room
- Level: First
- Dimensions: 10 x 11
Heating
- Central, Natural Gas
Cooling
- Central Air, Electric
Appliances
- Included: Dishwasher, Electric Cooktop, Electric Oven, Disposal
- Laundry: In Hall
Features
- Cable TV
- Flooring: Laminate
- Has basement: No
- Number of fireplaces: 1
- Fireplace features: Masonry
Interior area
- Total interior livable area: 1,368 sqft
Property
Parking
- Total spaces: 2
- Parking features: Covered, Garage Faces Front, Garage
- Attached garage spaces: 2
Features
- Levels: One
- Stories: 1
- Pool features: None
- Fencing: Fenced,Wood
Lot
- Size: 6,098 Square Feet
- Features: Corner Lot
Details
- Parcel number: R245564
Construction
Type & style
- Home type: SingleFamily
- Architectural style: Traditional,Detached
- Property subtype: Single Family Residence
Materials
- Brick
- Foundation: Slab
- Roof: Composition
Condition
- Year built: 2003
Utilities & green energy
- Sewer: Public Sewer
- Water: Public
- Utilities for property: Sewer Available, Water Available, Cable Available
Community & HOA
Community
- Security: Fire Alarm
- Subdivision: Forman Williamsburg Square Ph
HOA
- Has HOA: No
Location
- Region: Denton
Financial & listing details
- Tax assessed value: $287,000
- Annual tax amount: $5,706
- Date on market: 5/19/2026
- Cumulative days on market: 6 days
Price history
| Date | Event | Price |
|---|---|---|
| 6/22/2026 | Sold | -- |
Source: NTREIS #21272423 Report a problem | ||
| 6/2/2026 | Pending sale | $279,900$205/sqft |
Source: NTREIS #21272423 Report a problem | ||
| 5/22/2026 | Contingent | $279,900$205/sqft |
Source: NTREIS #21272423 Report a problem | ||
| 5/19/2026 | Listed for sale | $279,900+69.6%$205/sqft |
Source: NTREIS #21272423 Report a problem | ||
| 5/24/2019 | Listing removed | $1,500$1/sqft |
Source: RE/MAX DFW Associates IV #14074079 Report a problem | ||
| 4/24/2019 | Listed for rent | $1,500+1.7%$1/sqft |
Source: RE/MAX DFW Associates #14074079 Report a problem | ||
| 4/3/2018 | Listing removed | $1,475$1/sqft |
Source: RE/MAX DFW Associates #13802739 Report a problem | ||
| 3/27/2018 | Listed for rent | $1,475$1/sqft |
Source: RE/MAX DFW Associates #13802739 Report a problem | ||
| 1/25/2017 | Sold | -- |
Source: Agent Provided Report a problem | ||
| 12/10/2016 | Pending sale | $165,000$121/sqft |
Source: ERA Cornerstone Realty #13504879 Report a problem | ||
| 12/7/2016 | Listed for sale | $165,000+68.2%$121/sqft |
Source: ERA Cornerstone Realty #13504879 Report a problem | ||
| 12/6/2008 | Listing removed | $98,100$72/sqft |
Source: foreclosure.com Report a problem | ||
| 11/29/2008 | Price change | $98,100-10%$72/sqft |
Source: foreclosure.com Report a problem | ||
| 11/5/2008 | Listed for sale | $109,000$80/sqft |
Source: foreclosure.com Report a problem | ||
Public tax history
| Year | Property taxes | Tax assessment |
|---|---|---|
| 2025 | $5,706 +15% | $287,000 +11.7% |
| 2024 | $4,961 -2% | $257,000 -3% |
| 2023 | $5,060 +9.8% | $265,000 +22.1% |
| 2022 | $4,607 +15.2% | $217,000 +11.2% |
| 2021 | $3,998 +2.8% | $195,071 +11.5% |
| 2020 | $3,890 +0.1% | $175,000 +2.9% |
| 2019 | $3,886 -2.4% | $170,000 +1.9% |
| 2018 | $3,980 +5.9% | $166,816 +7.4% |
| 2017 | $3,758 | $155,328 +2.2% |
| 2016 | $3,758 +31.4% | $152,053 +22.4% |
| 2015 | $2,860 | $124,176 +8.6% |
| 2014 | $2,860 | $114,313 +0.5% |
| 2013 | $2,860 | $113,778 +0.7% |
| 2012 | -- | $112,959 +0.8% |
| 2011 | -- | $112,030 +26.2% |
| 2010 | -- | $88,804 -9.6% |
| 2009 | -- | $98,246 -12.1% |
| 2007 | $2,635 +1.1% | $111,774 +4.2% |
| 2006 | $2,607 +2.4% | $107,308 +2.1% |
| 2005 | $2,546 | $105,105 -3.6% |
| 2004 | -- | $109,004 |
Find assessor info on the county website
Neighborhood: Williamsburg Square
Nearby homes
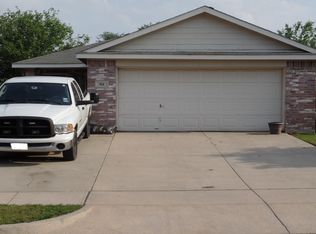
- $271,9003 bd2 ba1.3k sqft914 Savage Dr, Denton, TX 76207Off Market
- $249,8003 bd2 ba1.1k sqft912 Savage Dr, Denton, TX 76207Off Market

- $280,5003 bd2 ba1.4k sqft1004 Savage Dr, Denton, TX 76207Off Market
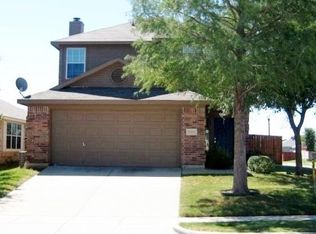
- $273,6003 bd2 ba1.3k sqft910 Savage Dr, Denton, TX 76207Off Market
- $264,3003 bd2 ba1.2k sqft919 Cruise St, Denton, TX 76207Off Market
- $271,9003 bd2 ba1.4k sqft1006 Savage Dr, Denton, TX 76207Off Market
- $289,0003 bd2 ba1.4k sqft917 Cruise St, Denton, TX 76207For Sale
- $253,7003 bd2 ba1.2k sqft915 Cruise St, Denton, TX 76207Off Market
Nearby schools
GreatSchools rating
- 3/10Ginnings Elementary SchoolGrades: PK-5Distance: 0.5 mi
- 4/10Strickland Middle SchoolGrades: 6-8Distance: 1.2 mi
- 6/10Ryan High SchoolGrades: 9-12Distance: 4.1 mi
Schools provided by the listing agent
- Elementary: Ginnings
- Middle: Strickland
- High: Ryan H S
- District: Denton ISD
Source: NTREIS. This data may not be complete. We recommend contacting the local school district to confirm school assignments for this home.
Get a cash offer in 3 minutes
Find out how much your home could sell for in as little as 3 minutes with a no-obligation cash offer.
Estimated market value
$279,700
Get a cash offer in 3 minutes
Find out how much your home could sell for in as little as 3 minutes with a no-obligation cash offer.
Estimated market value
$279,700
- Texas
- Denton County
- Denton
- 76207
- Williamsburg Square
- 916 Savage Dr
Nearby cities
Nearby neighborhoods
Nearby zip codes
Other Denton Topics
