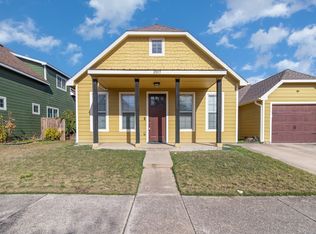
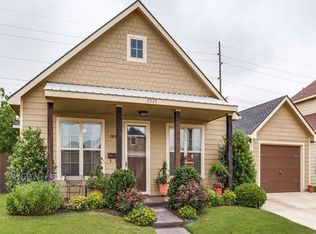
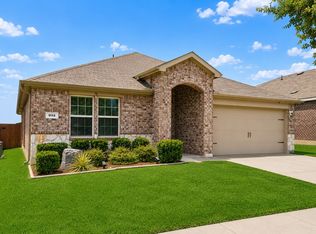
Charming Craftsman home ready for a new family. Located just off Spur 380, just minutes from University of North Texas and Texas Woman's University. This prime location is positioned just minutes from I-35. It is a perfect setting in a neighborhood known for festive spirit, residents go all out with holiday decorations creating a warm and inviting community. Home is freshly painted and move in ready. 4 Beds, 2 baths with the primary bedroom down. The largest of the 3 bedrooms upstairs would also work for a game room or media room. The oversize garage with room for a large car and golf cart or storage. This home is priced to sell. Buyer and buyer agent to verify all information including room sizes, amenities and schools.
For sale
Price cut: $1.5K (8/21)
$327,500
2513 Chebi Ln, Denton, TX 76209
4beds
1,621sqft
Single Family Residence
Built in 2009
4,791 Square Feet Lot
$322,000 Zestimate®
$202/sqft
$-- HOA
What's special
- 98 days
- 168
- 24
Zillow last checked:
Listing updated:
Listed by:
Delane Miles 0567191 214-662-8847,
Lacy Real Estate 214-662-8847
Source: NTREIS,MLS#: 21318840
Facts & features
Interior
Bedrooms & bathrooms
- Bedrooms: 4
- Bathrooms: 2
- Full bathrooms: 2
Primary bedroom
- Features: Dual Sinks, En Suite Bathroom, Linen Closet, Walk-In Closet(s)
- Level: First
- Dimensions: 12 x 12
Bedroom
- Features: Ceiling Fan(s), Split Bedrooms
- Level: Second
- Dimensions: 10 x 15
Bedroom
- Features: Ceiling Fan(s)
- Level: Second
- Dimensions: 12 x 10
Bedroom
- Features: Ceiling Fan(s)
- Level: Second
- Dimensions: 10 x 10
Dining room
- Level: First
- Dimensions: 12 x 10
Kitchen
- Features: Breakfast Bar, Built-in Features, Granite Counters, Pantry
- Level: First
- Dimensions: 9 x 14
Laundry
- Level: First
- Dimensions: 6 x 4
Living room
- Features: Ceiling Fan(s)
- Level: First
- Dimensions: 17 x 16
Heating
- Central, Electric
Cooling
- Central Air, Ceiling Fan(s), Electric
Appliances
- Included: Dishwasher, Electric Range, Electric Water Heater, Disposal, Microwave
- Laundry: Washer Hookup, Electric Dryer Hookup
Features
- Decorative/Designer Lighting Fixtures, Granite Counters, High Speed Internet, Open Floorplan, Pantry, Cable TV, Walk-In Closet(s)
- Flooring: Carpet, Laminate
- Has basement: No
- Has fireplace: No
Interior area
- Total interior livable area: 1,621 sqft
Video & virtual tour
Property
Parking
- Total spaces: 1
- Parking features: Garage Faces Front, Garage
- Attached garage spaces: 1
Features
- Levels: Two
- Stories: 2
- Patio & porch: Covered
- Exterior features: Rain Gutters
- Pool features: None
- Fencing: Wood
Lot
- Size: 4,791 Square Feet
- Features: Backs to Greenbelt/Park, Landscaped, Subdivision, Sprinkler System
Details
- Parcel number: R272040
Construction
Type & style
- Home type: SingleFamily
- Architectural style: Craftsman,Detached
- Property subtype: Single Family Residence
Materials
- Foundation: Slab
- Roof: Composition
Condition
- Resale
- Year built: 2009
Utilities & green energy
- Sewer: Public Sewer
- Water: Public
- Utilities for property: Sewer Available, Water Available, Cable Available
Community & HOA
Community
- Features: Curbs, Sidewalks
- Security: Smoke Detector(s)
- Subdivision: Old North Park
HOA
- Has HOA: No
Location
- Region: Denton
Financial & listing details
- Price per square foot: $202/sqft
- Tax assessed value: $307,211
- Annual tax amount: $6,108
- Date on market: 7/1/2026
- Cumulative days on market: 139 days
- Listing terms: Cash,Conventional,FHA,VA Loan
Estimated market value
$322,000
$306,000 - $338,000
$2,076/mo
Price history
| Date | Event | Price |
|---|---|---|
| 8/21/2026 | Price change | $327,500-0.5%$202/sqft |
Source: NTREIS #21318840 Report a problem | ||
| 7/1/2026 | Listed for sale | $329,000+1.2%$203/sqft |
Source: NTREIS #21318840 Report a problem | ||
| 6/18/2026 | Listing removed | $325,000$200/sqft |
Source: NTREIS #21225736 Report a problem | ||
| 6/4/2026 | Pending sale | $325,000$200/sqft |
Source: NTREIS #21225736 Report a problem | ||
| 5/12/2026 | Price change | $325,000-4.4%$200/sqft |
Source: NTREIS #21225736 Report a problem | ||
| 4/24/2026 | Listed for sale | $340,000+13.7%$210/sqft |
Source: NTREIS #21225736 Report a problem | ||
| 4/20/2021 | Pending sale | $299,000$184/sqft |
Source: NTREIS #14547774 Report a problem | ||
| 4/11/2021 | Price change | $299,000-5.1%$184/sqft |
Source: NTREIS #14547774 Report a problem | ||
| 4/6/2021 | Listed for sale | $315,000+23.5%$194/sqft |
Source: NTREIS #14547774 Report a problem | ||
| 5/31/2020 | Sold | -- |
Source: Agent Provided Report a problem | ||
| 5/8/2020 | Pending sale | $255,000$157/sqft |
Source: Savvy Way Realty, Inc #14326063 Report a problem | ||
| 4/7/2020 | Listed for sale | $255,000+63.5%$157/sqft |
Source: Owner Report a problem | ||
| 9/3/2013 | Sold | -- |
Source: Agent Provided Report a problem | ||
| 7/20/2013 | Listed for sale | $156,000$96/sqft |
Source: ERA Cornerstone Realty #11993216 Report a problem | ||
Public tax history
| Year | Property taxes | Tax assessment |
|---|---|---|
| 2025 | $4,379 -7.5% | $307,211 +0% |
| 2024 | $4,733 +1.6% | $307,175 +0.1% |
| 2023 | $4,661 -12.8% | $306,793 +10% |
| 2022 | $5,344 +1.4% | $278,903 +14.4% |
| 2021 | $5,269 +15.1% | $243,835 +9.1% |
| 2020 | $4,576 -2.6% | $223,530 -0.4% |
| 2019 | $4,700 +6.3% | $224,381 +10.7% |
| 2018 | $4,421 +14.3% | $202,713 +6.3% |
| 2017 | $3,867 | $190,751 +10% |
| 2016 | $3,867 +15.9% | $173,410 +9.5% |
| 2015 | $3,337 | $158,402 +10% |
| 2014 | $3,337 | $144,002 -1.9% |
| 2013 | $3,337 | $146,729 +1.3% |
| 2012 | -- | $144,849 +1% |
| 2011 | -- | $143,420 +0.6% |
| 2010 | -- | $142,495 +960.7% |
| 2009 | -- | $13,434 |
Find assessor info on the county website
Monthly payment
Est. payment
Payment breakdown
Explore the cost of this home by adjusting the details. Changes won't be saved.Climate risks
Neighborhood: Idiot's Hill
Nearby schools
Schools provided by the listing agent
- Elementary: Nette Shultz
- Middle: Strickland
- High: Ryan H S
- District: Denton ISD
Source: NTREIS. This data may not be complete. We recommend contacting the local school district to confirm school assignments for this home.

Similar homes
- $299,0003 bd2 ba1.3k sqft2508 Rugby Ln, Denton, TX 76209For Sale
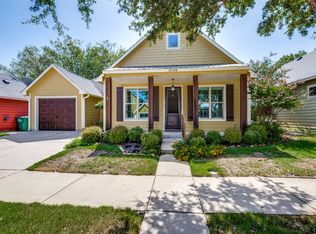 MLS ID #21389759, J.D. Walker. NTREIS
 - $299,5003 bd2 ba1.4k sqft2208 Chebi Ln, Denton, TX 76209For Sale
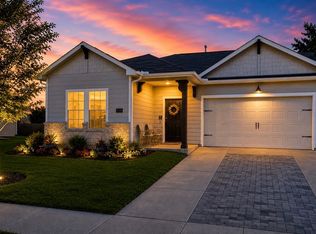 MLS ID #21328004, Shanna Baldree. NTREIS
 - $305,0004 bd2 ba1.5k sqft932 Juno Ln, Denton, TX 76209For Sale
 MLS ID #21272054, Leeza Hanson. NTREIS
 - $365,0004 bd2 ba1.7k sqft4809 Gunnison Dr, Denton, TX 76208For Sale
 MLS ID #21343921, Hudson Floyd. NTREIS
