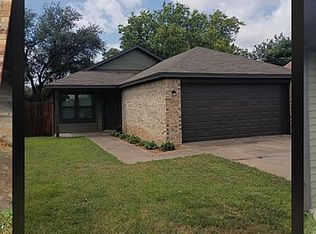
A nice and cozy three-bedroom, two-bathroom home that is perfect for first time buyers and families or anyone looking for a comfortable living space. Located in a well established neighborhood, this property has tile throughout the house, vaulted ceiling in the living room. Buyers and buyer's agent to verify information including room sizes and schools.
For sale
$265,000
1212 Paco Trl, Denton, TX 76209
3beds
1,169sqft
Single Family Residence
Built in 2000
4,922 Square Feet Lot
$258,600 Zestimate®
$227/sqft
$-- HOA
What's special
Tile throughout the house
- 9 days
- 248
- 15
Likely to sell faster than
Zillow last checked:
Listing updated:
Listed by:
Brian Kim 0805241 972-245-2266,
MRG Realty 972-245-2266
Source: NTREIS,MLS#: 21387106
Facts & features
Interior
Bedrooms & bathrooms
- Bedrooms: 3
- Bathrooms: 2
- Full bathrooms: 2
Primary bedroom
- Level: First
- Dimensions: 0 x 0
Primary bedroom
- Level: First
- Dimensions: 0 x 0
Bedroom
- Level: First
- Dimensions: 10 x 10
Living room
- Level: First
- Dimensions: 10 x 9
Appliances
- Included: Built-In Refrigerator, Electric Range, Electric Water Heater, Disposal
Features
- High Speed Internet, Pantry, Cable TV, Walk-In Closet(s)
- Has basement: No
- Has fireplace: No
Interior area
- Total interior livable area: 1,169 sqft
Video & virtual tour
Property
Parking
- Total spaces: 2
- Parking features: Garage Faces Front
- Attached garage spaces: 1
- Carport spaces: 1
Features
- Levels: One
- Stories: 1
- Pool features: None
Lot
- Size: 4,922 Square Feet
Details
- Parcel number: R216592
Construction
Type & style
- Home type: SingleFamily
- Architectural style: Detached
- Property subtype: Single Family Residence
Condition
- Year built: 2000
Utilities & green energy
- Sewer: Public Sewer
- Water: Public
- Utilities for property: Electricity Connected, Sewer Available, Water Available, Cable Available
Community & HOA
Community
- Features: Curbs, Sidewalks
- Subdivision: Mesa Verde
HOA
- Has HOA: No
Location
- Region: Denton
Financial & listing details
- Price per square foot: $227/sqft
- Tax assessed value: $253,000
- Annual tax amount: $5,030
- Date on market: 9/15/2026
- Cumulative days on market: 10 days
- Exclusions: n/a
Estimated market value
$258,600
$246,000 - $272,000
$1,701/mo
Price history
| Date | Event | Price |
|---|---|---|
| 9/15/2026 | Listed for sale | $265,000-3.6%$227/sqft |
Source: NTREIS #21387106 Report a problem | ||
| 5/12/2023 | Sold | -- |
Source: NTREIS #20220948 Report a problem | ||
| 4/21/2023 | Pending sale | $275,000$235/sqft |
Source: NTREIS #20220948 Report a problem | ||
| 4/14/2023 | Contingent | $275,000$235/sqft |
Source: NTREIS #20220948 Report a problem | ||
| 3/31/2023 | Price change | $275,000-1.8%$235/sqft |
Source: NTREIS #20220948 Report a problem | ||
| 1/16/2023 | Price change | $280,000-1.8%$240/sqft |
Source: NTREIS #20220948 Report a problem | ||
| 12/10/2022 | Listed for sale | $285,000$244/sqft |
Source: NTREIS #20220948 Report a problem | ||
Public tax history
| Year | Property taxes | Tax assessment |
|---|---|---|
| 2025 | $5,030 -8.6% | $253,000 -11.3% |
| 2024 | $5,506 +99.6% | $285,249 +37.7% |
| 2023 | $2,758 -19.4% | $207,115 +10% |
| 2022 | $3,420 +3.1% | $188,286 +10% |
| 2021 | $3,318 +8.2% | $171,169 +10% |
| 2020 | $3,067 +8.1% | $155,608 -6.2% |
| 2019 | $2,836 +7% | $165,854 +29% |
| 2018 | $2,652 +20.1% | $128,602 +10% |
| 2017 | $2,208 | $116,911 +10% |
| 2016 | $2,208 +8.3% | $106,283 +10% |
| 2015 | $2,038 | $96,621 +5% |
| 2014 | $2,038 | $92,058 -0.4% |
| 2013 | $2,038 | $92,388 -0.9% |
| 2012 | -- | $93,204 +2.6% |
| 2011 | -- | $90,885 +3.6% |
| 2010 | -- | $87,703 -1.6% |
| 2009 | -- | $89,174 -3.9% |
| 2007 | $2,139 -6.1% | $92,840 -2.5% |
| 2006 | $2,277 +1.7% | $95,172 +1.4% |
| 2005 | $2,240 | $93,827 +3% |
| 2004 | -- | $91,134 +3.2% |
| 2003 | -- | $88,285 +3.9% |
| 2002 | -- | $85,000 -1.3% |
| 2001 | -- | $86,121 |
Find assessor info on the county website
Monthly payment
Est. payment
Payment breakdown
Explore the cost of this home by adjusting the details. Changes won't be saved.Climate risks
Neighborhood: 76209
Nearby schools
Schools provided by the listing agent
- Elementary: Hodge
- Middle: Mcmath
- High: Denton
- District: Denton ISD
Source: NTREIS. This data may not be complete. We recommend contacting the local school district to confirm school assignments for this home.
Similar homes
- $269,0003 bd2 ba1.1k sqft220 Bluebird Cir, Denton, TX 76209For Sale
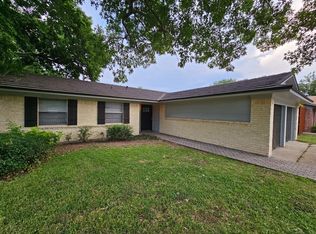 MLS ID #21385160, Robin Lehew. NTREIS
 - $279,9003 bd2 ba1.2k sqft1109 Brittany Dr, Denton, TX 76209For Sale
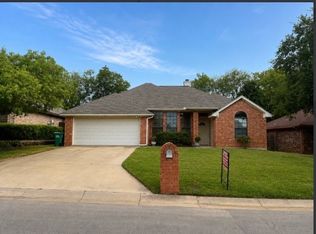 MLS ID #21382529, Damaris Broce. NTREIS
 - $250,0004 bd2 ba1.2k sqft503 W Sycamore St, Denton, TX 76201For Sale
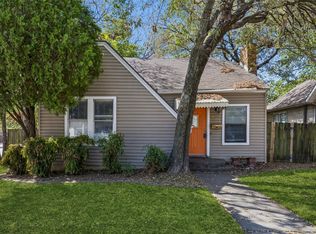 MLS ID #21384569, Nidhi Gupta. NTREIS
 - $283,0003 bd2 ba1.2k sqft2812 Paisley St, Denton, TX 76209For Sale By Owner