Beautifully remodeled and updated home located in the highly desirable Oak-Hickory Street Historic District, just a short walk to UNT and the vibrant Downtown Denton Square. This light and open floor plan showcases original hardwood floors and an updated kitchen featuring quartz countertops, tile backsplash, abundant cabinet storage, breakfast bar, and stainless steel appliances. Both bathrooms have been completely remodeled with stylish, modern finishes. Additional highlights include 2-inch blinds throughout and French doors in both secondary bedrooms. Enjoy outdoor living under the covered back patio overlooking mature trees and attractive landscaping. Property also features a sprinkler system, tankless water heater, and well-maintained landscaping. A rare opportunity to own a move-in ready historic home in one of Denton's most sought-after neighborhoods.
For sale
$274,900
905 Haynes St, Denton, TX 76201
3beds
1,359sqft
Single Family Residence
Built in 1940
5,227 Square Feet Lot
$264,500 Zestimate®
$202/sqft
$-- HOA
What's special
Stainless steel appliancesOriginal hardwood floorsQuartz countertopsCovered back patioTile backsplashWell-maintained landscapingOverlooking mature trees
- 2 days
- 218
- 30
Likely to sell faster than
Zillow last checked:
Listing updated:
Listed by:
RON HEBERT 0435382 940-898-8815,
Real T Team by eXp 940-320-1200,
LANCE YUZBICK 0451447 940-898-8815,
Real T Team by eXp
Source: NTREIS,MLS#: 21409454
Facts & features
Interior
Bedrooms & bathrooms
- Bedrooms: 3
- Bathrooms: 2
- Full bathrooms: 2
Primary bedroom
- Level: First
- Dimensions: 11 x 16
Bedroom
- Features: Walk-In Closet(s)
- Level: First
- Dimensions: 11 x 13
Bedroom
- Level: First
- Dimensions: 13 x 15
Breakfast room nook
- Level: First
- Dimensions: 6 x 6
Kitchen
- Features: Breakfast Bar, Built-in Features, Stone Counters
- Level: First
- Dimensions: 13 x 13
Living room
- Features: Ceiling Fan(s)
- Level: First
- Dimensions: 14 x 21
Utility room
- Features: Built-in Features, Closet
- Level: First
- Dimensions: 3 x 4
Heating
- Central, Natural Gas
Cooling
- Central Air, Ceiling Fan(s), Electric
Appliances
- Included: Dishwasher, Disposal, Gas Range, Microwave, Tankless Water Heater
- Laundry: Washer Hookup, Dryer Hookup, ElectricDryer Hookup
Features
- Decorative/Designer Lighting Fixtures, High Speed Internet, Cable TV, Walk-In Closet(s)
- Flooring: Ceramic Tile, Hardwood
- Windows: Window Coverings
- Has basement: No
- Has fireplace: No
Interior area
- Total interior livable area: 1,359 sqft
Video & virtual tour
Property
Parking
- Parking features: Driveway
Features
- Levels: One
- Stories: 1
- Patio & porch: Covered
- Exterior features: Rain Gutters
- Pool features: None
- Fencing: Chain Link
Lot
- Size: 5,227 Square Feet
- Features: Interior Lot, Landscaped, Sprinkler System, Few Trees
Details
- Parcel number: R28398
Construction
Type & style
- Home type: SingleFamily
- Architectural style: Craftsman,Detached
- Property subtype: Single Family Residence
Materials
- Foundation: Pillar/Post/Pier
- Roof: Composition
Condition
- Year built: 1940
Utilities & green energy
- Sewer: Public Sewer
- Water: Public
- Utilities for property: Electricity Available, Electricity Connected, Natural Gas Available, Sewer Available, Separate Meters, Water Available, Cable Available
Community & HOA
Community
- Subdivision: Mounts 2
HOA
- Has HOA: No
Location
- Region: Denton
Financial & listing details
- Price per square foot: $202/sqft
- Tax assessed value: $196,000
- Annual tax amount: $3,897
- Date on market: 10/21/2026
- Listing terms: Cash,Conventional,FHA,VA Loan
Estimated market value
$264,500
$251,000 - $278,000
$1,656/mo
Price history
| Date | Event | Price |
|---|---|---|
| 10/21/2026 | Listed for sale | $274,900$202/sqft |
Source: NTREIS #21409454 Report a problem | ||
| 11/3/2023 | Listing removed | -- |
Source: Zillow Rentals Report a problem | ||
| 9/13/2023 | Price change | $2,295-4.2%$2/sqft |
Source: Zillow Rentals Report a problem | ||
| 8/31/2023 | Price change | $2,395-4%$2/sqft |
Source: Zillow Rentals Report a problem | ||
| 7/25/2023 | Listed for rent | $2,495-4%$2/sqft |
Source: Zillow Rentals Report a problem | ||
| 7/19/2023 | Listing removed | -- |
Source: Zillow Rentals Report a problem | ||
| 6/5/2023 | Listed for rent | $2,600$2/sqft |
Source: Zillow Rentals Report a problem | ||
Public tax history
| Year | Property taxes | Tax assessment |
|---|---|---|
| 2025 | $3,897 -15.2% | $196,000 -17.6% |
| 2024 | $4,594 -7.5% | $238,000 -8.5% |
| 2023 | $4,964 +5.2% | $260,000 +16.9% |
| 2022 | $4,721 +74.7% | $222,397 +77.8% |
| 2021 | $2,703 +2.9% | $125,092 +5.9% |
| 2020 | $2,626 +0.4% | $118,135 +3.3% |
| 2019 | $2,615 -5.2% | $114,414 -1.1% |
| 2018 | $2,760 +28.8% | $115,665 +2.4% |
| 2017 | $2,143 | $112,992 +30.3% |
| 2016 | $2,143 +24.7% | $86,707 +16.4% |
| 2015 | $1,718 | $74,467 +8.4% |
| 2014 | $1,718 | $68,666 +14.4% |
| 2013 | $1,718 | $60,014 +0.5% |
| 2012 | -- | $59,730 -9.3% |
| 2011 | -- | $65,889 -7.7% |
| 2010 | -- | $71,377 +10% |
| 2009 | -- | $64,888 +1.5% |
| 2007 | -- | $63,952 -1% |
| 2006 | $1,446 -1.1% | $64,580 -1% |
| 2005 | $1,462 | $65,216 -9.8% |
| 2004 | -- | $72,334 +3.7% |
| 2003 | -- | $69,756 +4.9% |
| 2002 | -- | $66,521 +6.1% |
| 2001 | -- | $62,675 |
Find assessor info on the county website
Monthly payment
Est. payment
Payment breakdown
Explore the cost of this home by adjusting the details. Changes won't be saved.Climate risks
Neighborhood: Oak Hickory Historic District
Nearby schools
Schools provided by the listing agent
- Elementary: EP Rayzor
- Middle: Calhoun
- High: Denton
- District: Denton ISD
Source: NTREIS. This data may not be complete. We recommend contacting the local school district to confirm school assignments for this home.


Similar homes
- $275,0003 bd2 ba1k sqft702 Crescent St, Denton, TX 76201For Sale
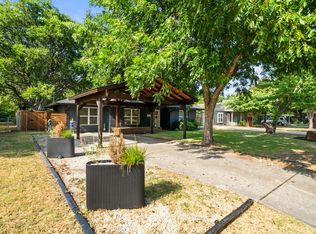 MLS ID #21324291, Esmeralda Coplin. NTREIS
- $264,9003 bd2 ba1k sqft1004 Cordell St, Denton, TX 76201For Sale
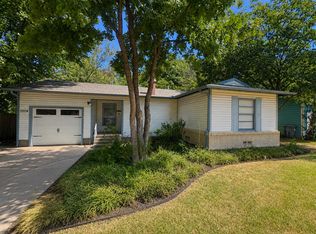 MLS ID #21357350, Cami Hobbs Riley. NTREIS
- $--3 bd2 ba1.6k sqft2321 N Lake Trl, Denton, TX 76201Auction
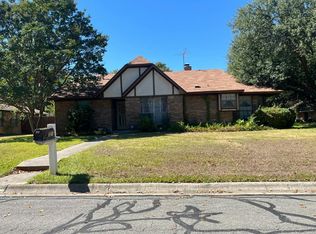 Auction.com 2
- $290,0003 bd2 ba1.2k sqft714 Cordell St, Denton, TX 76201For Sale
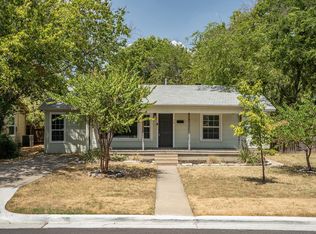 MLS ID #21344222, James Blagg. NTREIS
