Very nice 1-story, brick house, fenced backyard, live oaks in front and backyard, 3 bedrooms, 2 baths, 2-car garage, in move-in condition. Engineered wood floor in entry, dining room, and hallway. Too many updates to cover all, but here are some of the recent updates: new interior paint (Jul 2026), new luxury vinyl tile in kitchen, utility room and both bathrooms (Aug 2026) new exterior paint (Sep 2026), new carpet in living room and 3 bedrooms (Sep 2026), new laminate countertops, sinks & faucets in kitchen & both bathrooms Aug 2026), new refrigerator, range, microwave, dishwasher, garbage disposal (Sep 2026), new garage door opener (Jul 2026), Replaced the water heater Jul 2019 and the HVAC system Jun 2020. Brick fireplace with gas starter. This house backs up to North Lake Park. Playground and trails are just up the street. Easy access to North Loop 288, I-35, North Texas University and Texas Women's University.
For sale
$309,000
2317 Parkside Dr, Denton, TX 76201
3beds
1,514sqft
Single Family Residence
Built in 1983
7,013 Square Feet Lot
$300,700 Zestimate®
$204/sqft
$-- HOA
What's special
New interior paintFenced backyard
- 7 days
- 246
- 13
Likely to sell faster than
Zillow last checked:
Listing updated:
Listed by:
Jack McLemore 0460808 817-283-5134,
Listing Results, LLC 817-283-5134
Source: NTREIS,MLS#: 21413790
Facts & features
Interior
Bedrooms & bathrooms
- Bedrooms: 3
- Bathrooms: 2
- Full bathrooms: 2
Primary bedroom
- Level: First
- Dimensions: 14 x 13
Bedroom
- Level: First
- Dimensions: 11 x 11
Bedroom
- Level: First
- Dimensions: 11 x 10
Dining room
- Level: First
- Dimensions: 11 x 10
Other
- Level: First
- Dimensions: 10 x 5
Other
- Level: First
- Dimensions: 8 x 5
Kitchen
- Level: First
- Dimensions: 12 x 11
Living room
- Level: First
- Dimensions: 19 x 16
Utility room
- Level: First
- Dimensions: 6 x 6
Heating
- Central, Natural Gas
Cooling
- Central Air, Electric
Appliances
- Included: Dishwasher, Electric Range, Disposal, Gas Water Heater, Microwave
- Laundry: Washer Hookup, Electric Dryer Hookup, Laundry in Utility Room
Features
- Cable TV
- Flooring: Carpet, Laminate, Vinyl
- Windows: Window Coverings
- Has basement: No
- Number of fireplaces: 1
- Fireplace features: Gas Starter, Living Room, Masonry, Wood Burning
Interior area
- Total interior livable area: 1,514 sqft
Video & virtual tour
Property
Parking
- Total spaces: 2
- Parking features: Garage Faces Front, Garage, Garage Door Opener
- Attached garage spaces: 2
Features
- Levels: One
- Stories: 1
- Patio & porch: Front Porch, Patio, Covered
- Exterior features: Rain Gutters
- Pool features: None
- Fencing: Wood
Lot
- Size: 7,013 Square Feet
- Features: Greenbelt, Landscaped, Level, Subdivision
Details
- Parcel number: R30216
Construction
Type & style
- Home type: SingleFamily
- Architectural style: Traditional,Detached
- Property subtype: Single Family Residence
Materials
- Brick
- Foundation: Slab
- Roof: Composition
Condition
- Resale
- Year built: 1983
Utilities & green energy
- Sewer: Public Sewer
- Water: Public
- Utilities for property: Sewer Available, Water Available, Cable Available
Community & HOA
Community
- Features: Curbs
- Security: Smoke Detector(s)
- Subdivision: North Lake Park Adn Ph 1a
HOA
- Has HOA: No
Location
- Region: Denton
Financial & listing details
- Price per square foot: $204/sqft
- Tax assessed value: $287,557
- Annual tax amount: $5,717
- Date on market: 10/16/2026
- Listing terms: Cash,Conventional,FHA,VA Loan
Estimated market value
$300,700
$286,000 - $316,000
$2,003/mo
Price history
| Date | Event | Price |
|---|---|---|
| 10/16/2026 | Listed for sale | $309,000$204/sqft |
Source: NTREIS #21413790 Report a problem | ||
| 3/24/2021 | Listing removed | -- |
Source: Owner Report a problem | ||
| 9/6/2018 | Listing removed | $1,550$1/sqft |
Source: Owner Report a problem | ||
| 8/31/2018 | Price change | $1,550-3.1%$1/sqft |
Source: Owner Report a problem | ||
| 8/18/2018 | Listed for rent | $1,600$1/sqft |
Source: Owner Report a problem | ||
Public tax history
| Year | Property taxes | Tax assessment |
|---|---|---|
| 2025 | $5,717 -2.4% | $287,557 -5.2% |
| 2024 | $5,856 +1.1% | $303,371 +0% |
| 2023 | $5,792 +2% | $303,364 +13.4% |
| 2022 | $5,681 +24.9% | $267,625 +27.2% |
| 2021 | $4,547 -1.2% | $210,429 +1.6% |
| 2020 | $4,605 -1.6% | $207,133 +1.1% |
| 2019 | $4,681 +18.7% | $204,800 +23.9% |
| 2018 | $3,945 +10.5% | $165,335 +9.1% |
| 2017 | $3,570 | $151,564 +4.9% |
| 2016 | $3,570 +29% | $144,424 +22.4% |
| 2015 | $2,766 | $117,981 +6.7% |
| 2014 | $2,766 | $110,571 -4.9% |
| 2013 | $2,766 | $116,214 -1.8% |
| 2012 | -- | $118,305 +4.6% |
| 2011 | -- | $113,079 -2.5% |
| 2010 | -- | $116,003 +0.7% |
| 2009 | -- | $115,238 -5.6% |
| 2007 | -- | $122,052 +9.3% |
| 2006 | $3,037 +6.9% | $111,697 +6.8% |
| 2005 | $2,840 | $104,537 -6.1% |
| 2004 | -- | $111,308 +6.2% |
| 2003 | -- | $104,771 -4.9% |
| 2002 | -- | $110,191 +11.8% |
| 2001 | -- | $98,590 |
Find assessor info on the county website
Monthly payment
Est. payment
Payment breakdown
Explore the cost of this home by adjusting the details. Changes won't be saved.Climate risks
Neighborhood: 76201
Nearby schools
Schools provided by the listing agent
- Elementary: Newton Rayzor
- Middle: Calhoun
- High: Denton
- District: Denton ISD
Source: NTREIS. This data may not be complete. We recommend contacting the local school district to confirm school assignments for this home.


Similar homes
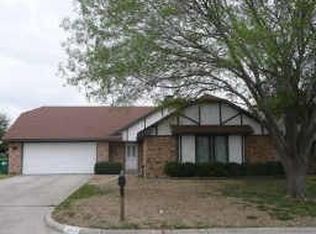
- $--3 bd2 ba1.6k sqft2321 N Lake Trl, Denton, TX 76201Auction
 Auction.com 2
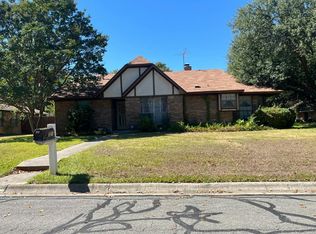
- $317,0003 bd2 ba1.5k sqft3713 Pheasant Holw, Denton, TX 76207For Sale
 MLS ID #21414908, Stacey Scoggins. NTREIS
- $274,9003 bd2 ba1.3k sqft905 Haynes St, Denton, TX 76201For Sale
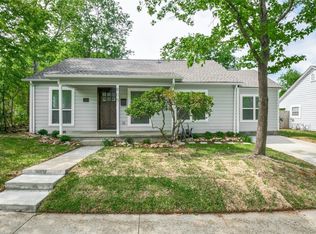 MLS ID #21409454, RON HEBERT. NTREIS
- $340,0005 bd2 ba1.7k sqft2601 Denison St, Denton, TX 76201For Sale
 MLS ID #21409691, Jared English. NTREIS
