SELLER CONCESSIONS- call for more details! Fall in love with 617 Mimosa! Tucked into an established Denton neighborhood, this updated 3-bedroom, 2-bath home has the space to gather, the flexibility to fit your life, and a backyard you’ll want to show off. The layout flows from a dedicated dining room to a kitchen that overlooks the second living area, so you can stay part of the conversation while preparing dinner. A cozy breakfast area is perfect for slow mornings, while the brick fireplace gives the living space a welcoming place to unwind. Updates throughout add to the home’s appeal, and the generous laundry room could easily double as a creative space, study area, or hobby room. Then there’s the backyard. Step onto the spacious patio and take in the gorgeous, manicured St. Augustine lawn—ready for weekend cookouts, outdoor dinners, or a peaceful evening under the Texas sky. An electric gate leads to the backyard and secured garage, adding convenience to this inviting outdoor space. Just minutes from Denton Square, North Lakes Park, and Rayzor Ranch, with Denton schools nearby, 617 Mimosa offers the space and setting to feel right at home. Schedule your showing and come see it for yourself!
For sale
Price cut: $20K (10/19)
$345,000
617 Mimosa Dr, Denton, TX 76201
3beds
2,202sqft
Single Family Residence
Built in 1965
0.34 Acres Lot
$335,600 Zestimate®
$157/sqft
$-- HOA
What's special
Brick fireplaceDedicated dining roomSpacious patioElectric gateGenerous laundry roomSecured garageCozy breakfast area
- 29 days
- 713
- 107
Likely to sell faster than
Zillow last checked:
Listing updated:
Listed by:
Leslie Schmidtke 0710292 940-367-6596,
INC Realty, LLC 972-351-1095
Source: NTREIS,MLS#: 21393676
Facts & features
Interior
Bedrooms & bathrooms
- Bedrooms: 3
- Bathrooms: 2
- Full bathrooms: 2
Primary bedroom
- Level: First
- Dimensions: 21 x 20
Bedroom
- Level: First
- Dimensions: 11 x 11
Bedroom
- Level: First
- Dimensions: 11 x 13
Dining room
- Level: First
- Dimensions: 11 x 13
Laundry
- Features: Built-in Features
- Dimensions: 13 x 14
Living room
- Level: First
- Dimensions: 19 x 18
Living room
- Level: First
- Dimensions: 15 x 13
Heating
- Central, Natural Gas
Cooling
- Central Air, Ceiling Fan(s), Electric
Appliances
- Included: Some Gas Appliances, Built-In Gas Range, Dishwasher, Disposal, Gas Oven, Gas Range, Gas Water Heater, Plumbed For Gas
Features
- Chandelier, Decorative/Designer Lighting Fixtures, Eat-in Kitchen, Granite Counters, High Speed Internet, Cable TV
- Has basement: No
- Number of fireplaces: 1
- Fireplace features: Gas Starter, Living Room, Wood Burning
Interior area
- Total interior livable area: 2,202 sqft
Video & virtual tour
Property
Parking
- Total spaces: 2
- Parking features: Concrete, Door-Single, Driveway, Electric Gate, Garage, Garage Door Opener, Garage Faces Rear
- Attached garage spaces: 2
Features
- Levels: One
- Stories: 1
- Pool features: None
Lot
- Size: 0.34 Acres
Details
- Parcel number: R25240
Construction
Type & style
- Home type: SingleFamily
- Architectural style: Detached
- Property subtype: Single Family Residence
Condition
- Year built: 1965
Utilities & green energy
- Sewer: Public Sewer
- Water: Public
- Utilities for property: Electricity Connected, Natural Gas Available, Overhead Utilities, Sewer Available, Separate Meters, Water Available, Cable Available
Community & HOA
Community
- Features: Curbs
- Subdivision: Headlee
HOA
- Has HOA: No
Location
- Region: Denton
Financial & listing details
- Price per square foot: $157/sqft
- Tax assessed value: $370,000
- Annual tax amount: $5,628
- Date on market: 9/23/2026
- Cumulative days on market: 30 days
- Listing terms: Cash,Conventional,FHA,VA Loan
Estimated market value
$335,600
$319,000 - $352,000
$2,437/mo
Price history
| Date | Event | Price |
|---|---|---|
| 10/19/2026 | Price change | $345,000-5.5%$157/sqft |
Source: NTREIS #21393676 Report a problem | ||
| 9/23/2026 | Listed for sale | $365,000+53.4%$166/sqft |
Source: NTREIS #21393676 Report a problem | ||
| 9/27/2016 | Sold | -- |
Source: Agent Provided Report a problem | ||
| 8/24/2016 | Pending sale | $237,900$108/sqft |
Source: Keller Williams - Denton #13417790 Report a problem | ||
| 8/14/2016 | Price change | $237,900-0.8%$108/sqft |
Source: Keller Williams - Denton #13417790 Report a problem | ||
| 7/16/2016 | Price change | $239,900-4%$109/sqft |
Source: Keller Williams - Denton #13417790 Report a problem | ||
| 7/8/2016 | Listed for sale | $249,900+47.1%$113/sqft |
Source: KELLER WILLIAMS REALTY DENTON #13417790 Report a problem | ||
| 4/3/2009 | Listing removed | $169,900$77/sqft |
Source: Keller Williams Realty #11128936 Report a problem | ||
| 1/12/2009 | Listed for sale | $169,900$77/sqft |
Source: Keller Williams Realty #11128936 Report a problem | ||
Public tax history
| Year | Property taxes | Tax assessment |
|---|---|---|
| 2025 | $5,628 -5.7% | $370,000 -0.3% |
| 2024 | $5,965 +7.8% | $371,000 +5.2% |
| 2023 | $5,535 -11.1% | $352,550 +10% |
| 2022 | $6,227 +5.3% | $320,500 +10% |
| 2021 | $5,916 -1.1% | $291,364 +1.6% |
| 2020 | $5,980 -47.4% | $286,671 +8.6% |
| 2019 | $11,377 +98.2% | $264,000 +2.3% |
| 2018 | $5,740 +47.4% | $258,000 -0.1% |
| 2017 | $3,895 | $258,177 +47.9% |
| 2016 | $3,895 +8.1% | $174,520 +5.3% |
| 2015 | $3,601 | $165,798 +7.3% |
| 2014 | $3,601 | $154,541 +3.2% |
| 2013 | $3,601 | $149,810 -1.6% |
| 2012 | -- | $152,238 -3.6% |
| 2011 | -- | $158,000 -0.5% |
| 2010 | -- | $158,841 -2.9% |
| 2009 | -- | $163,540 +10.5% |
| 2007 | $1,295 -7% | $147,999 -7.7% |
| 2006 | $1,392 +1% | $160,291 +0.8% |
| 2005 | $1,378 | $159,081 -0.4% |
| 2004 | -- | $159,747 +1.5% |
| 2003 | -- | $157,386 -0.3% |
| 2002 | -- | $157,898 +7.6% |
| 2001 | -- | $146,748 |
Find assessor info on the county website
Monthly payment
Est. payment
Payment breakdown
Explore the cost of this home by adjusting the details. Changes won't be saved.Climate risks
Neighborhood: 76201
Nearby schools
Schools provided by the listing agent
- Elementary: Evers Park
- Middle: Calhoun
- High: Denton
- District: Denton ISD
Source: NTREIS. This data may not be complete. We recommend contacting the local school district to confirm school assignments for this home.

Similar homes
- $340,0005 bd2 ba1.7k sqft2601 Denison St, Denton, TX 76201For Sale
 MLS ID #21409691, Jared English. NTREIS
 - $365,0004 bd3 ba2.2k sqft705 Magnolia St, Denton, TX 76201For Sale
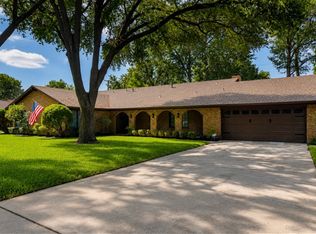 MLS ID #21341867, Vicki Turner. NTREIS
 - $--3 bd2 ba1.6k sqft2321 N Lake Trl, Denton, TX 76201Auction
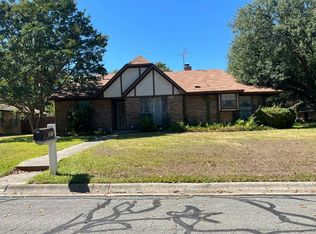 Auction.com 2
 - $327,0004 bd2 ba2.3k sqft1101 Hillcrest St, Denton, TX 76201For Sale
 MLS ID #21404143, EDDIE LANE. NTREIS
