Welcome to 1101 Hillcrest in Denton, Texas—a charming and spacious home offering comfort, versatility, and an ideal location. Set in a desirable Denton neighborhood, this property is perfect for creating lasting memories with family and friends.
The expansive backyard provides plenty of space for gatherings, entertaining, and enjoying the outdoors, while the mother-in-law suite offers added flexibility for guests, extended family, or a private living space. Inside, the recently upgraded kitchen features beautiful granite countertops and updated appliances, creating a welcoming and functional space for everyday living and entertaining. Conveniently located near local dining, shopping, entertainment, amenities, and major roadways, 1101 Hillcrest offers easy access to everything Denton has to offer while preserving the charm and appeal of an established residential neighborhood.
With its spacious outdoor areas, versatile living arrangements, and thoughtful updates, this is definitely a home you don't want to miss!
Whether you're looking for a place to call home or an opportunity to add value, this property is worth a closer look. Come explore the possibilities at what could be, your future home!
For sale
$327,000
1101 Hillcrest St, Denton, TX 76201
4beds
2,317sqft
Single Family Residence
Built in 1965
0.35 Acres Lot
$306,600 Zestimate®
$141/sqft
$-- HOA
What's special
Mother-in-law suiteExpansive backyardUpdated appliancesBeautiful granite countertopsSpacious outdoor areasCharming and spacious homeThoughtful updates
- 41 days
- 393
- 36
Zillow last checked:
Listing updated:
Listed by:
EDDIE LANE 0306532 (940)384-7378,
LANE REAL ESTATE 940-384-7378
Source: NTREIS,MLS#: 21404143
Facts & features
Interior
Bedrooms & bathrooms
- Bedrooms: 4
- Bathrooms: 2
- Full bathrooms: 2
Primary bedroom
- Features: Cedar Closet(s)
- Level: First
- Dimensions: 13 x 15
Primary bedroom
- Level: First
- Dimensions: 11 x 12
Bedroom
- Level: First
- Dimensions: 11 x 12
Bedroom
- Level: First
- Dimensions: 10 x 10
Appliances
- Included: Dishwasher, Electric Cooktop
Features
- Eat-in Kitchen, Granite Counters
- Has basement: No
- Number of fireplaces: 1
- Fireplace features: Gas Log
Interior area
- Total interior livable area: 2,317 sqft
Video & virtual tour
Property
Parking
- Total spaces: 2
- Parking features: Driveway
- Attached garage spaces: 2
Features
- Levels: One
- Stories: 1
- Pool features: None
Lot
- Size: 0.35 Acres
Details
- Parcel number: R22341
Construction
Type & style
- Home type: SingleFamily
- Architectural style: Detached
- Property subtype: Single Family Residence
Condition
- Year built: 1965
Utilities & green energy
- Sewer: Public Sewer
- Water: Public
- Utilities for property: Sewer Available, Water Available
Community & HOA
Community
- Features: Curbs
- Subdivision: Bellmeade
HOA
- Has HOA: No
Location
- Region: Denton
Financial & listing details
- Price per square foot: $141/sqft
- Tax assessed value: $320,756
- Annual tax amount: $823
- Date on market: 10/5/2026
- Cumulative days on market: 42 days
- Road surface type: Asphalt
Estimated market value
$306,600
$291,000 - $322,000
$2,388/mo
Price history
| Date | Event | Price |
|---|---|---|
| 10/5/2026 | Listed for sale | $327,000$141/sqft |
Source: NTREIS #21404143 Report a problem | ||
Public tax history
| Year | Property taxes | Tax assessment |
|---|---|---|
| 2025 | $823 -2.5% | $262,578 +10% |
| 2024 | $844 -0.3% | $238,707 +10% |
| 2023 | $847 -62.9% | $217,006 +10% |
| 2022 | $2,280 | $197,278 +10% |
| 2021 | $2,280 | $179,344 -1% |
| 2020 | $2,280 | $181,107 -0.9% |
| 2019 | $2,280 +1.5% | $182,796 +16.6% |
| 2018 | $2,245 +4.3% | $156,800 +10% |
| 2017 | $2,152 | $142,545 +10% |
| 2016 | $2,152 -29.1% | $129,586 +10% |
| 2015 | $3,033 | $117,805 -10.6% |
| 2014 | $3,033 | $131,837 +10% |
| 2013 | $3,033 | $119,852 +1.1% |
| 2012 | -- | $118,512 -8.9% |
| 2011 | -- | $130,096 +10% |
| 2010 | -- | $118,269 -3% |
| 2009 | -- | $121,948 -2.2% |
| 2007 | $2,973 -4.6% | $124,647 -1.1% |
| 2006 | $3,115 +1.1% | $125,996 +1% |
| 2005 | $3,080 | $124,760 +1.4% |
| 2004 | -- | $123,031 -1% |
| 2003 | -- | $124,253 -1.7% |
| 2002 | -- | $126,357 +11.7% |
| 2001 | -- | $113,144 |
Find assessor info on the county website
Monthly payment
Est. payment
Payment breakdown
Explore the cost of this home by adjusting the details. Changes won't be saved.Climate risks
Neighborhood: Pecan
Nearby schools
Schools provided by the listing agent
- Elementary: Nette Shultz
- Middle: Calhoun
- High: Denton
- District: Denton ISD
Source: NTREIS. This data may not be complete. We recommend contacting the local school district to confirm school assignments for this home.

Similar homes
- $325,0004 bd4 ba2.2k sqft1219 Scripture St, Denton, TX 76201For Sale
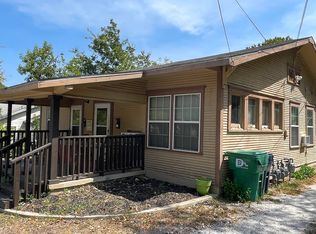 MLS ID #21267280, Steven Geis. NTREIS
- $365,0004 bd3 ba2.2k sqft705 Magnolia St, Denton, TX 76201For Sale
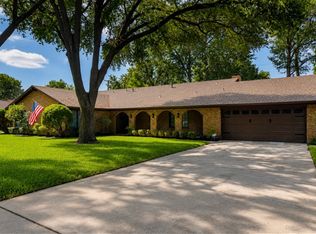 MLS ID #21341867, Vicki Turner. NTREIS
- $349,9004 bd3 ba2.7k sqft1203 Clover Ln, Denton, TX 76209For Sale
 MLS ID #21357798, EDDIE LANE. NTREIS
- $259,0003 bd2 ba1.2k sqft1705 Crescent St, Denton, TX 76201For Sale
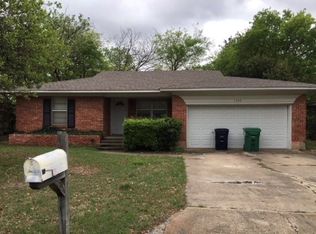 MLS ID #21277558, Pat Burns. NTREIS
