Your Dream Home Awaits! Modern Living in a Master-Planned Community
Welcome to the perfect blend of modern style and effortless convenience! This stunning 4-bedroom, 2.5-bath brick home is nestled within a highly sought-after master-planned community, offering an ideal lifestyle for a first-time homebuyer.
Home Features & Highlights:
Contemporary Curb Appeal: Enjoy the timeless elegance and durability of a beautiful brick exterior.
Spacious & Smart: Featuring four generously sized bedrooms and 2.5 well-appointed bathrooms, this home offers plenty of space to grow. It's equipped with updated finishes throughout and integrated smart home technology for ultimate ease and efficiency.
The Heart of the Home: The open-concept design seamlessly connects the modern kitchen to the warm and inviting family room. Whether you're entertaining guests or enjoying a quiet evening, this space is designed for living.
Unbeatable Location:
Walk to School: Commuting worries are a thing of the past! The elementary school is within easy walking distance, making school mornings a breeze.
Community Living: Enjoy the amenities and lifestyle perks of a premier Master-Planned Community.
Dining & Entertainment: You're just minutes away from a vibrant selection of dining, shopping, and entertainment options.
For sale
$315,000
2813 Ainsworth Rd, Aubrey, TX 76227
4beds
2,160sqft
Single Family Residence
Built in 2019
5,749 Square Feet Lot
$311,000 Zestimate®
$146/sqft
$75/mo HOA
What's special
Brick exteriorUpdated finishes throughoutFour generously sized bedroomsModern kitchenIntegrated smart home technologyOpen-concept design
- 5 days
- 353
- 34
Likely to sell faster than
Zillow last checked:
Listing updated:
Listed by:
Trish Graham 0602585,
13 Seven Real Estate Firm 469-321-0265
Source: NTREIS,MLS#: 21437494
Facts & features
Interior
Bedrooms & bathrooms
- Bedrooms: 4
- Bathrooms: 2
- Full bathrooms: 2
Primary bedroom
- Features: Walk-In Closet(s)
- Level: First
- Dimensions: 14 x 14
Bedroom
- Features: Walk-In Closet(s)
- Level: First
- Dimensions: 12 x 10
Bedroom
- Features: Walk-In Closet(s)
- Level: First
- Dimensions: 12 x 11
Bedroom
- Features: Walk-In Closet(s)
- Level: First
- Dimensions: 12 x 11
Living room
- Features: Ceiling Fan(s), Fireplace
- Level: First
- Dimensions: 18 x 16
Heating
- Central, Natural Gas
Cooling
- Central Air, Ceiling Fan(s)
Appliances
- Included: Some Gas Appliances, Dishwasher, Gas Cooktop, Disposal, Gas Range, Microwave, Plumbed For Gas
Features
- Double Vanity, Eat-in Kitchen, Granite Counters, High Speed Internet, Kitchen Island, Open Floorplan, Pantry, Smart Home, Cable TV, Walk-In Closet(s)
- Flooring: Carpet, Ceramic Tile
- Has basement: No
- Number of fireplaces: 1
- Fireplace features: Family Room
Interior area
- Total interior livable area: 2,160 sqft
Video & virtual tour
Property
Parking
- Total spaces: 2
- Parking features: Driveway, Garage Faces Front, Garage, Garage Door Opener
- Attached garage spaces: 2
- Has uncovered spaces: Yes
Features
- Levels: One
- Stories: 1
- Pool features: None
- Fencing: Back Yard,Fenced
Lot
- Size: 5,749 Square Feet
Details
- Parcel number: R746374
- Other equipment: Air Purifier
Construction
Type & style
- Home type: SingleFamily
- Architectural style: Traditional,Detached
- Property subtype: Single Family Residence
Materials
- Brick
- Roof: Composition
Condition
- Resale
- Year built: 2019
Utilities & green energy
- Sewer: Public Sewer
- Water: Public
- Utilities for property: Electricity Available, Natural Gas Available, Sewer Available, Separate Meters, Water Available, Cable Available
Community & HOA
Community
- Features: Curbs
- Security: Fire Alarm, Smoke Detector(s)
- Subdivision: Silverado Ph 2
HOA
- Has HOA: Yes
- Services included: All Facilities, Association Management
- HOA fee: $450 semi-annually
- HOA name: Assured Management
- HOA phone: 469-480-8000
Location
- Region: Aubrey
Financial & listing details
- Price per square foot: $146/sqft
- Tax assessed value: $375,660
- Annual tax amount: $8,906
- Date on market: 11/16/2026
- Cumulative days on market: 6 days
- Listing terms: Cash,FHA,USDA Loan,VA Loan
- Exclusions: TV's & mounts, curtain rods & curtains, fridge. Contact LA for specifics.
- Electric utility on property: Yes
Estimated market value
$311,000
$295,000 - $327,000
$2,488/mo
Price history
| Date | Event | Price |
|---|---|---|
| 11/16/2026 | Listed for sale | $315,000-16.9%$146/sqft |
Source: NTREIS #21437494 Report a problem | ||
| 11/13/2026 | Listing removed | $2,700$1/sqft |
Source: Zillow Rentals Report a problem | ||
| 10/29/2026 | Price change | $2,700-6.9%$1/sqft |
Source: Zillow Rentals Report a problem | ||
| 10/5/2026 | Price change | $2,900-3.3%$1/sqft |
Source: Zillow Rentals Report a problem | ||
| 9/18/2026 | Price change | $3,000+11.1%$1/sqft |
Source: Zillow Rentals Report a problem | ||
| 9/16/2026 | Price change | $2,700-3.6%$1/sqft |
Source: Zillow Rentals Report a problem | ||
| 9/14/2026 | Price change | $2,800-6.7%$1/sqft |
Source: Zillow Rentals Report a problem | ||
| 9/10/2026 | Price change | $3,000+11.1%$1/sqft |
Source: Zillow Rentals Report a problem | ||
| 9/5/2026 | Price change | $2,700-10%$1/sqft |
Source: Zillow Rentals Report a problem | ||
| 8/28/2026 | Listed for rent | $3,000$1/sqft |
Source: Zillow Rentals Report a problem | ||
| 3/26/2026 | Listing removed | $379,000$175/sqft |
Source: NTREIS #21124321 Report a problem | ||
| 2/5/2026 | Price change | $379,000-5%$175/sqft |
Source: NTREIS #21124321 Report a problem | ||
| 12/3/2025 | Listed for sale | $399,000$185/sqft |
Source: NTREIS #21124321 Report a problem | ||
Public tax history
| Year | Property taxes | Tax assessment |
|---|---|---|
| 2025 | $7,182 -3.8% | $375,660 +3.4% |
| 2024 | $7,464 +11.7% | $363,246 +10% |
| 2023 | $6,681 -9% | $330,224 +10% |
| 2022 | $7,339 +6.1% | $300,204 +10% |
| 2021 | $6,919 +4.7% | $272,913 +6.6% |
| 2020 | $6,610 +653.6% | $255,993 +715.4% |
| 2019 | $877 | $31,395 |
Find assessor info on the county website
Monthly payment
Est. payment
Payment breakdown
Explore the cost of this home by adjusting the details. Changes won't be saved.Climate risks
Neighborhood: 76227
Nearby schools
Schools provided by the listing agent
- Elementary: Jackie Fuller
- Middle: Aubrey
- High: Aubrey
- District: Aubrey ISD
Source: NTREIS. This data may not be complete. We recommend contacting the local school district to confirm school assignments for this home.

Similar homes
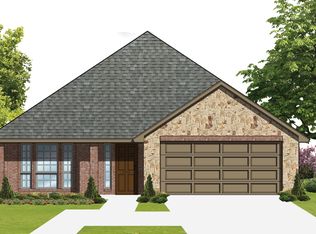
- $320,0004 bd3 ba2.3k sqft10124 High Grade Dr, Aubrey, TX 76227For Sale
 MLS ID #21441601, Telethia Hurley. NTREIS
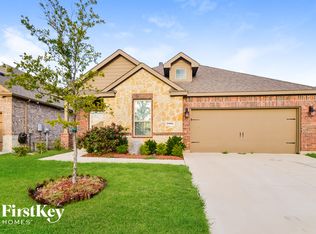
- $309,9003 bd2 ba1.6k sqft11132 Ranchera Dr, Aubrey, TX 76227For Sale
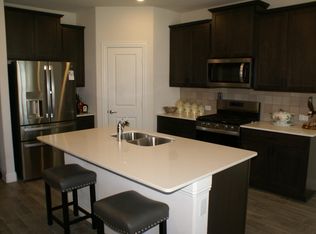 MLS ID #21181216, Jim Monroe. NTREIS
- $349,0004 bd2 ba2k sqft10327 Twisting Springs Dr, Aubrey, TX 76227For Sale
 MLS ID #21430022, Melissa Sanches. NTREIS
- $370,0004 bd3 ba2.6k sqft2613 Warren Ln, Aubrey, TX 76227For Sale
 MLS ID #21428386, Maria Blacit Diaz. NTREIS
