COMPLETELY PAID OFF SOLAR PANELS
4-Bedroom, 3-Bath Two-Story Home in Silverado – Investor Opportunity Appraised at $366,000
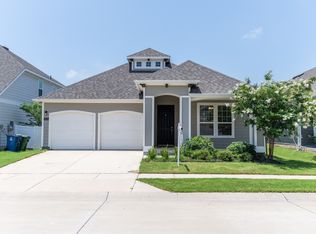
Discover an excellent investment opportunity in the highly desirable Silverado community in Aubrey, Texas. This spacious four-bedroom, three-bathroom two-story home offers incredible potential and is appraised at $366,000 — well below current market value.
Perfectly positioned just steps away from the neighborhood pool and playground, this home offers convenience and lifestyle appeal in a growing community known for its family-friendly amenities and proximity to top-rated schools, shopping, and major commuter routes.
Inside, the home features an open and flexible layout, ideal for customization. With two stories of living space and multiple bedrooms, it’s well-suited for families, rental potential, or value-added renovations.
Important Notice: The property is being sold as-is, with no repairs. BUILDER WARRANTIES are still in effect. All offers must be submitted subject to lender (bank) approval.
Opportunities like this are rare in a sought-after area like Aubrey. Whether you're an investor, flipper, or savvy buyer, this property offers significant upside.
Pending
Price cut: $1K (4/30)
$339,000
10124 High Grade Dr, Aubrey, TX 76227
4beds
2,355sqft
Single Family Residence
Built in 2024
5,837 Square Feet Lot
$-- Zestimate®
$144/sqft
$75/mo HOA
What's special
Multiple bedroomsSolar panelsOpen and flexible layout
- 376 days |
- 74 |
- 1 |
Zillow last checked:
Listing updated:
Listed by:
Karla Cedillos 0727634 972-799-2091,
EXP REALTY 888-519-7431,
Gustavo Cedillos 972-330-1221,
EXP REALTY
Source: NTREIS,MLS#: 20988852
Facts & features
Interior
Bedrooms & bathrooms
- Bedrooms: 4
- Bathrooms: 3
- Full bathrooms: 3
Primary bedroom
- Features: Dual Sinks, Garden Tub/Roman Tub, Separate Shower, Walk-In Closet(s)
- Level: First
- Dimensions: 16 x 14
Bedroom
- Level: First
- Dimensions: 10 x 12
Bedroom
- Features: Walk-In Closet(s)
- Level: Second
- Dimensions: 12 x 10
Bedroom
- Level: Second
- Dimensions: 10 x 13
Breakfast room nook
- Level: First
- Dimensions: 11 x 11
Kitchen
- Features: Built-in Features, Kitchen Island, Pantry
- Level: First
- Dimensions: 12 x 11
Living room
- Features: Ceiling Fan(s)
- Level: First
- Dimensions: 18 x 12
Loft
- Level: Second
- Dimensions: 18 x 14
Heating
- Active Solar, Central
Cooling
- Central Air, Ceiling Fan(s)
Appliances
- Included: Some Gas Appliances, Dishwasher, Gas Range, Microwave, Plumbed For Gas
- Laundry: Laundry in Utility Room
Features
- Decorative/Designer Lighting Fixtures, High Speed Internet, Kitchen Island, Loft, Cable TV, Walk-In Closet(s)
- Flooring: Carpet, Ceramic Tile, Luxury Vinyl Plank
- Windows: Window Coverings
- Has basement: No
- Has fireplace: No
Interior area
- Total interior livable area: 2,355 sqft
Video & virtual tour
Property
Parking
- Total spaces: 2
- Parking features: Door-Multi, Enclosed, Garage Faces Front, Garage, Garage Door Opener
- Attached garage spaces: 2
Features
- Levels: Two
- Stories: 2
- Patio & porch: Covered
- Pool features: None
- Fencing: Back Yard,Fenced,Wood
Lot
- Size: 5,837 Square Feet
- Features: Interior Lot, Subdivision, Sprinkler System
Details
- Parcel number: R1048409
Construction
Type & style
- Home type: SingleFamily
- Architectural style: Traditional,Detached
- Property subtype: Single Family Residence
Materials
- Brick
- Foundation: Slab
- Roof: Composition
Condition
- Year built: 2024
Utilities & green energy
- Sewer: Public Sewer
- Water: Public
- Utilities for property: Natural Gas Available, Sewer Available, Separate Meters, Underground Utilities, Water Available, Cable Available
Community & HOA
Community
- Features: Community Mailbox, Curbs, Sidewalks
- Security: Carbon Monoxide Detector(s), Smoke Detector(s)
- Subdivision: Silverado
HOA
- Has HOA: Yes
- Services included: Association Management
- HOA fee: $450 semi-annually
- HOA name: Assured Management
- HOA phone: 469-480-8000
Location
- Region: Aubrey
Financial & listing details
- Price per square foot: $144/sqft
- Date on market: 7/7/2025
- Cumulative days on market: 356 days
- Listing terms: Cash,Conventional,FHA,VA Loan
Estimated market value
Not available
Estimated sales range
Not available
Not available
Price history
| Date | Event | Price |
|---|---|---|
| 6/10/2026 | Pending sale | $339,000$144/sqft |
Source: NTREIS #20988852 Report a problem | ||
| 5/21/2026 | Contingent | $339,000$144/sqft |
Source: NTREIS #20988852 Report a problem | ||
| 4/30/2026 | Price change | $339,000-0.3%$144/sqft |
Source: NTREIS #20988852 Report a problem | ||
| 4/27/2026 | Listed for sale | $340,000$144/sqft |
Source: NTREIS #20988852 Report a problem | ||
| 4/15/2026 | Contingent | $340,000$144/sqft |
Source: eXp Realty #20988852 Report a problem | ||
| 3/10/2026 | Listed for sale | $340,000+4%$144/sqft |
Source: NTREIS #20988852 Report a problem | ||
| 1/23/2026 | Contingent | $327,000$139/sqft |
Source: NTREIS #20988852 Report a problem | ||
| 1/14/2026 | Price change | $327,000-0.9%$139/sqft |
Source: NTREIS #20988852 Report a problem | ||
| 11/11/2025 | Price change | $330,000-2.9%$140/sqft |
Source: NTREIS #20988852 Report a problem | ||
| 7/7/2025 | Listed for sale | $340,000$144/sqft |
Source: NTREIS #20988852 Report a problem | ||
Public tax history
Tax history is unavailable.
Monthly payment
Est. payment
Payment breakdown
Explore the cost of this home by adjusting the details. Changes won't be saved.Climate risks
Neighborhood: 76227
Nearby schools
GreatSchools rating
- 7/10HL Brockett Elementary SchoolGrades: K-5Distance: 1 mi
- 6/10Aubrey Middle SchoolGrades: 6-8Distance: 1.3 mi
- 6/10Aubrey High SchoolGrades: 9-12Distance: 1.4 mi
Schools provided by the listing agent
- Elementary: Jackie Fuller
- Middle: Aubrey
- High: Aubrey
- District: Aubrey ISD
Source: NTREIS. This data may not be complete. We recommend contacting the local school district to confirm school assignments for this home.
- $--4 bd5 ba3.8k sqft4241 Clydesdale Dr, Aubrey, TX 76227Sold
- $--4 bd3 ba3.3k sqft4433 Silver Spur Ct, Aubrey, TX 76227Sold
- $--5 bd4 ba3.2k sqft4229 Palomino Rd, Aubrey, TX 76227Sold
- $--3 bd2 ba1.4k sqft2113 Sulky Ln, Aubrey, TX 76227Sold
- $--4 bd2 ba1.7k sqft2041 Welsh Ln, Aubrey, TX 76227Sold
- $--3 bd2 ba1.3k sqft2049 Welsh Ln, Aubrey, TX 76227Sold
- $--4 bd2 ba1.6k sqft2101 Sulky Ln, Aubrey, TX 76227Sold
- $--3 bd2 ba1.5k sqft2045 Welsh Ln, Aubrey, TX 76227Sold
- $--3 bd2 ba1.4k sqft2114 Sulky Ln, Aubrey, TX 76227Sold
A local agent can set up tours, give advice and negotiate with sellers.
Similar homes
- $364,9004 bd3 ba2.1k sqft605 Presidio St, Aubrey, TX 76227For Sale
 MLS ID #21288929, Amy Smith. NTREIS
 - $375,0004 bd3 ba2k sqft3332 Brady Starr Dr, Aubrey, TX 76227For Sale
 MLS ID #21318456, Brandon Carrington. NTREIS
 - $335,0003 bd2 ba1.8k sqft5945 Revere Dr, Providence Village, TX 76227For Sale
 MLS ID #21326568, Jeri Boland-Buckner. NTREIS
 - $319,0003 bd3 ba2.6k sqft9165 Blackstone Dr, Providence Village, TX 76227For Sale
 MLS ID #21322603, Amber Broadway. NTREIS
 - $324,0004 bd3 ba2.1k sqft2301 Brightstone Dr, Aubrey, TX 76227For SaleMLS ID #21220307, Danny Vazquez. NTREIS
- $375,0004 bd3 ba2k sqft6033 Seguin Ct, Providence Village, TX 76227For SaleMLS ID #21228020, Shelby Liske. NTREIS
- $369,0004 bd2 ba1.9k sqft6321 Wales St, Aubrey, TX 76227For SaleMLS ID #21297323, Ragu Mula. NTREIS
- $314,9953 bd2 ba1.7k sqft2918 Jasper Trl, Aubrey, TX 76227For SaleMLS ID #21203366, Sergio Rocha. NTREIS
- $489,0004 bd4 ba2.9k sqft1909 Drover Creek Rd, Aubrey, TX 76227For SaleMLS ID #21334945, David Darty. NTREIS
- $299,0004 bd2 ba1.8k sqft708 English Dr, Aubrey, TX 76227For SaleMLS ID #21285948, Cindy Chan. NTREIS
- $410,0004 bd3 ba2.6k sqft6216 Bracken Dr, Aubrey, TX 76227For SaleMLS ID #21224090, Sebastian Abraham. NTREIS
- $299,9003 bd2 ba1.6k sqft3321 Riverside Dr, Aubrey, TX 76227For SaleMLS ID #21252199, James Williams. NTREIS
- from $301,9904 bd3 ba2.2k sqftDogwood II Plan, Mobberly Farms, Pilot Point, TX 76258New ConstructionM/I Homes
- $284,9003 bd2 ba1.6k sqft11132 Canyon Oak St, Aubrey, TX 76227For SaleMLS ID #21219115, Brian Mattingly. NTREIS
- $452,0004 bd4 ba2.8k sqft1804 Pelham Dr, Aubrey, TX 76227For SaleMLS ID #21305903, Chioma Ufodike. NTREIS
- $427,0004 bd3 ba2.2k sqft6029 Wildflower Way, Aubrey, TX 76227For SaleMLS ID #21308409, Rajitha Nair. NTREIS
- from $356,9903 bd2 ba2k sqftBoone Plan, Woodstone, Aubrey, TX 76227New ConstructionM/I Homes
- $420,0004 bd2 ba2k sqft805 Twisted Leaf Ln, Aubrey, TX 76227For SaleMLS ID #21284670, Mahnaz Delkhahi. NTREIS
- $265,0003 bd2 ba1.2k sqft825 Alton Dr, Aubrey, TX 76227For SaleMLS ID #21314677, Robin St John. NTREIS
- $369,9004 bd2 ba2k sqft1700 Adams Dr, Little Elm, TX 75068For SaleMLS ID #21262519, Karen Obringer. NTREIS
