Welcome to 1050 English Ivy Drive, where comfort, convenience, and location come together in the sought-after Glenbrooke Estates community of Prosper! This inviting single-story home offers a thoughtfully designed floor plan with spacious living areas, comfortable bedrooms, and plenty of room for entertaining or relaxing. Whether hosting gatherings or enjoying a quiet evening at home, this property offers the perfect setting to create lasting memories.
Enjoy the benefits of living in Glenbrooke Estates, featuring a community swimming pool, playground, parks, scenic walking trails, and inviting green spaces. Ideally positioned near Highway 380, FM 1385, and the Dallas North Tollway, you'll enjoy convenient access to Frisco, Celina, Little Elm, and the surrounding North Dallas area.
Shopping, dining, and entertainment are just a short drive away, including Costco, PGA Frisco, and the growing retail and entertainment destinations throughout Prosper and Frisco. Located within Denton ISD, this home offers an appealing combination of neighborhood charm and everyday convenience.
Discover the lifestyle and possibilities waiting for you in Glenbrooke Estates. Schedule your private tour today and see what makes this home special!
For sale
$350,000
1050 English Ivy Dr, Prosper, TX 75078
4beds
2,338sqft
Single Family Residence
Built in 2010
6,577 Square Feet Lot
$347,500 Zestimate®
$150/sqft
$30/mo HOA
What's special
Inviting green spacesComfortable bedroomsThoughtfully designed floor planInviting single-story homeScenic walking trailsCommunity swimming pool
- 22 hours
- 86
- 5
Zillow last checked:
Listing updated:
Listed by:
Maria Sanchez 0595002 214-881-7511,
United Real Estate 972-372-0590
Source: NTREIS,MLS#: 21426785
Facts & features
Interior
Bedrooms & bathrooms
- Bedrooms: 4
- Bathrooms: 2
- Full bathrooms: 2
Primary bedroom
- Level: First
- Dimensions: 16 x 13
Bedroom
- Level: First
- Dimensions: 10 x 14
Bedroom
- Level: First
- Dimensions: 12 x 14
Bedroom
- Level: First
- Dimensions: 10 x 11
Living room
- Level: First
- Dimensions: 18 x 15
Heating
- Central
Cooling
- Electric
Appliances
- Included: Dishwasher, Electric Cooktop, Electric Water Heater, Disposal, Refrigerator
Features
- Decorative/Designer Lighting Fixtures, High Speed Internet, Open Floorplan, Pantry, Walk-In Closet(s)
- Has basement: No
- Number of fireplaces: 1
- Fireplace features: Electric, Family Room
Interior area
- Total interior livable area: 2,338 sqft
Video & virtual tour
Property
Parking
- Total spaces: 2
- Parking features: Garage, Garage Door Opener
- Attached garage spaces: 2
Features
- Levels: One
- Stories: 1
- Pool features: None
Lot
- Size: 6,577 Square Feet
Details
- Parcel number: R525309
Construction
Type & style
- Home type: SingleFamily
- Architectural style: Detached
- Property subtype: Single Family Residence
Condition
- Year built: 2010
Utilities & green energy
- Sewer: Public Sewer
- Water: Public
- Utilities for property: Sewer Available, Water Available
Community & HOA
Community
- Subdivision: Glen Brooke Estates Ph 1
HOA
- Has HOA: Yes
- Services included: Trash
- HOA fee: $360 annually
- HOA name: First Service Residential
- HOA phone: 214-451-5471
Location
- Region: Prosper
Financial & listing details
- Price per square foot: $150/sqft
- Tax assessed value: $393,939
- Annual tax amount: $7,476
- Date on market: 11/5/2026
- Cumulative days on market: 4 days
- Listing terms: Cash,Conventional,FHA,VA Loan
Estimated market value
$347,500
$330,000 - $365,000
$2,855/mo
Price history
| Date | Event | Price |
|---|---|---|
| 11/5/2026 | Listed for sale | $350,000$150/sqft |
Source: NTREIS #21426785 Report a problem | ||
Public tax history
| Year | Property taxes | Tax assessment |
|---|---|---|
| 2025 | $1,774 -37% | $393,939 +3.1% |
| 2024 | $2,815 -0.2% | $382,189 +9.6% |
| 2023 | $2,821 -32.1% | $348,834 +10% |
| 2022 | $4,151 -2.2% | $317,122 +10% |
| 2021 | $4,246 +5% | $288,293 +6.8% |
| 2020 | $4,044 -2.7% | $269,918 +1.1% |
| 2019 | $4,158 -3.5% | $266,921 +0.4% |
| 2018 | $4,309 -6.2% | $265,874 +10% |
| 2017 | $4,594 | $241,704 +10% |
| 2016 | $4,594 +14.7% | $219,731 +10% |
| 2015 | $4,004 | $199,755 +10% |
| 2014 | $4,004 | $181,595 +7.4% |
| 2013 | $4,004 | $169,026 -3.2% |
| 2012 | -- | $174,640 -2.6% |
| 2011 | -- | $179,252 +770.8% |
| 2010 | -- | $20,585 -16.7% |
| 2009 | -- | $24,701 |
Find assessor info on the county website
Monthly payment
Est. payment
Payment breakdown
Explore the cost of this home by adjusting the details. Changes won't be saved.Climate risks
Neighborhood: Glenbrooke Estates
Nearby schools
Schools provided by the listing agent
- Elementary: Savannah
- Middle: Navo
- High: Denton
- District: Denton ISD
Source: NTREIS. This data may not be complete. We recommend contacting the local school district to confirm school assignments for this home.


Similar homes
- $385,0004 bd2 ba2k sqft1010 Canterbury Dr, Prosper, TX 75078For Sale
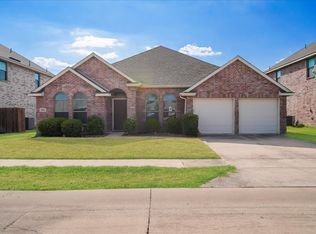 MLS ID #21375055, Evelyn Ycaza. NTREIS
- $325,0005 bd3 ba2.5k sqft1217 King George Ln, Aubrey, TX 76227For Sale
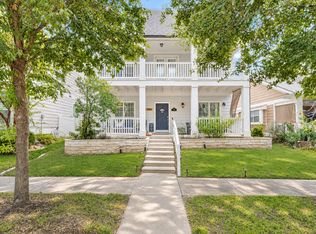 MLS ID #21417393, Marie Bailey. NTREIS
- $325,0003 bd2 ba1.5k sqft5551 Exeter Dr, Prosper, TX 75078For Sale
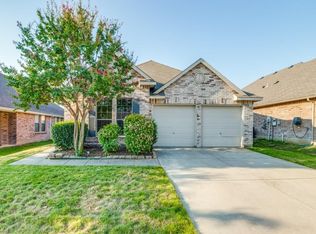 MLS ID #21369593, Aaron Perry. NTREIS
- $321,0004 bd2 ba1.8k sqft5591 Coventry Dr, Prosper, TX 75078For Sale
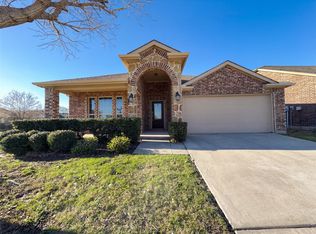 MLS ID #21208393, Amber Broadway. NTREIS
