$10,000 BUYER credit with executed contract by December 15!
FRESH PAINT throughout entire house, NEW CARPET and a NEW ROOF!
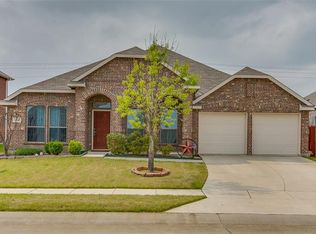
Welcome home to this charming, EAST FACING, well-maintained home. You’ll love the two separate living spaces, providing flexibility for a playroom, home office, or movie nights.
With an oversized 3-car garage you'll have plenty of space for vehicles, hobbies, and storage. The private backyard is ready for outdoor gatherings or quiet mornings.
Enjoy the luxurious primary suite featuring 2 walk in closets and a relaxing ensuite bathroom, providing a comfortable retreat at the end of the day. Refrigerator, washer, dryer, and deep freezer are negotiable, making this home truly move-in ready.
Enjoy being within walking distance to the community pool and playground, with Costco just down the street for added convenience. Located near PGA Frisco and with easy access to major highways, commuting, shopping, dining, and recreation are all within reach.
Seller lender is offering up to $3000 to cover buyer closing cost or buy down rate. Ask listing agent for more details.
Priced to sell and ready for immediate move-in—come see why this home is the perfect next step for you!
Sold
Price Unknown
1070 English Ivy Dr, Prosper, TX 75078
3beds
2,279sqft
Single Family Residence
Built in 2010
6,621 Square Feet Lot
$326,100 Zestimate®
$--/sqft
$2,964 Estimated rent
Home value
$326,100
$307,000 - $346,000
$2,964/mo
Zestimate® history
Owner options
List your home for rent
$2,964/mo
Rent Zestimate®
Find your next renter with Zillow Rental Manager. Plus, with online applications, you can quickly screen prospective tenants – for free.
$2,964/mo
Rent Zestimate®
Refinance and save
$609/mo
Est. payment
Refinancing to a lower rate could help reduce your monthly payments and save thousands over the life of the loan.
$609/mo
Est. payment
Explore your selling options
Work with a Zillow partner agent
Leverage their expertise and Zillow's premium Showcase listings to get your home seen by more buyers.
Get startedList with your own agent
Get your home in front of millions of buyers by listing it on Zillow.
Learn how to do itSell it yourself
Take full control of how buyers see your home on Zillow by listing For Sale by Owner (FSBO).
List your homeWhat's special
Zillow last checked:
Listing updated:
Listed by:
Kristi Davis 0804956 469-924-1851,
Monument Realty 214-705-7827
Bought with:
Patrick Nielsen
Randy White Real Estate Svcs
Source: NTREIS,MLS#: 20989523
Facts & features
Interior
Bedrooms & bathrooms
- Bedrooms: 3
- Bathrooms: 2
- Full bathrooms: 2
Primary bedroom
- Features: Ceiling Fan(s), En Suite Bathroom, Garden Tub/Roman Tub, Linen Closet, Separate Shower, Walk-In Closet(s)
- Level: First
- Dimensions: 12 x 16
Bedroom
- Features: Ceiling Fan(s), Walk-In Closet(s)
- Level: First
- Dimensions: 12 x 11
Bedroom
- Features: Ceiling Fan(s), Walk-In Closet(s)
- Level: First
- Dimensions: 11 x 13
Dining room
- Level: First
- Dimensions: 12 x 15
Family room
- Features: Ceiling Fan(s)
- Level: First
- Dimensions: 23 x 18
Kitchen
- Features: Built-in Features, Ceiling Fan(s), Pantry
- Level: First
- Dimensions: 13 x 13
Living room
- Features: Ceiling Fan(s), Fireplace
- Level: First
- Dimensions: 18 x 15
Heating
- Central
Cooling
- Central Air
Appliances
- Included: Dryer, Dishwasher, Electric Cooktop, Electric Oven, Electric Range, Disposal, Microwave, Refrigerator, Washer
- Laundry: Laundry in Utility Room
Features
- Cathedral Ceiling(s), Pantry, Vaulted Ceiling(s), Walk-In Closet(s)
- Flooring: Carpet, Ceramic Tile
- Windows: Window Coverings
- Has basement: No
- Number of fireplaces: 1
- Fireplace features: Living Room
Interior area
- Total interior livable area: 2,279 sqft
Property
Parking
- Total spaces: 3
- Parking features: Door-Multi, Garage Faces Front, Garage, Garage Door Opener
- Attached garage spaces: 3
Features
- Levels: One
- Stories: 1
- Patio & porch: Covered
- Pool features: None, Community
- Fencing: Fenced
Lot
- Size: 6,621 Square Feet
Details
- Parcel number: R525311
Construction
Type & style
- Home type: SingleFamily
- Architectural style: Detached
- Property subtype: Single Family Residence
Materials
- Foundation: Slab
- Roof: Shingle
Condition
- Year built: 2010
Utilities & green energy
- Sewer: Public Sewer
- Water: Public
- Utilities for property: Electricity Available, Electricity Connected, Sewer Available, Water Available
Community & HOA
Community
- Features: Playground, Pool
- Security: Fire Alarm
- Subdivision: Glen Brooke Estates Ph 1
HOA
- Has HOA: Yes
- Services included: All Facilities, Association Management
- HOA fee: $609 annually
- HOA name: First Residential
- HOA phone: 214-451-5454
Location
- Region: Prosper
Financial & listing details
- Tax assessed value: $400,937
- Annual tax amount: $7,174
- Date on market: 7/10/2025
- Cumulative days on market: 147 days
- Listing terms: Cash,Conventional,FHA,VA Loan
- Electric utility on property: Yes
Price history
| Date | Event | Price |
|---|---|---|
| 12/19/2025 | Sold | -- |
Source: NTREIS #20989523 Report a problem | ||
| 12/11/2025 | Pending sale | $349,000$153/sqft |
Source: NTREIS #20989523 Report a problem | ||
| 12/7/2025 | Contingent | $349,000$153/sqft |
Source: NTREIS #20989523 Report a problem | ||
| 11/26/2025 | Price change | $349,000-4.4%$153/sqft |
Source: NTREIS #20989523 Report a problem | ||
| 10/13/2025 | Price change | $365,000-5.2%$160/sqft |
Source: NTREIS #20989523 Report a problem | ||
| 8/27/2025 | Price change | $385,000-3.5%$169/sqft |
Source: NTREIS #20989523 Report a problem | ||
| 8/6/2025 | Price change | $399,000-2.7%$175/sqft |
Source: NTREIS #20989523 Report a problem | ||
| 7/10/2025 | Listed for sale | $410,000$180/sqft |
Source: NTREIS #20989523 Report a problem | ||
Public tax history
| Year | Property taxes | Tax assessment |
|---|---|---|
| 2025 | $484 | $400,937 +3.4% |
| 2024 | $484 -78.3% | $387,829 +10% |
| 2023 | $2,227 | $352,572 +10% |
| 2022 | $2,227 | $320,520 +10% |
| 2021 | $2,227 -16.2% | $291,382 +6.8% |
| 2020 | $2,658 -0.2% | $272,773 +1.1% |
| 2019 | $2,663 +21.5% | $269,737 +6.5% |
| 2018 | $2,192 -23.1% | $253,289 +10% |
| 2017 | $2,849 | $230,263 +10% |
| 2016 | $2,849 -3.1% | $209,330 +10% |
| 2015 | $2,941 | $190,300 +10% |
| 2014 | $2,941 | $173,000 +8.1% |
| 2013 | $2,941 | $160,000 +0.6% |
| 2012 | -- | $159,090 +6.8% |
| 2011 | -- | $149,000 +1344.8% |
| 2010 | -- | $10,313 -58.3% |
| 2009 | -- | $24,750 |
Find assessor info on the county website
Neighborhood: Glenbrooke Estates
Nearby homes
- $357,6005 bd3 ba1.8k sqft1060 English Ivy Dr, Prosper, TX 75078Off Market
- $375,7004 bd2 ba2.3k sqft1080 English Ivy Dr, Prosper, TX 75078Off Market
- $106,812 sqftCrestwood Dr, Aubrey, TX 76227Off Market
- $353,3003 bd2 ba2.3k sqft1050 English Ivy Dr, Prosper, TX 75078Off Market
- $374,0004 bd3 ba2.6k sqft1100 English Ivy Dr, Prosper, TX 75078Off Market
- $--4 bd3 ba2.9k sqft1061 English Ivy Dr, Prosper, TX 75078Sold
- $302,8003 bd2 ba1.5k sqft1051 English Ivy Dr, Prosper, TX 75078Off Market
- $302,8003 bd2 ba1.8k sqft1040 English Ivy Dr, Aubrey, TX 75078Off Market
Nearby schools
GreatSchools rating
- 4/10Savannah Elementary SchoolGrades: PK-5Distance: 0.9 mi
- 6/10Pat Hagan Cheek Middle SchoolGrades: 6-8Distance: 0.9 mi
- 4/10Ray E Braswell High SchoolGrades: 9-12Distance: 1.6 mi
Schools provided by the listing agent
- Elementary: Savannah
- Middle: Pat Hagan Cheek
- High: Ray Braswell
- District: Denton ISD
Source: NTREIS. This data may not be complete. We recommend contacting the local school district to confirm school assignments for this home.
Get a cash offer in 3 minutes
Find out how much your home could sell for in as little as 3 minutes with a no-obligation cash offer.
Estimated market value
$326,100
Get a cash offer in 3 minutes
Find out how much your home could sell for in as little as 3 minutes with a no-obligation cash offer.
Estimated market value
$326,100
- Texas
- Denton County
- Prosper
- 75078
- Glenbrooke Estates
- 1070 English Ivy Dr
