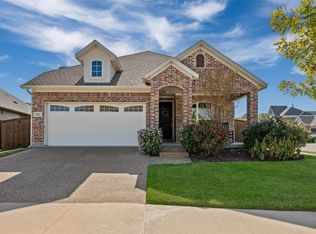
Spacious, inviting, and overlooking a beautiful greenbelt, this 3-bedroom, 2-bath home offers one of the most desirable layouts in the Savannah community. Gorgeous curb appeal, lush landscaping, and a large covered front porch create a welcoming first impression.
Inside, the entry is flanked by a private office and formal dining-flex space with wood floors, leading into an open-concept living, kitchen, and dining area centered around a cozy gas-log fireplace. The home features a desirable split-bedroom design, spacious bedrooms with brand-new carpet, and plenty of room for everyone to spread out.
The oversized primary suite offers a spacious en suite bath and an exceptionally large walk-in closet. Additional highlights include a galley-style kitchen with Corian countertops and an oversized sink, a walk-through laundry room, and a bright sunroom.
Step outside and you'll see where this home really shines! A pergola with swing, stamped-concrete patio, and beautifully landscaped backyard create the perfect setting for entertaining, relaxing, or enjoying a quiet Texas evening.
With new carpet in all the bedrooms, flexible living spaces, beautiful curb appeal, a greenbelt setting, and a backyard designed to be enjoyed, 1009 Greenview Lane is ready for its next owner!
For sale
Price cut: $10K (10/22)
$335,000
1009 Greenview Ln, Aubrey, TX 76227
3beds
2,379sqft
Single Family Residence
Built in 2005
7,666 Square Feet Lot
$332,300 Zestimate®
$141/sqft
$97/mo HOA
What's special
Cozy gas-log fireplaceBeautifully landscaped backyardBright sunroomDesirable split-bedroom designPrivate officeOversized sinkFlexible living spaces
- 35 days
- 267
- 50
Likely to sell faster than
Zillow last checked:
Listing updated:
Listed by:
Diego Villarreal 0615400 972-509-7100,
Seeto Realty 972-509-7100
Source: NTREIS,MLS#: 21398205
Facts & features
Interior
Bedrooms & bathrooms
- Bedrooms: 3
- Bathrooms: 2
- Full bathrooms: 2
Primary bedroom
- Features: Ceiling Fan(s)
- Level: First
- Dimensions: 18 x 13
Bedroom
- Features: Split Bedrooms, Walk-In Closet(s)
- Level: First
- Dimensions: 11 x 11
Bedroom
- Features: Split Bedrooms, Walk-In Closet(s)
- Level: First
- Dimensions: 12 x 12
Primary bathroom
- Features: Dual Sinks, Garden Tub/Roman Tub, Separate Shower
- Level: First
- Dimensions: 18 x 13
Bonus room
- Level: First
- Dimensions: 16 x 8
Breakfast room nook
- Level: First
- Dimensions: 11 x 10
Dining room
- Level: First
- Dimensions: 12 x 11
Kitchen
- Features: Breakfast Bar, Built-in Features, Galley Kitchen
- Level: First
- Dimensions: 14 x 10
Living room
- Features: Built-in Features
- Level: First
- Dimensions: 20 x 16
Sunroom
- Level: First
- Dimensions: 13 x 8
Utility room
- Features: Built-in Features
- Level: First
- Dimensions: 10 x 6
Heating
- Central, Natural Gas
Cooling
- Central Air, Ceiling Fan(s)
Appliances
- Included: Dishwasher, Disposal
Features
- Eat-in Kitchen, High Speed Internet, Cable TV
- Flooring: Carpet, Wood
- Windows: Window Coverings
- Has basement: No
- Number of fireplaces: 1
- Fireplace features: Gas Starter
Interior area
- Total interior livable area: 2,379 sqft
Video & virtual tour
Property
Parking
- Total spaces: 2
- Parking features: Driveway, Garage
- Attached garage spaces: 2
Features
- Levels: One
- Stories: 1
- Pool features: None, Community
Lot
- Size: 7,666 Square Feet
Details
- Parcel number: R279582
Construction
Type & style
- Home type: SingleFamily
- Architectural style: Craftsman,Traditional,Detached
- Property subtype: Single Family Residence
Materials
- Brick, Vinyl Siding, Wood Siding
- Roof: Composition
Condition
- Resale
- Year built: 2005
Utilities & green energy
- Utilities for property: Municipal Utilities, Sewer Available, Water Available, Cable Available
Community & HOA
Community
- Features: Fitness Center, Playground, Park, Pool, Sidewalks, Trails/Paths
- Subdivision: Greenview Village At Savannah
HOA
- Has HOA: Yes
- Services included: All Facilities, Association Management, Maintenance Grounds, Maintenance Structure
- HOA fee: $97 monthly
- HOA name: Savannah Hoa
- HOA phone: 972-346-3020
Location
- Region: Aubrey
Financial & listing details
- Price per square foot: $141/sqft
- Tax assessed value: $388,000
- Annual tax amount: $8,819
- Date on market: 9/30/2026
- Cumulative days on market: 35 days
Estimated market value
$332,300
$316,000 - $349,000
$2,297/mo
Price history
| Date | Event | Price |
|---|---|---|
| 10/22/2026 | Price change | $335,000-2.9%$141/sqft |
Source: NTREIS #21398205 Report a problem | ||
| 9/30/2026 | Listed for sale | $345,000+35.3%$145/sqft |
Source: NTREIS #21398205 Report a problem | ||
| 6/7/2019 | Sold | -- |
Source: Agent Provided Report a problem | ||
| 5/20/2019 | Pending sale | $254,900$107/sqft |
Source: Scribner Real Estate, INC #14079804 Report a problem | ||
| 5/1/2019 | Listed for sale | $254,900+37.8%$107/sqft |
Source: Scribner Real Estate, INC #14079804 Report a problem | ||
| 3/26/2013 | Listing removed | $185,000$78/sqft |
Source: Coldwell Banker Apex, Realtors #11834416 Report a problem | ||
| 9/11/2012 | Listed for sale | $185,000$78/sqft |
Source: Thomas Edward Realty #11834416 Report a problem | ||
Public tax history
| Year | Property taxes | Tax assessment |
|---|---|---|
| 2025 | $7,120 -12.1% | $388,000 -6.8% |
| 2024 | $8,097 +5.4% | $416,379 +5.2% |
| 2023 | $7,683 -8.7% | $395,932 +10% |
| 2022 | $8,414 +15.4% | $359,938 +26.4% |
| 2021 | $7,289 +4.4% | $284,717 +5.9% |
| 2020 | $6,984 +32.3% | $268,882 -1.6% |
| 2019 | $5,279 +1.5% | $273,154 +4% |
| 2018 | $5,200 +4.5% | $262,652 +5.9% |
| 2017 | $4,974 | $248,120 +10% |
| 2016 | $4,974 +6.3% | $225,564 +10% |
| 2015 | $4,681 | $205,058 +9.5% |
| 2014 | $4,681 | $187,254 +11.6% |
| 2013 | $4,681 | $167,800 +10% |
| 2012 | -- | $152,545 -3.5% |
| 2011 | -- | $158,052 -11.3% |
| 2010 | -- | $178,192 -1.4% |
| 2009 | -- | $180,804 -6.2% |
| 2007 | -- | $192,840 |
Find assessor info on the county website
Monthly payment
Est. payment
Payment breakdown
Explore the cost of this home by adjusting the details. Changes won't be saved.Climate risks
Neighborhood: Savannah
Nearby schools
Schools provided by the listing agent
- Elementary: Savannah
- Middle: Navo
- High: Ray Braswell
- District: Denton ISD
Source: NTREIS. This data may not be complete. We recommend contacting the local school district to confirm school assignments for this home.

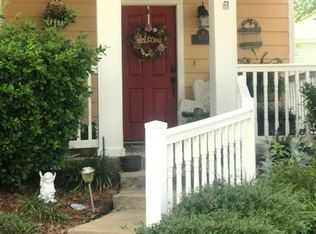
Similar homes
- $335,0004 bd4 ba2.3k sqft1009 Wenk Dr, Savannah, TX 76227For Sale
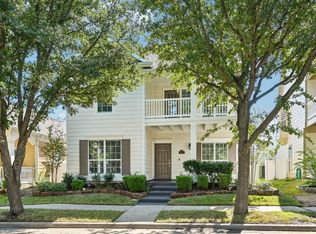 MLS ID #21407613, James Williams. NTREIS
- $335,0003 bd3 ba2.1k sqft1624 Sea Pines Dr, Aubrey, TX 76227For Sale
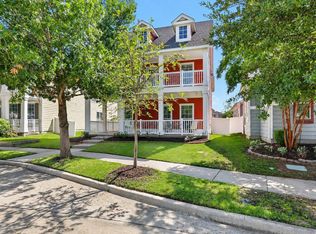 MLS ID #21384544, Rachael Thornquist. NTREIS
- $330,0004 bd2 ba2.1k sqft1408 Mountain Laurel Dr, Aubrey, TX 76227For Sale
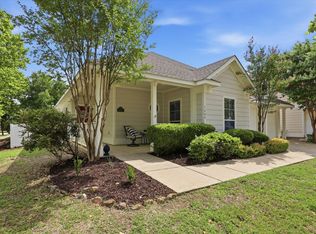 MLS ID #21334959, Carrie Oakley. NTREIS
- $344,9004 bd2 ba1.8k sqft600 Chippewa Way, Aubrey, TX 76227For Sale
 MLS ID #21423874, Amanda Williamson. NTREIS
