Discounted rate options and no lender fee future refinancing may be available for qualified buyers of this home.
Welcome to 1005 Greenview Lane, a beautifully maintained 3-bedroom home nestled in the heart of the highly sought-after Savannah community. Situated on a unique lot, this home offers breathtaking views of the lush greenbelt and park directly across the street, with a charming front porch that’s perfect for enjoying peaceful mornings or picturesque sunsets.
The spacious floor plan features the primary suite conveniently located on the main level and its massive, complete with hardwood flooring, a large walk-in closet, dual sinks, a soaking tub, and a separate shower. Upstairs, you'll find two additional bedrooms, an upgraded bonus room, and a large game room with plush, well-maintained carpet throughout.
The kitchen is fully equipped with a side-by-side refrigerator and front-loading washer and dryer, and opens to a bright living space filled with natural light and scenic views. Step outside to a massive backyard retreat featuring an extended stone-paved patio, three mature crape myrtle trees, and ample space for entertaining or relaxing outdoors.
Additional upgrades include an epoxied garage floor, a recently replaced driveway in excellent condition, and the roof was replaced 2 years ago.
Living in Savannah means access to resort-style amenities, including a private resident water park, walking trails, lakes, playgrounds, and more, perfect for those who love an active and vibrant community lifestyle.
Don’t miss the opportunity to own this charming home with one of the best views in the neighborhood!
Sold
Price Unknown
1005 Greenview Ln, Aubrey, TX 76227
3beds
2,062sqft
Single Family Residence
Built in 2005
6,664 Square Feet Lot
$341,800 Zestimate®
$--/sqft
$2,159 Estimated rent
Home value
$341,800
$321,000 - $366,000
$2,159/mo
Zestimate® history
Owner options
List your home for rent
$2,159/mo
Rent Zestimate®
Find your next renter with Zillow Rental Manager. Plus, with online applications, you can quickly screen prospective tenants – for free.
$2,159/mo
Rent Zestimate®
Refinance and save
$556/mo
Est. payment
Refinancing to a lower rate could help reduce your monthly payments and save thousands over the life of the loan.
$556/mo
Est. payment
Explore your selling options
Work with a Zillow partner agent
Leverage their expertise and Zillow's premium Showcase listings to get your home seen by more buyers.
Get startedList with your own agent
Get your home in front of millions of buyers by listing it on Zillow.
Learn how to do itSell it yourself
Take full control of how buyers see your home on Zillow by listing For Sale by Owner (FSBO).
List your homeWhat's special
Epoxied garage floorPlush well-maintained carpetHardwood flooringBright living spaceSpacious floor planMassive backyard retreatScenic views
Zillow last checked:
Listing updated:
Listed by:
Itzel McGregor 0743479 844-819-1373,
Orchard Brokerage 844-819-1373
Bought with:
Ferris Strachan
eXp Realty, LLC
Source: NTREIS,MLS#: 20961394
Facts & features
Interior
Bedrooms & bathrooms
- Bedrooms: 3
- Bathrooms: 3
- Full bathrooms: 3
Primary bedroom
- Features: En Suite Bathroom, Walk-In Closet(s)
- Level: First
- Dimensions: 13 x 16
Bedroom
- Features: Ceiling Fan(s)
- Level: Second
- Dimensions: 13 x 16
Bedroom
- Features: Ceiling Fan(s)
- Level: Second
- Dimensions: 11 x 11
Bonus room
- Level: Second
- Dimensions: 9 x 7
Breakfast room nook
- Features: Built-in Features
- Level: First
- Dimensions: 11 x 12
Dining room
- Level: First
- Dimensions: 11 x 11
Kitchen
- Features: Breakfast Bar, Built-in Features, Granite Counters, Pantry
- Level: First
- Dimensions: 11 x 10
Laundry
- Level: First
- Dimensions: 5 x 5
Living room
- Features: Ceiling Fan(s), Fireplace
- Level: First
- Dimensions: 17 x 14
Loft
- Features: Ceiling Fan(s)
- Level: Second
- Dimensions: 19 x 15
Heating
- Central
Cooling
- Central Air
Appliances
- Included: Built-In Gas Range, Dryer, Dishwasher, Disposal, Ice Maker, Microwave
- Laundry: Common Area, Laundry in Utility Room
Features
- Decorative/Designer Lighting Fixtures, High Speed Internet, Cable TV
- Windows: Window Coverings
- Has basement: No
- Number of fireplaces: 1
- Fireplace features: Living Room
Interior area
- Total interior livable area: 2,062 sqft
Property
Parking
- Total spaces: 2
- Parking features: Alley Access, Direct Access, Driveway, Epoxy Flooring, Garage, Garage Door Opener, Garage Faces Rear
- Attached garage spaces: 2
- Has uncovered spaces: Yes
Features
- Levels: Two
- Stories: 2
- Pool features: None
Lot
- Size: 6,664 Square Feet
- Features: Interior Lot, Landscaped
- Residential vegetation: Grassed
Details
- Parcel number: R279583
Construction
Type & style
- Home type: SingleFamily
- Architectural style: Traditional,Detached
- Property subtype: Single Family Residence
Materials
- Foundation: Slab
- Roof: Composition
Condition
- Year built: 2005
Utilities & green energy
- Sewer: Public Sewer
- Water: Public
- Utilities for property: Electricity Available, Phone Available, Sewer Available, Water Available, Cable Available
Community & HOA
Community
- Subdivision: Greenview Village At Savannah
HOA
- Has HOA: Yes
- Services included: Association Management, Maintenance Grounds, Maintenance Structure
- HOA fee: $556 semi-annually
- HOA name: Savannah HOA
- HOA phone: 855-947-2636
Location
- Region: Aubrey
Financial & listing details
- Tax assessed value: $349,895
- Annual tax amount: $7,784
- Date on market: 6/8/2025
- Cumulative days on market: 11 days
- Listing terms: Cash,Conventional,FHA,VA Loan
- Electric utility on property: Yes
Price history
| Date | Event | Price |
|---|---|---|
| 8/8/2025 | Sold | -- |
Source: NTREIS #20961394 Report a problem | ||
| 6/30/2025 | Pending sale | $349,900$170/sqft |
Source: NTREIS #20961394 Report a problem | ||
| 6/23/2025 | Contingent | $349,900$170/sqft |
Source: NTREIS #20961394 Report a problem | ||
| 6/8/2025 | Listed for sale | $349,900+108.9%$170/sqft |
Source: NTREIS #20961394 Report a problem | ||
| 9/3/2010 | Listing removed | $167,500$81/sqft |
Source: RE/MAX Dallas Suburbs #11385752 Report a problem | ||
| 4/18/2010 | Listed for sale | $167,500$81/sqft |
Source: RE/MAX Dallas Suburbs #11385752 Report a problem | ||
Public tax history
| Year | Property taxes | Tax assessment |
|---|---|---|
| 2025 | $7,953 +2.2% | $349,895 +0% |
| 2024 | $7,784 -5.1% | $349,871 -4.6% |
| 2023 | $8,198 +6.9% | $366,690 +19.1% |
| 2022 | $7,668 +14.9% | $307,952 +18.2% |
| 2021 | $6,672 +5.1% | $260,605 +6.7% |
| 2020 | $6,346 -3.8% | $244,286 -1.5% |
| 2019 | $6,596 +1.2% | $247,950 +3.8% |
| 2018 | $6,520 +20.5% | $238,765 +12% |
| 2017 | $5,411 | $213,101 +9.8% |
| 2016 | $5,411 +19.9% | $194,056 +11.7% |
| 2015 | $4,511 | $173,709 +8.3% |
| 2014 | $4,511 | $160,418 +10.1% |
| 2013 | $4,511 | $145,639 +8.2% |
| 2012 | -- | $134,623 -5.1% |
| 2011 | -- | $141,858 -4.3% |
| 2010 | -- | $148,301 -7.5% |
| 2009 | -- | $160,365 +2.7% |
| 2007 | -- | $156,120 |
Find assessor info on the county website
Neighborhood: Savannah
Nearby homes
- $366,5004 bd3 ba3k sqft1001 Greenview Ln, Aubrey, TX 76227Off Market
- $344,6003 bd2 ba2.3k sqft1009 Greenview Ln, Aubrey, TX 76227Off Market
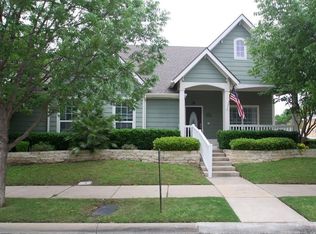
- $279,8003 bd2 ba1.5k sqft913 Wenk Ct, Aubrey, TX 76227Off Market
- $303,2004 bd2 ba2.4k sqft921 Wenk Ct, Aubrey, TX 76227Off Market
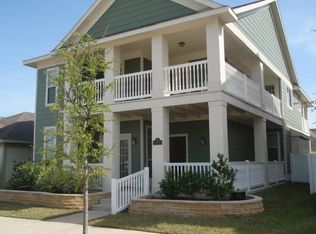
- $256,7003 bd2 ba1.3k sqft905 Wenk Ct, Aubrey, TX 76227Off Market
- $---- bd-- ba-- sqft905 Wenk Dr, Aubrey, TX 76227Off Market
- $366,5004 bd3 ba2.7k sqft1004 Stolte Ct, Aubrey, TX 76227Off Market
- $320,4003 bd2 ba2k sqft1000 Stolte Ct, Aubrey, TX 76227Off Market
Nearby schools
GreatSchools rating
- 4/10Savannah Elementary SchoolGrades: PK-5Distance: 0.3 mi
- 6/10Pat Hagan Cheek Middle SchoolGrades: 6-8Distance: 1.3 mi
- 4/10Ray E Braswell High SchoolGrades: 9-12Distance: 1.1 mi
Schools provided by the listing agent
- Elementary: Savannah
- Middle: Pat Hagan Cheek
- High: Ray Braswell
- District: Denton ISD
Source: NTREIS. This data may not be complete. We recommend contacting the local school district to confirm school assignments for this home.
Get a cash offer in 3 minutes
Find out how much your home could sell for in as little as 3 minutes with a no-obligation cash offer.
Estimated market value
$341,800
Get a cash offer in 3 minutes
Find out how much your home could sell for in as little as 3 minutes with a no-obligation cash offer.
Estimated market value
$341,800
- Texas
- Denton County
- Aubrey
- 76227
- Savannah
- 1005 Greenview Ln
