Welcome home to 1145 King George Lane, a beautifully updated 3-bedroom, 2.5-bath home filled with warmth, charm, and inviting spaces for everyday living and entertaining. Hardwood floors flow throughout the home, leading to a welcoming dining room, updated kitchen, and spacious downstairs family room with a cozy fireplace.
The primary bathroom offers a relaxing retreat with a garden tub and stylish finishes. Upstairs, a second living area provides the perfect space for movie nights, a home office, or a quiet place to unwind.
One of the home’s standout features is its double balconies, adding character and providing wonderful spaces to enjoy your morning coffee, fresh air, or peaceful evening views. The screened-in patio, complete with a television, creates another comfortable space for year-round relaxation and entertaining.
With multiple living areas, beautiful updates, charming outdoor spaces, and a welcoming layout, this home is ready to create lasting memories for its next owners.
For sale
$339,000
1145 King George Ln, Aubrey, TX 76227
3beds
2,123sqft
Single Family Residence
Built in 2008
4,486 Square Feet Lot
$335,100 Zestimate®
$160/sqft
$98/mo HOA
What's special
Cozy fireplaceCharming outdoor spacesWelcoming dining roomSpacious downstairs family roomUpdated kitchen
- 40 days
- 209
- 13
Zillow last checked:
Listing updated:
Listed by:
Alice Ware 0712203 469-629-8279,
eXp Realty LLC 888-519-7431
Source: NTREIS,MLS#: 21346480
Facts & features
Interior
Bedrooms & bathrooms
- Bedrooms: 3
- Bathrooms: 3
- Full bathrooms: 2
- 1/2 bathrooms: 1
Primary bedroom
- Level: First
- Dimensions: 16 x 12
Living room
- Level: First
- Dimensions: 16 x 13
Heating
- Central
Cooling
- Central Air
Appliances
- Included: Dishwasher, Electric Oven, Electric Range, Disposal
Features
- Decorative/Designer Lighting Fixtures, Eat-in Kitchen, High Speed Internet, Cable TV
- Has basement: No
- Number of fireplaces: 1
- Fireplace features: Electric
Interior area
- Total interior livable area: 2,123 sqft
Video & virtual tour
Property
Parking
- Total spaces: 4
- Parking features: Garage, Garage Door Opener, Garage Faces Rear
- Attached garage spaces: 2
- Carport spaces: 2
Features
- Levels: Two
- Stories: 2
- Pool features: None, Community
Lot
- Size: 4,486 Square Feet
Details
- Parcel number: R284311
Construction
Type & style
- Home type: SingleFamily
- Architectural style: Detached
- Property subtype: Single Family Residence
Condition
- Year built: 2008
Utilities & green energy
- Sewer: Public Sewer
- Utilities for property: Electricity Available, Sewer Available, Underground Utilities, Cable Available
Community & HOA
Community
- Features: Clubhouse, Playground, Park, Pool, Trails/Paths, Sidewalks
- Subdivision: Sea Pines Village At Savannah
HOA
- Has HOA: Yes
- Services included: All Facilities, Association Management, Maintenance Grounds
- HOA fee: $587 semi-annually
- HOA name: Ciraconnect, LLC
- HOA phone: 972-346-3020
Location
- Region: Aubrey
Financial & listing details
- Price per square foot: $160/sqft
- Tax assessed value: $352,431
- Annual tax amount: $8,010
- Date on market: 7/31/2026
- Cumulative days on market: 40 days
- Listing terms: Cash,Conventional,FHA,VA Loan
Estimated market value
$335,100
$318,000 - $352,000
$2,473/mo
Price history
| Date | Event | Price |
|---|---|---|
| 7/31/2026 | Listed for sale | $339,000+32.9%$160/sqft |
Source: NTREIS #21346480 Report a problem | ||
| 6/2/2020 | Listing removed | $255,000$120/sqft |
Source: Keller Williams Realty-FM #14289611 Report a problem | ||
| 5/2/2020 | Pending sale | $255,000$120/sqft |
Source: Keller Williams Realty-FM #14289611 Report a problem | ||
| 4/23/2020 | Price change | $255,000+2%$120/sqft |
Source: Keller Williams Realty-FM #14289611 Report a problem | ||
| 4/9/2020 | Price change | $249,900-1.8%$118/sqft |
Source: Keller Williams Realty-FM #14289611 Report a problem | ||
| 3/24/2020 | Price change | $254,500-1.7%$120/sqft |
Source: Keller Williams Realty-FM #14289611 Report a problem | ||
| 2/27/2020 | Listed for sale | $259,000+4.1%$122/sqft |
Source: Keller Williams Realty-FM #14289611 Report a problem | ||
| 12/20/2018 | Listing removed | $248,900$117/sqft |
Source: HagenPowell Real Estate Servic #13878241 Report a problem | ||
| 9/17/2018 | Price change | $248,900-0.4%$117/sqft |
Source: HagenPowell Real Estate Servic #13878241 Report a problem | ||
| 8/13/2018 | Price change | $250,000-1.9%$118/sqft |
Source: HagenPowell Real Estate Servic #13878241 Report a problem | ||
| 7/24/2018 | Price change | $254,900-1.9%$120/sqft |
Source: HagenPowell Real Estate Servic #13878241 Report a problem | ||
| 6/30/2018 | Listed for sale | $259,900$122/sqft |
Source: HagenPowell Real Estate Servic #13878241 Report a problem | ||
Public tax history
| Year | Property taxes | Tax assessment |
|---|---|---|
| 2025 | $6,311 -23.4% | $352,431 -4.8% |
| 2024 | $8,238 -2.3% | $370,306 -1.8% |
| 2023 | $8,433 +8.1% | $377,202 +20.4% |
| 2022 | $7,804 +18.1% | $313,386 +21.4% |
| 2021 | $6,608 +0.6% | $258,100 +2.1% |
| 2020 | $6,569 -2.4% | $252,884 0% |
| 2019 | $6,730 +24.9% | $252,982 +15.5% |
| 2018 | $5,390 +21% | $219,010 +10% |
| 2017 | $4,453 | $199,100 +10% |
| 2016 | $4,453 -1.4% | $181,000 |
| 2015 | $4,516 | $181,000 +2.7% |
| 2014 | $4,516 | $176,307 +10% |
| 2013 | $4,516 | $160,279 +1.9% |
| 2012 | -- | $157,248 -0.5% |
| 2011 | -- | $158,024 -6.3% |
| 2010 | -- | $168,701 +2.9% |
| 2009 | -- | $163,878 +475% |
| 2007 | -- | $28,500 |
Find assessor info on the county website
Monthly payment
Est. payment
Payment breakdown
Explore the cost of this home by adjusting the details. Changes won't be saved.Climate risks
Neighborhood: Savannah
Nearby schools
Schools provided by the listing agent
- Elementary: Savannah
- Middle: Pat Hagan Cheek
- High: Ray Braswell
- District: Denton ISD
Source: NTREIS. This data may not be complete. We recommend contacting the local school district to confirm school assignments for this home.


Similar homes
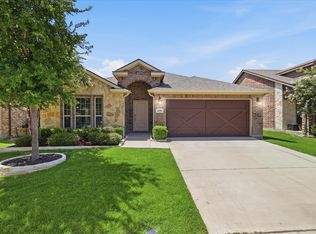
- $316,0004 bd3 ba2k sqft1208 Spanish Moss Dr, Aubrey, TX 76227For Sale
 MLS ID #21276056, Tanya Wilde. NTREIS
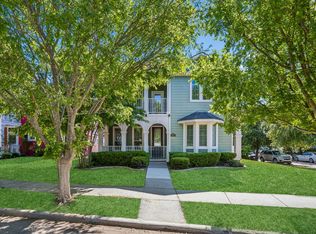
 - $365,0003 bd2 ba1.8k sqft1416 Trailwood Ter, Aubrey, TX 76227For Sale
 MLS ID #21316861, Lauren Williams. NTREIS
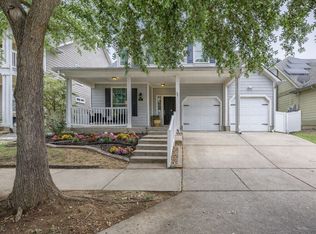
 - $375,0004 bd3 ba2.8k sqft1000 Haley Ct, Aubrey, TX 76227For Sale
 MLS ID #21228684, Kristin Schmidt. NTREIS
 - $335,0004 bd3 ba2.3k sqft1516 Oakcrest Dr, Aubrey, TX 76227For Sale
 MLS ID #21239216, Kimberly Elmer. NTREIS
