Built in 2019 beautiful and well-maintained 4-bedroom, 2 baths single-story home. You’ll be greeted with a spacious open-concept living layout. Large living room with lots of natural light. Four good sized split bedrooms. Large backyard presents endless opportunities for outdoor activities. Don't miss this great home located in quiet and friendly neighborhood.
For sale
$330,000
3601 Robbie Run, Denton, TX 76207
4beds
1,903sqft
Single Family Residence
Built in 2019
7,840 Square Feet Lot
$322,700 Zestimate®
$173/sqft
$13/mo HOA
What's special
Large backyardSpacious open-concept living layout
- 13 days
- 183
- 17
Likely to sell faster than
Zillow last checked:
Listing updated:
Listed by:
Gigi Chen 0685987 214-448-8251,
Green Land Realty 214-448-8251
Source: NTREIS,MLS#: 21431834
Facts & features
Interior
Bedrooms & bathrooms
- Bedrooms: 4
- Bathrooms: 2
- Full bathrooms: 2
Primary bedroom
- Features: Separate Shower, Walk-In Closet(s)
- Level: First
- Dimensions: 16 x 15
Living room
- Level: First
- Dimensions: 19 x 17
Appliances
- Included: Dryer, Dishwasher, Electric Cooktop, Electric Oven, Electric Water Heater, Disposal, Microwave, Washer
Features
- Granite Counters, Kitchen Island, Open Floorplan, Pantry, Walk-In Closet(s)
- Has basement: No
- Has fireplace: No
Interior area
- Total interior livable area: 1,903 sqft
Video & virtual tour
Property
Parking
- Total spaces: 2
- Parking features: Door-Single, Garage Faces Front, Garage, Garage Door Opener
- Attached garage spaces: 2
Features
- Levels: One
- Stories: 1
- Pool features: None
Lot
- Size: 7,840 Square Feet
Details
- Parcel number: R732581
Construction
Type & style
- Home type: SingleFamily
- Architectural style: Detached
- Property subtype: Single Family Residence
- Attached to another structure: Yes
Condition
- Resale
- Year built: 2019
Utilities & green energy
- Sewer: Public Sewer
- Water: Public
- Utilities for property: Sewer Available, Water Available
Community & HOA
Community
- Subdivision: Evers Way
HOA
- Has HOA: Yes
- Amenities included: Maintenance Front Yard
- Services included: Maintenance Grounds
- HOA fee: $160 annually
- HOA name: Evers Way Owners Association
- HOA phone: 972-359-1548
Location
- Region: Denton
Financial & listing details
- Price per square foot: $173/sqft
- Tax assessed value: $338,000
- Annual tax amount: $6,720
- Date on market: 11/9/2026
Estimated market value
$322,700
$307,000 - $339,000
$2,371/mo
Price history
| Date | Event | Price |
|---|---|---|
| 11/9/2026 | Listed for rent | $2,395+4.4%$1/sqft |
Source: Zillow Rentals Report a problem | ||
| 9/12/2023 | Listing removed | -- |
Source: Zillow Rentals Report a problem | ||
| 8/28/2023 | Price change | $2,295-4.2%$1/sqft |
Source: Zillow Rentals Report a problem | ||
| 8/22/2023 | Listed for rent | $2,395$1/sqft |
Source: Zillow Rentals Report a problem | ||
| 8/18/2023 | Sold | -- |
Source: NTREIS #20368785 Report a problem | ||
| 8/15/2023 | Pending sale | $360,000$189/sqft |
Source: NTREIS #20368785 Report a problem | ||
| 8/7/2023 | Contingent | $360,000$189/sqft |
Source: NTREIS #20368785 Report a problem | ||
| 8/3/2023 | Price change | $360,000-4%$189/sqft |
Source: NTREIS #20368785 Report a problem | ||
| 6/29/2023 | Listed for sale | $375,000$197/sqft |
Source: NTREIS #20368785 Report a problem | ||
Public tax history
| Year | Property taxes | Tax assessment |
|---|---|---|
| 2025 | $6,720 -6.8% | $338,000 -9.5% |
| 2024 | $7,208 +53.8% | $373,414 +21.2% |
| 2023 | $4,687 -12.7% | $308,127 +10% |
| 2022 | $5,370 +4.8% | $280,115 +10% |
| 2021 | $5,122 -7.9% | $254,650 +1.8% |
| 2020 | $5,563 +862.2% | $250,248 +889.4% |
| 2019 | $578 | $25,294 |
Find assessor info on the county website
Monthly payment
Est. payment
Payment breakdown
Explore the cost of this home by adjusting the details. Changes won't be saved.Climate risks
Neighborhood: University Park at Northpointe
Nearby schools
Schools provided by the listing agent
- Elementary: Evers Park
- Middle: Calhoun
- High: Denton
- District: Denton ISD
Source: NTREIS. This data may not be complete. We recommend contacting the local school district to confirm school assignments for this home.
Similar homes
- $290,0003 bd2 ba1.2k sqft409 Wilson Way, Denton, TX 76207For Sale
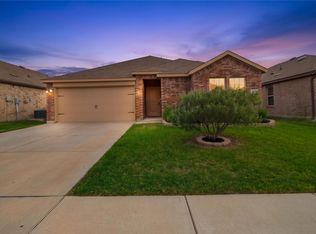 MLS ID #21416383, Ben Jimenez. NTREIS
- $330,0004 bd2 ba1.7k sqft2908 Royal Acres, Denton, TX 76209For Sale
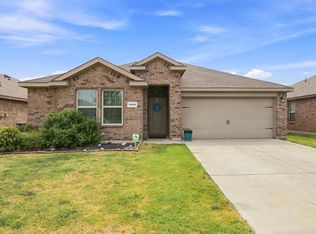 MLS ID #21373983, Zac Hamilton. NTREIS
- $350,0004 bd3 ba2.3k sqft1432 Briar Hill Dr, Denton, TX 76207For Sale
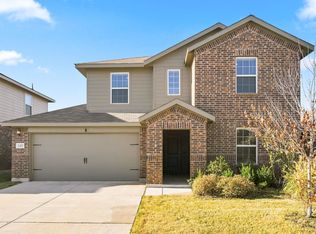 MLS ID #21376589, Jerry Campbell. NTREIS
- $299,0003 bd2 ba1.3k sqft2224 Chebi Ln, Denton, TX 76209For Sale
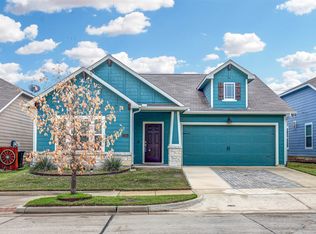 MLS ID #21424392, Shana Martin. NTREIS
