Priced for a Quick Sale—Approximately $45,000 Below Market Value! This is an outstanding opportunity for homeowners and investors alike to own a beautifully maintained home with instant equity.
The open-concept Kitchen, Living, and Dining areas seamlessly blend to create an ideal space for family gatherings or stylish entertaining. The large, pendant-lit granite island offers casual seating and plenty of counter space, perfectly complemented by a chic backsplash, custom cabinetry, and stainless steel appliances. The Living Area is anchored by a striking stone fireplace, providing warmth on chilly evenings, while the adjacent covered patio is perfect for relaxing outdoors.
French doors open to a private study across from the formal dining room, making an ideal home office or flex space. Upstairs, a spacious game room provides additional living space and opens to a private walk-out balcony. The primary suite is filled with natural light, and the luxurious bath features dual vanities, a soaking tub, a separate walk-in shower, and generous space.
Recent updates include brand-new carpet throughout, fresh paint in many rooms, and a freshly restained second-floor deck. Don't miss this exceptional value—priced approximately $45,000 below market value for a quick sale!
For sale
$390,000
1009 Bruni Ct, Aubrey, TX 76227
4beds
3,062sqft
Single Family Residence
Built in 2015
4,704 Square Feet Lot
$386,900 Zestimate®
$127/sqft
$50/mo HOA
What's special
Striking stone fireplacePrivate walk-out balconyCasual seatingBrand-new carpet throughoutFormal dining roomStainless steel appliancesAdjacent covered patio
- 31 days
- 152
- 14
Likely to sell faster than
Zillow last checked:
Listing updated:
Listed by:
William Yan 0716548 972-712-9898,
Keller Williams Frisco Stars 972-712-9898
Source: NTREIS,MLS#: 21395742
Facts & features
Interior
Bedrooms & bathrooms
- Bedrooms: 4
- Bathrooms: 3
- Full bathrooms: 2
- 1/2 bathrooms: 1
Primary bedroom
- Features: Closet Cabinetry, Ceiling Fan(s), Dual Sinks, Garden Tub/Roman Tub, Separate Shower, Walk-In Closet(s)
- Level: Second
- Dimensions: 18 x 16
Bedroom
- Features: Ceiling Fan(s), Walk-In Closet(s)
- Level: Second
- Dimensions: 12 x 12
Bedroom
- Features: Ceiling Fan(s), Walk-In Closet(s)
- Level: Second
- Dimensions: 12 x 10
Bedroom
- Features: Ceiling Fan(s), Walk-In Closet(s)
- Level: Second
- Dimensions: 13 x 11
Game room
- Level: Second
- Dimensions: 17 x 12
Living room
- Level: First
- Dimensions: 21 x 18
Office
- Features: Ceiling Fan(s)
- Level: First
- Dimensions: 13 x 13
Heating
- Central
Cooling
- Central Air
Appliances
- Included: Dishwasher, Electric Cooktop, Electric Oven, Disposal, Trash Compactor
Features
- Decorative/Designer Lighting Fixtures, Double Vanity, Kitchen Island, Pantry, Walk-In Closet(s)
- Has basement: No
- Number of fireplaces: 1
- Fireplace features: Family Room, Gas
Interior area
- Total interior livable area: 3,062 sqft
Video & virtual tour
Property
Parking
- Total spaces: 2
- Parking features: Alley Access, Driveway, Epoxy Flooring, Garage, Garage Faces Rear
- Attached garage spaces: 2
Features
- Levels: Two
- Stories: 2
- Pool features: None
Lot
- Size: 4,704 Square Feet
Details
- Parcel number: R646172
Construction
Type & style
- Home type: SingleFamily
- Architectural style: Traditional,Detached
- Property subtype: Single Family Residence
Condition
- Year built: 2015
Utilities & green energy
- Sewer: Public Sewer
- Water: Public
- Utilities for property: Electricity Available, Natural Gas Available, Sewer Available, Separate Meters, Water Available
Community & HOA
Community
- Features: Curbs
- Subdivision: Georgia Village Ii At Savannah
HOA
- Has HOA: Yes
- Services included: All Facilities
- HOA fee: $600 annually
- HOA name: Savannah Hoa
- HOA phone: 972-346-3020
Location
- Region: Aubrey
Financial & listing details
- Price per square foot: $127/sqft
- Tax assessed value: $460,941
- Annual tax amount: $10,159
- Date on market: 9/25/2026
- Cumulative days on market: 31 days
Estimated market value
$386,900
$368,000 - $406,000
$2,846/mo
Price history
| Date | Event | Price |
|---|---|---|
| 9/25/2026 | Listed for sale | $390,000-14.3%$127/sqft |
Source: NTREIS #21395742 Report a problem | ||
| 9/30/2025 | Listing removed | $455,000$149/sqft |
Source: NTREIS #20949562 Report a problem | ||
| 9/1/2025 | Listing removed | $3,068$1/sqft |
Source: Zillow Rentals Report a problem | ||
| 8/25/2025 | Listed for rent | $3,068-7%$1/sqft |
Source: Zillow Rentals Report a problem | ||
| 8/25/2025 | Listing removed | $3,298$1/sqft |
Source: Zillow Rentals Report a problem | ||
| 8/4/2025 | Price change | $3,298+6.5%$1/sqft |
Source: Zillow Rentals Report a problem | ||
| 8/1/2025 | Listed for rent | $3,096-6.1%$1/sqft |
Source: Zillow Rentals Report a problem | ||
| 7/20/2025 | Listing removed | $3,298$1/sqft |
Source: Zillow Rentals Report a problem | ||
| 7/9/2025 | Price change | $455,000-0.9%$149/sqft |
Source: NTREIS #20949562 Report a problem | ||
| 7/6/2025 | Listed for rent | $3,298+1.2%$1/sqft |
Source: Zillow Rentals Report a problem | ||
| 7/6/2025 | Price change | $459,000-1.9%$150/sqft |
Source: NTREIS #20949562 Report a problem | ||
| 5/28/2025 | Listed for sale | $468,000-2.3%$153/sqft |
Source: NTREIS #20949562 Report a problem | ||
| 6/26/2024 | Listing removed | -- |
Source: Zillow Rentals Report a problem | ||
| 6/17/2024 | Price change | $3,260-3%$1/sqft |
Source: Zillow Rentals Report a problem | ||
| 6/15/2024 | Listed for rent | $3,360+8.5%$1/sqft |
Source: Zillow Rentals Report a problem | ||
| 5/28/2022 | Listing removed | -- |
Source: Zillow Rental Manager Report a problem | ||
| 5/15/2022 | Listed for rent | $3,098$1/sqft |
Source: Zillow Rental Manager Report a problem | ||
| 5/11/2022 | Sold | -- |
Source: NTREIS #20027405 Report a problem | ||
| 4/24/2022 | Pending sale | $479,000$156/sqft |
Source: NTREIS #20027405 Report a problem | ||
| 4/19/2022 | Contingent | $479,000$156/sqft |
Source: NTREIS #20027405 Report a problem | ||
| 4/7/2022 | Listed for sale | $479,000+68.1%$156/sqft |
Source: NTREIS #20027405 Report a problem | ||
| 4/2/2018 | Sold | -- |
Source: Agent Provided Report a problem | ||
| 3/16/2018 | Pending sale | $285,000$93/sqft |
Source: Mersal Realty #13783111 Report a problem | ||
| 2/26/2018 | Listed for sale | $285,000$93/sqft |
Source: Mersal Realty #13783111 Report a problem | ||
| 4/12/2016 | Sold | -- |
Source: Agent Provided Report a problem | ||
Public tax history
| Year | Property taxes | Tax assessment |
|---|---|---|
| 2025 | $10,476 +3.1% | $460,941 +0.9% |
| 2024 | $10,159 -5.4% | $456,629 -5% |
| 2023 | $10,741 +35% | $480,448 +40.7% |
| 2022 | $7,955 +4.7% | $341,497 +10% |
| 2021 | $7,596 +5.3% | $310,452 +6.4% |
| 2020 | $7,216 -2.6% | $291,773 -0.2% |
| 2019 | $7,412 -3.2% | $292,414 +4.3% |
| 2018 | $7,654 | $280,339 +3% |
| 2017 | -- | $272,125 +1.8% |
| 2016 | -- | $267,187 +509.3% |
| 2015 | -- | $43,852 |
Find assessor info on the county website
Monthly payment
Est. payment
Payment breakdown
Explore the cost of this home by adjusting the details. Changes won't be saved.Climate risks
Neighborhood: Savannah
Nearby schools
Schools provided by the listing agent
- Elementary: Savannah
- Middle: Navo
- High: Denton
- District: Denton ISD
Source: NTREIS. This data may not be complete. We recommend contacting the local school district to confirm school assignments for this home.


Similar homes
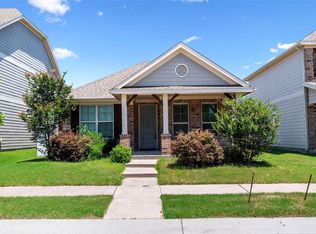
- $389,9004 bd3 ba2.6k sqft2736 Ryder Ln, Aubrey, TX 76227For Sale
 MLS ID #21369915, Don Lawyer. NTREIS
- $354,9004 bd4 ba2.7k sqft1131 Charleston Ln, Aubrey, TX 76227For Sale
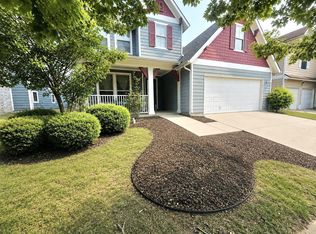 MLS ID #21352123, Steve Koleno. NTREIS
- $315,0004 bd3 ba2.5k sqft1232 Spanish Moss Dr, Aubrey, TX 76227For Sale
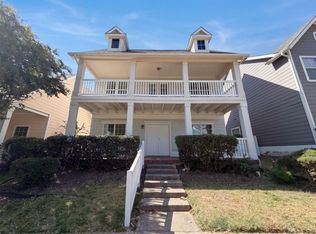 MLS ID #21359458, Amber Broadway. NTREIS
- $400,0004 bd3 ba2.6k sqft2808 Bird Creek Ct, Little Elm, TX 75068For Sale
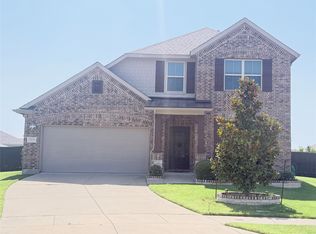 MLS ID #21339041, Michelle Lok. NTREIS
