Welcome Home! Discover the opportunity to own a two-story home in the desirable Providence Village community! This beauty offers 3-bedroom, 2.5-bath home offers inviting outdoor features. while enjoying the charm of an upstairs balcony, covered front porch, and covered patio—perfect for relaxing, entertaining, or enjoying your morning coffee. The home features a spacious living area and a layout offering comfortable everyday living. Sold as-is. This property is an opportunity for buyers looking to personalize a home and make it their own. The seller is seeking a quick sale.
Enjoy the convenience of being near Lake Providence, restaurants, shopping, and everyday essentials. Providence Village offers a community lifestyle with amenities that may include:
Lake Providence, a community lake with fishing and walking areas.
Swimming pools and water recreation.
Parks, greenbelts, and walking and biking trails.
Clubhouses and recreational facilities.
Nearby schools and neighborhood amenities.
Experience the opportunity to own a home in a community known for its outdoor recreation and neighborhood amenities. Schedule your showing today!
Property is being sold as-is. Buyer to verify all measurements, school information, HOA details, and community amenities.
For sale
$282,000
9037 Cape Cod Blvd, Aubrey, TX 76227
3beds
1,947sqft
Single Family Residence
Built in 2011
4,399 Square Feet Lot
$275,500 Zestimate®
$145/sqft
$60/mo HOA
What's special
Upstairs balconyTwo-story homeCovered patioCovered front porch
- 31 days
- 171
- 21
Likely to sell faster than
Zillow last checked:
Listing updated:
Listed by:
Sharon Jones 0474427 214-957-3518,
1st Class Real Estate Services 214-957-3518
Source: NTREIS,MLS#: 21384208
Facts & features
Interior
Bedrooms & bathrooms
- Bedrooms: 3
- Bathrooms: 3
- Full bathrooms: 2
- 1/2 bathrooms: 1
Primary bedroom
- Features: Ceiling Fan(s), Garden Tub/Roman Tub, Walk-In Closet(s)
- Level: Second
- Dimensions: 15 x 14
Bedroom
- Features: Walk-In Closet(s)
- Level: Second
- Dimensions: 11 x 13
Bedroom
- Features: Walk-In Closet(s)
- Level: Second
- Dimensions: 9 x 11
Living room
- Level: First
- Dimensions: 15 x 18
Appliances
- Included: Some Gas Appliances, Dishwasher, Electric Oven, Electric Range, Gas Cooktop, Disposal, Gas Water Heater, Microwave, Plumbed For Gas
Features
- High Speed Internet, Vaulted Ceiling(s), Wired for Sound
- Has basement: No
- Number of fireplaces: 1
- Fireplace features: Gas Starter
Interior area
- Total interior livable area: 1,947 sqft
Video & virtual tour
Property
Parking
- Total spaces: 2
- Parking features: Driveway
- Attached garage spaces: 2
Features
- Levels: Two
- Stories: 2
- Pool features: None
Lot
- Size: 4,399 Square Feet
Details
- Parcel number: R299726
Construction
Type & style
- Home type: SingleFamily
- Architectural style: Detached
- Property subtype: Single Family Residence
Condition
- Year built: 2011
Utilities & green energy
- Sewer: Public Sewer
- Water: Public
- Utilities for property: Electricity Connected, Sewer Available, Separate Meters, Underground Utilities, Water Available
Community & HOA
Community
- Features: Sidewalks
- Subdivision: Seaside Village Ii At Providen
HOA
- Has HOA: Yes
- Services included: Maintenance Grounds
- HOA fee: $60 monthly
- HOA name: First Service Residential
- HOA phone: 888-354-0135
Location
- Region: Aubrey
Financial & listing details
- Price per square foot: $145/sqft
- Tax assessed value: $301,724
- Annual tax amount: $5,689
- Date on market: 9/11/2026
- Cumulative days on market: 31 days
Estimated market value
$275,500
$262,000 - $289,000
$2,102/mo
Price history
| Date | Event | Price |
|---|---|---|
| 9/11/2026 | Listed for sale | $282,000+17.5%$145/sqft |
Source: NTREIS #21384208 Report a problem | ||
| 11/3/2020 | Listing removed | $240,000$123/sqft |
Source: Berkshire HathawayHS PenFed TX #14430001 Report a problem | ||
| 9/28/2020 | Pending sale | $240,000$123/sqft |
Source: Berkshire HathawayHS PenFed TX #14430001 Report a problem | ||
| 9/23/2020 | Listed for sale | $240,000$123/sqft |
Source: Berkshire HathawayHS PenFed TX #14430001 Report a problem | ||
| 9/23/2020 | Pending sale | $240,000$123/sqft |
Source: Berkshire HathawayHS PenFed TX #14430001 Report a problem | ||
| 9/9/2020 | Listed for sale | $240,000+20.1%$123/sqft |
Source: Berkshire HathawayHS PenFed TX #14430001 Report a problem | ||
| 9/8/2015 | Sold | -- |
Source: Agent Provided Report a problem | ||
| 8/8/2015 | Pending sale | $199,900$103/sqft |
Source: Austin Garrison And Associates #13192328 Report a problem | ||
| 8/3/2015 | Price change | $199,900-3.4%$103/sqft |
Source: Austin Garrison And Associates #13192328 Report a problem | ||
| 7/18/2015 | Listed for sale | $207,000$106/sqft |
Source: Austin Garrison And Associates #13192328 Report a problem | ||
Public tax history
| Year | Property taxes | Tax assessment |
|---|---|---|
| 2025 | $3,918 -13.3% | $301,724 -0.1% |
| 2024 | $4,516 +10.4% | $301,948 +10% |
| 2023 | $4,090 -18.6% | $274,498 +10% |
| 2022 | $5,028 -8.6% | $249,544 +10% |
| 2021 | $5,502 +1.7% | $226,858 +5.1% |
| 2020 | $5,409 +5.6% | $215,848 +1.1% |
| 2019 | $5,120 +2% | $213,556 +3.1% |
| 2018 | $5,019 +9.2% | $207,134 +10% |
| 2017 | $4,595 | $188,304 +7.2% |
| 2016 | $4,595 +10.7% | $175,638 +8% |
| 2015 | $4,149 | $162,642 +9.1% |
| 2014 | $4,149 | $149,129 +1.7% |
| 2013 | $4,149 | $146,704 +1.7% |
| 2012 | -- | $144,205 +871.1% |
| 2011 | -- | $14,849 +2.1% |
| 2010 | -- | $14,546 -4% |
| 2009 | -- | $15,153 -28.6% |
| 2007 | -- | $21,214 |
Find assessor info on the county website
Monthly payment
Est. payment
Payment breakdown
Explore the cost of this home by adjusting the details. Changes won't be saved.Climate risks
Neighborhood: Providence Village
Nearby schools
Schools provided by the listing agent
- Elementary: James A Monaco
- Middle: Aubrey
- High: Aubrey
- District: Aubrey ISD
Source: NTREIS. This data may not be complete. We recommend contacting the local school district to confirm school assignments for this home.


Similar homes
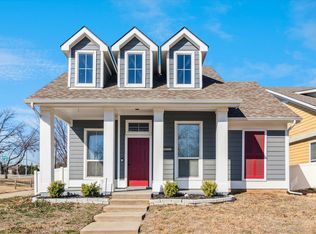
- $279,9003 bd2 ba1.3k sqft1805 Cambridge Dr, Aubrey, TX 76227For Sale
 MLS ID #21398688, Cami Hobbs Riley. NTREIS
 - $--3 bd2 ba1.5k sqft13148 Hideaway Ln, Aubrey, TX 76227Auction
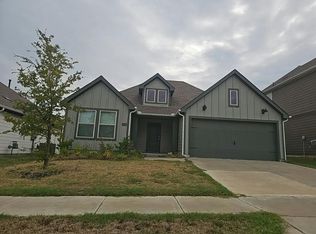 Auction.com 2
 - $279,9003 bd2 ba1.5k sqft2453 Larimar Dr, Aubrey, TX 76227For Sale
 MLS ID #21314536, Alethea Busby. NTREIS
 - $280,0003 bd2 ba1.4k sqft1525 Acmite Ave, Cross Roads, TX 76227For Sale
 MLS ID #21200166, Steve Koleno. NTREIS
