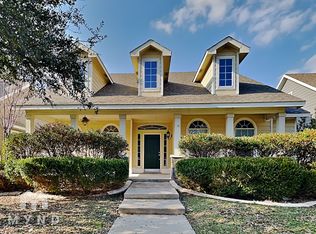
Experience vibrant resort-style living in this beautifully refreshed two-story home in Providence Village. This home is ideally positioned directly across from Freedom Park with unimpeded lake views right from your front door and private upstairs balcony. Inside, a thoughtful and versatile floor plan features fresh paint throughout and newly installed luxury vinyl plank flooring across the main family room, home office, game room, hallways, and all bedrooms. The main level flows seamlessly with rich hardwood floors through the dining, kitchen, and breakfast areas, leading into an expansive family room that opens to a charming screened-in patio. Culinary enthusiasts will appreciate the kitchen's granite countertops, sleek black appliances, 42-inch cabinetry, and a breakfast bar offering abundant seating and prep space. A flexible main-floor room adjacent to a bathroom serves perfectly as a home office or a spacious fourth bedroom, while the upper level provides comfortable living spaces and direct access to the scenic front balcony. Complete with full access to the premier community waterpark and resort amenities, this turnkey property offers the perfect combination of modern updates, functional space, and exceptional waterfront views. Schedule a showing today!
For sale
$344,900
1051 Providence Blvd, Aubrey, TX 76227
3beds
2,559sqft
Single Family Residence
Built in 2003
5,619 Square Feet Lot
$334,100 Zestimate®
$135/sqft
$73/mo HOA
What's special
Private upstairs balconyFresh paint throughoutExpansive family roomSleek black appliancesExceptional waterfront viewsCharming screened-in patio
- 2 days
- 100
- 7
Zillow last checked:
Listing updated:
Listed by:
Carver Bennett 0654546 469-684-6145,
Bennett Realty 469-684-6145,
Brooks Murphy 0716512 972-965-3322,
Bennett Realty
Source: NTREIS,MLS#: 21379949
Facts & features
Interior
Bedrooms & bathrooms
- Bedrooms: 3
- Bathrooms: 3
- Full bathrooms: 2
- 1/2 bathrooms: 1
Primary bedroom
- Features: Double Vanity, Garden Tub/Roman Tub, Linen Closet, Separate Shower, Walk-In Closet(s)
- Level: Second
- Dimensions: 15 x 14
Bedroom
- Level: Second
- Dimensions: 13 x 12
Bedroom
- Level: Second
- Dimensions: 12 x 11
Breakfast room nook
- Level: First
- Dimensions: 10 x 9
Dining room
- Level: First
- Dimensions: 13 x 12
Kitchen
- Features: Breakfast Bar, Eat-in Kitchen
- Level: First
- Dimensions: 13 x 10
Living room
- Level: First
- Dimensions: 16 x 15
Living room
- Level: Second
- Dimensions: 14 x 12
Office
- Level: First
- Dimensions: 12 x 14
Utility room
- Features: Utility Room
- Level: First
- Dimensions: 6 x 5
Heating
- Central, Electric
Cooling
- Central Air, Electric
Appliances
- Included: Dishwasher, Electric Range, Disposal, Microwave
- Laundry: Washer Hookup, Electric Dryer Hookup
Features
- High Speed Internet, Loft, Cable TV, Vaulted Ceiling(s)
- Flooring: Luxury Vinyl Plank, Wood
- Windows: Bay Window(s), Window Coverings
- Has basement: No
- Number of fireplaces: 1
- Fireplace features: Wood Burning
Interior area
- Total interior livable area: 2,559 sqft
Video & virtual tour
Property
Parking
- Total spaces: 2
- Parking features: Garage, Garage Faces Rear
- Attached garage spaces: 2
Features
- Levels: Two
- Stories: 2
- Patio & porch: Balcony, Covered
- Exterior features: Balcony, Rain Gutters
- Pool features: None, Community
- Spa features: Community
- Fencing: Vinyl
- Has view: Yes
- View description: Park/Greenbelt, Water
- Has water view: Yes
Lot
- Size: 5,619 Square Feet
- Features: Interior Lot, Landscaped, Subdivision, Sprinkler System
Details
- Parcel number: R246214
Construction
Type & style
- Home type: SingleFamily
- Architectural style: Colonial,Detached
- Property subtype: Single Family Residence
- Attached to another structure: Yes
Materials
- Fiber Cement
- Foundation: Slab
- Roof: Composition
Condition
- Resale
- Year built: 2003
Utilities & green energy
- Utilities for property: Municipal Utilities, Sewer Available, Water Available, Cable Available
Community & HOA
Community
- Features: Boat Facilities, Clubhouse, Lake, Other, Park, Pool, Sauna, Tennis Court(s), Trails/Paths, Curbs, Sidewalks
- Security: Security System, Smoke Detector(s)
- Subdivision: Providence Ph 1
HOA
- Has HOA: Yes
- Services included: All Facilities
- HOA fee: $870 annually
- HOA name: Providence Village Home Owners
- HOA phone: 940-440-2200
Location
- Region: Aubrey
Financial & listing details
- Price per square foot: $135/sqft
- Tax assessed value: $357,000
- Annual tax amount: $6,667
- Date on market: 9/7/2026
- Cumulative days on market: 3 days
- Listing terms: Cash,Conventional,FHA,VA Loan
Estimated market value
$334,100
$317,000 - $351,000
$2,346/mo
Price history
| Date | Event | Price |
|---|---|---|
| 9/7/2026 | Listed for sale | $344,900+103%$135/sqft |
Source: NTREIS #21379949 Report a problem | ||
| 5/6/2021 | Listing removed | -- |
Source: Zillow Rental Manager Report a problem | ||
| 4/30/2021 | Listed for rent | $1,995+5.3%$1/sqft |
Source: Zillow Rental Manager Report a problem | ||
| 2/27/2021 | Listing removed | -- |
Source: Owner Report a problem | ||
| 5/14/2020 | Listing removed | $1,895$1/sqft |
Source: Owner Report a problem | ||
| 5/6/2020 | Listed for rent | $1,895+8.3%$1/sqft |
Source: Owner Report a problem | ||
| 2/6/2019 | Listing removed | $1,749$1/sqft |
Source: Owner Report a problem | ||
| 1/29/2019 | Price change | $1,749-2.6%$1/sqft |
Source: Owner Report a problem | ||
| 1/10/2019 | Listed for rent | $1,795$1/sqft |
Source: Owner Report a problem | ||
| 5/21/2013 | Sold | -- |
Source: Agent Provided Report a problem | ||
| 4/9/2013 | Listed for sale | $169,900+3%$66/sqft |
Source: Visual Tour #11931245 Report a problem | ||
| 2/17/2011 | Listing removed | $164,900-2.4%$64/sqft |
Source: KELLER WILLIAMS REALTY #11369212 Report a problem | ||
| 7/3/2010 | Price change | $169,000-3.4%$66/sqft |
Source: KELLER WILLIAMS REALTY #11369212 Report a problem | ||
| 3/26/2010 | Listed for sale | $174,900$68/sqft |
Source: KELLER WILLIAMS REALTY #11369212 Report a problem | ||
Public tax history
| Year | Property taxes | Tax assessment |
|---|---|---|
| 2025 | $6,667 +1% | $357,000 -1.4% |
| 2024 | $6,603 -6.7% | $362,000 -4.7% |
| 2023 | $7,078 -3.8% | $380,000 +11.8% |
| 2022 | $7,358 +21.6% | $340,000 +30.8% |
| 2021 | $6,051 +2.7% | $260,000 +6.1% |
| 2020 | $5,892 -1.1% | $245,000 +2.1% |
| 2019 | $5,958 +1% | $240,000 +4.3% |
| 2018 | $5,900 +9.6% | $230,000 +9.5% |
| 2017 | $5,384 | $210,000 +3.2% |
| 2016 | $5,384 +17.5% | $203,464 +19.7% |
| 2015 | $4,584 | $170,000 +4.3% |
| 2014 | $4,584 | $163,000 +9.9% |
| 2013 | $4,584 | $148,324 -0.8% |
| 2012 | -- | $149,583 -5.1% |
| 2011 | -- | $157,683 -1.1% |
| 2010 | -- | $159,436 -0.8% |
| 2009 | -- | $160,771 -0.2% |
| 2007 | -- | $161,122 +0.1% |
| 2006 | $4,729 -7.3% | $161,027 -6.6% |
| 2005 | $5,100 | $172,488 +125.2% |
| 2004 | -- | $76,588 |
Find assessor info on the county website
Monthly payment
Est. payment
Payment breakdown
Explore the cost of this home by adjusting the details. Changes won't be saved.Climate risks
Neighborhood: Providence Village
Nearby schools
Schools provided by the listing agent
- Elementary: Providence
- Middle: Navo
- High: Ryan H S
- District: Denton ISD
Source: NTREIS. This data may not be complete. We recommend contacting the local school district to confirm school assignments for this home.


Similar homes
- $355,0003 bd3 ba2.2k sqft10216 Franklin Dr, Aubrey, TX 76227For Sale
 MLS ID #21379317, Stephanie Perry. NTREIS
 - $300,0004 bd3 ba2.3k sqft1924 Hartwell Ct, Aubrey, TX 76227For Sale
 MLS ID #21378053, Amber Broadway. NTREIS
 - $360,0003 bd2 ba2.3k sqft9918 Maple Dr, Aubrey, TX 76227For Sale
 MLS ID #21330416, Susan Busch. NTREIS
 - $285,0003 bd2 ba1.9k sqft1618 Mary Ln, Aubrey, TX 76227For Sale
 MLS ID #21376820, Angela Crump. NTREIS
