Spacious 4-bedroom, 3.5-bath home located in the Savannah community of Aubrey. This home offers a large open floor plan with multiple living and flex spaces, including a media room, office or flex room, and two enclosed patios or sunrooms. Situated on a corner lot across from one of the neighborhood parks and near community schools, the property offers convenient access to Savannah’s outdoor amenities and recreational features. This is one of the larger floor plans in the area and presents an opportunity for a buyer looking for space, value, and potential. Savannah offers extensive community amenities, including a clubhouse, fitness center, water park, multiple pools, parks, playgrounds, walking trails, lakes, dog parks, sports courts, athletic fields, and resident activities. The home is in need of of some love and is being sold as is, no repairs. Buyer and buyer’s agent should verify all property information, room dimensions, schools, amenities, and condition, and complete all desired inspections.
For sale
Price cut: $19K (8/5)
$376,000
1528 Chestnut Dr, Aubrey, TX 76227
4beds
3,761sqft
Single Family Residence
Built in 2004
6,446 Square Feet Lot
$-- Zestimate®
$100/sqft
$98/mo HOA
What's special
Office or flex roomLarge open floor planCorner lotMedia room
- 60 days
- 394
- 15
Zillow last checked:
Listing updated:
Listed by:
Telethia Hurley 0540935 469-868-6124,
Lanee Scott Realtors, LLC 469-868-6124,
Mallane Scott 0429923 469-688-7738,
Lanee Scott Realtors, LLC
Source: NTREIS,MLS#: 21320587
Facts & features
Interior
Bedrooms & bathrooms
- Bedrooms: 4
- Bathrooms: 4
- Full bathrooms: 3
- 1/2 bathrooms: 1
Primary bedroom
- Level: First
- Dimensions: 18 x 18
Living room
- Level: First
- Dimensions: 22 x 25
Heating
- Central, Electric
Cooling
- Central Air, Ceiling Fan(s), Electric
Appliances
- Included: Dishwasher, Electric Cooktop, Electric Oven, Disposal
- Laundry: Washer Hookup, Dryer Hookup
Features
- Granite Counters, Kitchen Island, Walk-In Closet(s)
- Flooring: Carpet, Ceramic Tile, Laminate
- Windows: Window Coverings
- Has basement: No
- Number of fireplaces: 1
- Fireplace features: Living Room
Interior area
- Total interior livable area: 3,761 sqft
Video & virtual tour
Property
Parking
- Total spaces: 2
- Parking features: Alley Access, Door-Single
- Attached garage spaces: 2
Features
- Levels: Two
- Stories: 2
- Patio & porch: Enclosed, Side Porch
- Exterior features: Rain Gutters
- Pool features: None, Community
- Fencing: Back Yard,Fenced
Lot
- Size: 6,446 Square Feet
Details
- Parcel number: R260368
- Other equipment: Home Theater
Construction
Type & style
- Home type: SingleFamily
- Architectural style: Detached
- Property subtype: Single Family Residence
Materials
- Roof: Composition
Condition
- Year built: 2004
Utilities & green energy
- Sewer: Public Sewer
- Water: Public
- Utilities for property: Sewer Available, Water Available
Community & HOA
Community
- Features: Clubhouse, Playground, Park, Pool
- Security: Security System, Smoke Detector(s)
- Subdivision: Savannah Ph 2
HOA
- Has HOA: Yes
- Services included: All Facilities
- HOA fee: $585 semi-annually
- HOA name: Savannah Community/Real Manage
- HOA phone: 973-346-3020
Location
- Region: Aubrey
Financial & listing details
- Price per square foot: $100/sqft
- Tax assessed value: $470,051
- Annual tax amount: $10,376
- Date on market: 7/3/2026
- Cumulative days on market: 61 days
- Listing terms: Cash,Conventional
Estimated market value
Not available
Estimated sales range
Not available
$3,653/mo
Price history
| Date | Event | Price |
|---|---|---|
| 8/5/2026 | Price change | $376,000-4.8%$100/sqft |
Source: NTREIS #21320587 Report a problem | ||
| 7/3/2026 | Listed for sale | $395,000-12.2%$105/sqft |
Source: NTREIS #21320587 Report a problem | ||
| 4/21/2026 | Sold | -- |
Source: Public Record Report a problem | ||
| 8/1/2025 | Listing removed | $450,000$120/sqft |
Source: NTREIS #20886647 Report a problem | ||
| 3/30/2025 | Listed for sale | $450,000-11.6%$120/sqft |
Source: NTREIS #20886647 Report a problem | ||
| 12/10/2024 | Listing removed | $509,000$135/sqft |
Source:  Coldwell Banker Apex, Realtors #20712841 Report a problem Coldwell Banker Apex, Realtors #20712841 Report a problem | ||
| 9/27/2024 | Price change | $509,000-7.4%$135/sqft |
Source: NTREIS #20712841 Report a problem | ||
| 8/26/2024 | Listed for sale | $549,900+27.6%$146/sqft |
Source: NTREIS #20712841 Report a problem | ||
| 4/10/2023 | Sold | -- |
Source: NTREIS #20223248 Report a problem | ||
| 3/28/2023 | Pending sale | $431,000$115/sqft |
Source: NTREIS #20223248 Report a problem | ||
| 3/16/2023 | Contingent | $431,000$115/sqft |
Source: NTREIS #20223248 Report a problem | ||
| 3/13/2023 | Price change | $431,000-4%$115/sqft |
Source: NTREIS #20223248 Report a problem | ||
| 2/21/2023 | Price change | $449,000-2.4%$119/sqft |
Source: NTREIS #20223248 Report a problem | ||
| 1/18/2023 | Price change | $460,000-4%$122/sqft |
Source: NTREIS #20223248 Report a problem | ||
| 1/6/2023 | Price change | $479,000-2%$127/sqft |
Source: NTREIS #20223248 Report a problem | ||
| 12/16/2022 | Listed for sale | $489,000+36.2%$130/sqft |
Source: NTREIS #20223248 Report a problem | ||
| 7/13/2020 | Listing removed | $358,900$95/sqft |
Source: TruHome Real Estate #14319685 Report a problem | ||
| 5/16/2020 | Price change | $358,900-0.3%$95/sqft |
Source: TruHome Real Estate #14319685 Report a problem | ||
| 4/10/2020 | Listed for sale | $359,900$96/sqft |
Source: TruHome Real Estate #14319685 Report a problem | ||
Public tax history
| Year | Property taxes | Tax assessment |
|---|---|---|
| 2025 | $8,404 +7.7% | $456,500 +10% |
| 2024 | $7,800 -28.1% | $415,000 -20.7% |
| 2023 | $10,843 +61.3% | $523,530 +45.5% |
| 2022 | $6,724 +2.2% | $359,748 +10% |
| 2021 | $6,580 -0.4% | $327,044 -0.9% |
| 2020 | $6,604 +0.3% | $330,131 +0.7% |
| 2019 | $6,586 +3.3% | $327,675 +7% |
| 2018 | $6,378 +6.7% | $306,130 +10% |
| 2017 | $5,975 | $278,300 +10% |
| 2016 | $5,975 +1.4% | $253,000 +10% |
| 2015 | $5,891 | $230,000 +5.6% |
| 2014 | $5,891 | $217,708 +10% |
| 2013 | $5,891 | $197,916 +9.2% |
| 2012 | -- | $181,259 -2.9% |
| 2011 | -- | $186,638 -6.7% |
| 2010 | -- | $200,000 -13% |
| 2009 | -- | $230,000 -10.3% |
| 2007 | -- | $256,355 +2.7% |
| 2006 | $7,487 -9.6% | $249,689 -9% |
| 2005 | $8,281 | $274,496 |
Find assessor info on the county website
Monthly payment
Est. payment
Payment breakdown
Explore the cost of this home by adjusting the details. Changes won't be saved.Climate risks
Neighborhood: Savannah
Nearby schools
Schools provided by the listing agent
- Elementary: Savannah
- Middle: Pat Hagan Cheek
- High: Ray Braswell
- District: Denton ISD
Source: NTREIS. This data may not be complete. We recommend contacting the local school district to confirm school assignments for this home.


Similar homes
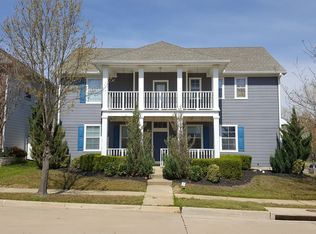
- $360,0003 bd3 ba2.5k sqft2604 Wesley Ave, Aubrey, TX 76227For Sale
 MLS ID #21347699, Allison Cummins. NTREIS
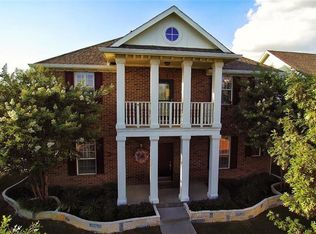
 - $330,0004 bd2 ba2.4k sqft9917 Cherry Hill Ln, Aubrey, TX 76227For Sale
 MLS ID #21244824, Hector Pimentel. NTREIS
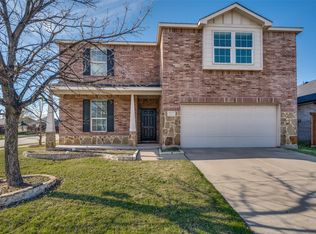
 - $332,0004 bd3 ba2.2k sqft3235 Hunters Glen Dr, Aubrey, TX 76227For Sale
 MLS ID #21331547, Telethia Hurley. NTREIS
 - $358,0004 bd3 ba2.4k sqft1516 Abby Creek Dr, Little Elm, TX 75068For Sale
 MLS ID #21210985, Peri Duncan. NTREIS
