Welcome to your dream home! This cozy 3-bedroom, 2-bath haven boasts an open kitchen adorned with sleek granite countertops, perfect for whipping up culinary delights. The airy layout flows seamlessly into a spacious living area warmed by a crackling fireplace, while the versatile bonus room offers space for dining, an office or second living space. Retreat to the large master suite featuring dual sinks, a separate tub, and shower for ultimate relaxation. Outside, enjoy the tranquility of a covered sitting porch and patio. Nestled in a vibrant master-planned community, amenities abound—from a sparkling pool and waterslide to tennis and basketball courts, plus a gym for fitness enthusiasts. With multiple private ponds, a clubhouse, parks, and jogging paths, every day is an adventure in this idyllic neighborhood.
Sold
Price Unknown
980 Foxgrove Ln, Aubrey, TX 76227
3beds
1,923sqft
Single Family Residence
Built in 2003
5,314 Square Feet Lot
$290,700 Zestimate®
$--/sqft
$2,040 Estimated rent
Home value
$290,700
$276,000 - $305,000
$2,040/mo
Zestimate® history
Owner options
List your home for rent
$2,040/mo
Rent Zestimate®
Find your next renter with Zillow Rental Manager. Plus, with online applications, you can quickly screen prospective tenants – for free.
$2,040/mo
Rent Zestimate®
Refinance and save
$871/mo
Est. payment
Refinancing to a lower rate could help reduce your monthly payments and save thousands over the life of the loan.
$871/mo
Est. payment
Explore your selling options
Work with a Zillow partner agent
Leverage their expertise and Zillow's premium Showcase listings to get your home seen by more buyers.
Get startedList with your own agent
Get your home in front of millions of buyers by listing it on Zillow.
Learn how to do itSell it yourself
Take full control of how buyers see your home on Zillow by listing For Sale by Owner (FSBO).
List your homeWhat's special
Basketball courtsLarge master suiteOpen kitchenMultiple private pondsVersatile bonus roomDual sinksCovered sitting porch
Zillow last checked:
Listing updated:
Listed by:
Roslyn Gauntt 0510657 817-605-3355,
C21 Fine Homes Judge Fite 817-605-3355,
Renee Buchanan 0705921 817-372-4648,
C21 Fine Homes Judge Fite
Bought with:
Lisa Powers
eXp Realty LLC
Source: NTREIS,MLS#: 20589517
Facts & features
Interior
Bedrooms & bathrooms
- Bedrooms: 3
- Bathrooms: 2
- Full bathrooms: 2
Primary bedroom
- Features: Walk-In Closet(s)
- Level: First
- Dimensions: 16 x 13
Bedroom
- Features: Split Bedrooms, Walk-In Closet(s)
- Level: First
- Dimensions: 12 x 12
Bedroom
- Features: Split Bedrooms, Walk-In Closet(s)
- Level: First
- Dimensions: 12 x 12
Bonus room
- Level: First
- Dimensions: 14 x 11
Breakfast room nook
- Level: First
- Dimensions: 11 x 9
Living room
- Level: First
- Dimensions: 22 x 14
Sunroom
- Level: First
- Dimensions: 15 x 6
Utility room
- Level: First
- Dimensions: 7 x 6
Heating
- Central, Electric
Cooling
- Central Air, Ceiling Fan(s), Electric
Appliances
- Included: Dishwasher, Electric Range, Electric Water Heater, Disposal, Microwave, Vented Exhaust Fan
- Laundry: Washer Hookup, Electric Dryer Hookup
Features
- Double Vanity, Eat-in Kitchen, High Speed Internet, Pantry
- Flooring: Carpet, Ceramic Tile, Wood
- Windows: Window Coverings
- Has basement: No
- Number of fireplaces: 1
- Fireplace features: Wood Burning
Interior area
- Total interior livable area: 1,923 sqft
Property
Parking
- Total spaces: 2
- Parking features: Garage, Garage Door Opener, Garage Faces Rear
- Attached garage spaces: 2
Features
- Levels: One
- Stories: 1
- Patio & porch: Patio, Covered
- Exterior features: Rain Gutters
- Pool features: None, Community
- Fencing: Vinyl
Lot
- Size: 5,314 Square Feet
- Features: Interior Lot, Landscaped, Subdivision, Sprinkler System, Few Trees
Details
- Parcel number: R246219
Construction
Type & style
- Home type: SingleFamily
- Architectural style: Craftsman,Detached
- Property subtype: Single Family Residence
Materials
- Foundation: Slab
- Roof: Composition
Condition
- Year built: 2003
Utilities & green energy
- Sewer: Public Sewer
- Water: Public
- Utilities for property: Sewer Available, Water Available
Green energy
- Energy efficient items: Appliances
Community & HOA
Community
- Features: Clubhouse, Lake, Playground, Park, Pool, Trails/Paths, Curbs, Sidewalks
- Security: Security System
- Subdivision: Providence Ph 1
HOA
- Has HOA: Yes
- Services included: All Facilities, Association Management, Maintenance Structure
- HOA fee: $871 annually
- HOA name: Providence Village Hoa
- HOA phone: 940-440-2200
Location
- Region: Aubrey
Financial & listing details
- Tax assessed value: $310,000
- Annual tax amount: $6,825
- Date on market: 4/19/2024
- Cumulative days on market: 55 days
- Listing terms: Cash,Conventional,FHA,Texas Vet,VA Loan
Price history
| Date | Event | Price |
|---|---|---|
| 6/13/2024 | Sold | -- |
Source: NTREIS #20589517 Report a problem | ||
| 5/19/2024 | Contingent | $319,500$166/sqft |
Source: NTREIS #20589517 Report a problem | ||
| 4/19/2024 | Listed for sale | $319,500+36%$166/sqft |
Source: NTREIS #20589517 Report a problem | ||
| 2/21/2019 | Listing removed | $235,000$122/sqft |
Source: Coldwell Banker Apex, Realtors #13968036 Report a problem | ||
| 2/13/2019 | Pending sale | $235,000$122/sqft |
Source: Coldwell Banker Apex Realtors #13968036 Report a problem | ||
| 1/2/2019 | Price change | $235,000-2.1%$122/sqft |
Source: Coldwell Banker Apex Realtors #13968036 Report a problem | ||
| 11/6/2018 | Listed for sale | $240,000+0%$125/sqft |
Source: Coldwell Banker Apex, Realtors #13968036 Report a problem | ||
| 1/19/2018 | Listing removed | $239,900$125/sqft |
Source: WDR Uptown #13740217 Report a problem | ||
| 12/7/2017 | Listed for sale | $239,900+6.7%$125/sqft |
Source: WDR Uptown #13740217 Report a problem | ||
| 8/29/2016 | Sold | -- |
Source: Agent Provided Report a problem | ||
| 8/1/2016 | Pending sale | $224,900$117/sqft |
Source: RE/MAX Dallas Suburbs #13431242 Report a problem | ||
| 7/28/2016 | Listed for sale | $224,900+36.3%$117/sqft |
Source: RE/MAX Dallas Suburbs #13431242 Report a problem | ||
| 5/31/2016 | Sold | -- |
Source: Agent Provided Report a problem | ||
| 5/16/2016 | Pending sale | $165,000$86/sqft |
Source: RE/MAX DFW Associates #13378421 Report a problem | ||
| 5/14/2016 | Listed for sale | $165,000$86/sqft |
Source: RE/MAX DFW Associates #13378421 Report a problem | ||
| 4/9/2007 | Sold | -- |
Source: Public Record Report a problem | ||
Public tax history
| Year | Property taxes | Tax assessment |
|---|---|---|
| 2025 | $4,043 -39.9% | $310,000 -16% |
| 2024 | $6,730 -1.4% | $368,945 +0.7% |
| 2023 | $6,825 +0.3% | $366,390 +16.5% |
| 2022 | $6,807 +15% | $314,559 +23.7% |
| 2021 | $5,917 +4.7% | $254,266 +8.2% |
| 2020 | $5,649 +3.5% | $234,920 +0.1% |
| 2019 | $5,457 +3% | $234,605 +5.9% |
| 2018 | $5,299 +33% | $221,564 +7.9% |
| 2017 | $3,984 | $205,425 +24.4% |
| 2016 | $3,984 +10.5% | $165,107 +10% |
| 2015 | $3,606 | $150,097 +10% |
| 2014 | $3,606 | $136,452 +10% |
| 2013 | $3,606 | $124,047 -0.8% |
| 2012 | -- | $125,048 -4.6% |
| 2011 | -- | $131,146 -1.3% |
| 2010 | -- | $132,910 -0.8% |
| 2009 | -- | $133,971 -8.2% |
| 2007 | $3,804 -3.3% | $145,939 +0.1% |
| 2006 | $3,935 -19% | $145,863 -6.4% |
| 2005 | $4,859 | $155,810 +41.9% |
| 2004 | -- | $109,793 |
Find assessor info on the county website
Neighborhood: Providence Village
Nearby homes
- $--4 bd3 ba2.3k sqft976 Foxgrove Ln, Aubrey, TX 76227Sold

- $286,1003 bd2 ba1.9k sqft984 Foxgrove Ln, Aubrey, TX 76227Off Market
- $332,7005 bd3 ba2.8k sqft990 Foxgrove Ln, Aubrey, TX 76227Off Market
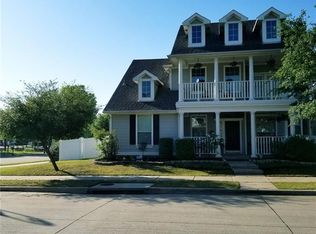
- $344,9003 bd3 ba2.5k sqft1051 Providence Blvd, Aubrey, TX 76227For Sale
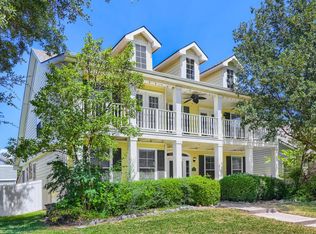
- $277,0003 bd2 ba1.8k sqft1055 Providence Blvd, Aubrey, TX 76227Off Market
- $293,7003 bd2 ba2k sqft970 Foxgrove Ln, Aubrey, TX 76227Off Market
- $317,4003 bd2 ba1.8k sqft1043 Providence Blvd, Aubrey, TX 76227Off Market
- $325,4005 bd3 ba2.8k sqft10049 Pinecrest Dr, Aubrey, TX 76227Off Market
Nearby schools
GreatSchools rating
- 3/10Providence Elementary SchoolGrades: PK-5Distance: 0.2 mi
- 5/10Rodriguez MiddleGrades: 6-8Distance: 2.7 mi
- 4/10Ray E Braswell High SchoolGrades: 9-12Distance: 2.1 mi
Schools provided by the listing agent
- Elementary: Providence
- Middle: Rodriguez
- High: Ray Braswell
- District: Denton ISD
Source: NTREIS. This data may not be complete. We recommend contacting the local school district to confirm school assignments for this home.
Get a cash offer in 3 minutes
Find out how much your home could sell for in as little as 3 minutes with a no-obligation cash offer.
Estimated market value
$290,700
Get a cash offer in 3 minutes
Find out how much your home could sell for in as little as 3 minutes with a no-obligation cash offer.
Estimated market value
$290,700
- Texas
- Denton County
- Aubrey
- 76227
- Providence Village
- 980 Foxgrove Ln
